TIMELESS SINGLE-STORY CHARM IN THE HEART OF NORTH CLAREMONT. Situated on a generous lot of over 10,000 sq.ft., this residence offers an appealing balance of indoor comfort and outdoor possibilities. The home features three bedrooms, two bathrooms, and over 1,500 sq.ft. of living space. Central heating and air conditioning provide year-round comfort, while the flexible floor plan accommodates a variety of needs. The expansive grounds offer room for gardening, outdoor entertaining, and creating a personalized retreat. Built in 1958, this residence combines classic character and Mid-Century appeal. Its Claremont location offers access to the charming shops, restaurants, and art galleries of Claremont Village, award winning Condit Elementary School, the 7 renowned Claremont Colleges, California Botanical Gardens, and scenic trails at Claremont Hills Wilderness Park. Claremont Pool Club nearby! Drive by Today & Don't miss the 3D Virtual Video Property Tour!!
For sale
Listed by: Vista Sotheby's International • Geoffrey Hamill • geoff@geoffhamill.com
$950,000
995 Reed Dr, Claremont, CA 91711
3beds
1,546sqft
Single Family Residence
Built in 1958
10,638 Square Feet Lot
$936,600 Zestimate®
$614/sqft
$-- HOA
What's special
- 1 day
- 165
- 5
Zillow last checked:
Listing updated:
Listed by:
Geoffrey Hamill DRE #00997900 geoff@geoffhamill.com,
Vista Sotheby's International
Source: CRMLS,MLS#: CV26246219 Originating MLS: California Regional MLS
Facts & features
Interior
Bedrooms & bathrooms
- Bedrooms: 3
- Bathrooms: 2
- Full bathrooms: 2
- Main level bathrooms: 2
- Main level bedrooms: 3
Rooms
- Room types: Bedroom, Entry/Foyer, Family Room, Kitchen, Laundry, Living Room, Primary Bathroom, Primary Bedroom, Dining Room
Primary bedroom
- Features: Main Level Primary
Bedroom
- Features: Bedroom on Main Level
Bathroom
- Features: Bathroom Exhaust Fan, Bathtub, Dual Sinks, Separate Shower, Tile Counters, Tub Shower, Vanity, Walk-In Shower
Kitchen
- Features: Pots & Pan Drawers, Tile Counters
Heating
- Central, Forced Air, Fireplace(s)
Cooling
- Central Air
Appliances
- Included: Dishwasher, Gas Oven, Gas Range, Refrigerator, Range Hood, Water Heater
- Laundry: Inside, Laundry Room
Features
- Breakfast Bar, Built-in Features, Ceiling Fan(s), Separate/Formal Dining Room, Eat-in Kitchen, Solid Surface Counters, Bedroom on Main Level, Main Level Primary
- Flooring: Laminate, Tile
- Has fireplace: Yes
- Fireplace features: Family Room
- Common walls with other units/homes: No Common Walls
Interior area
- Total interior livable area: 1,546 sqft
Property
Parking
- Total spaces: 5
- Parking features: Direct Access, Door-Single, Driveway, Garage, Garage Faces Side
- Attached garage spaces: 2
- Uncovered spaces: 3
Accessibility
- Accessibility features: Grab Bars
Features
- Levels: One
- Stories: 1
- Entry location: 1
- Patio & porch: Brick, Concrete, Front Porch
- Exterior features: Lighting, Rain Gutters
- Pool features: None
- Spa features: None
- Fencing: Block,Wood
- Has view: Yes
- View description: Mountain(s), Neighborhood
Lot
- Size: 10,638 Square Feet
- Features: Back Yard, Corner Lot, Front Yard, Garden, Greenbelt, Lawn, Landscaped, Sprinkler System, Yard
Details
- Parcel number: 8303019001
- Special conditions: Standard
Construction
Type & style
- Home type: SingleFamily
- Property subtype: Single Family Residence
Materials
- Stucco, Wood Siding
- Foundation: Raised
- Roof: Composition,Shingle
Condition
- New construction: No
- Year built: 1958
Utilities & green energy
- Electric: Unknown, 220 Volts
- Sewer: Public Sewer
- Water: Private
- Utilities for property: Electricity Available, Electricity Connected, Natural Gas Available, Natural Gas Connected, Sewer Available, Sewer Connected, Water Available, Water Connected
Community & HOA
Community
- Features: Curbs, Street Lights, Suburban, Sidewalks
- Security: Carbon Monoxide Detector(s), Smoke Detector(s)
Location
- Region: Claremont
Financial & listing details
- Price per square foot: $614/sqft
- Tax assessed value: $178,459
- Date on market: 11/19/2026
- Cumulative days on market: 1 day
- Listing terms: Cash,Conventional,FHA,VA Loan
- Inclusions: Include in your offer: CRES Buyer Home Warranty Plan; refrigerator; washer; dryer.
- Exclusions: None
- Road surface type: Paved
Estimated market value
$936,600
$890,000 - $983,000
$3,677/mo
Price history
| Date | Event | Price |
|---|---|---|
| 11/20/2026 | Listed for sale | $950,000$614/sqft |
Source:  CRMLS #CV26246219 Report a problem | ||
Public tax history
| Year | Property taxes | Tax assessment |
|---|---|---|
| 2026 | -- | $178,459 +2% |
| 2025 | $2,935 +6.7% | $174,961 +2% |
| 2024 | $2,751 +2.1% | $171,531 +2% |
| 2023 | $2,694 +1.9% | $168,168 +2% |
| 2022 | $2,643 +2.2% | $164,871 +2% |
| 2021 | $2,585 +2.2% | $161,639 +1% |
| 2020 | $2,528 | $159,982 +2% |
| 2019 | $2,528 +8.1% | $156,846 +2% |
| 2018 | $2,340 | $153,771 +2% |
| 2017 | $2,340 +2.5% | $150,757 +2% |
| 2016 | $2,282 +4.6% | $147,802 +1.5% |
| 2015 | $2,182 +1.7% | $145,583 +2% |
| 2014 | $2,145 | $142,732 +2.5% |
| 2012 | -- | $139,303 +2% |
| 2011 | -- | $136,572 +0.8% |
| 2010 | -- | $135,552 -0.2% |
| 2009 | -- | $135,875 +2% |
| 2008 | -- | $133,211 +2% |
| 2007 | -- | $130,600 +2% |
| 2006 | -- | $128,041 |
| 2005 | -- | $128,041 +4% |
| 2004 | -- | $123,072 +1.9% |
| 2003 | -- | $120,817 +2% |
| 2002 | -- | $118,449 +4% |
| 2000 | -- | $113,851 |
Find assessor info on the county website
Monthly payment
Est. payment
Payment breakdown
Explore the cost of this home by adjusting the details. Changes won't be saved.Climate risks
Neighborhood: Condit
Nearby schools
Schools provided by the listing agent
- Elementary: Condit
- Middle: El Roble
- High: Claremont
Source: CRMLS. This data may not be complete. We recommend contacting the local school district to confirm school assignments for this home.


Similar homes
- $--3 bd2 ba1.6k sqft3015 Rhodelia Ave, Claremont, CA 91711Auction
 Auction.com 2
- $935,0003 bd2 ba1.7k sqft610 Ridgefield Dr, Claremont, CA 91711For Sale
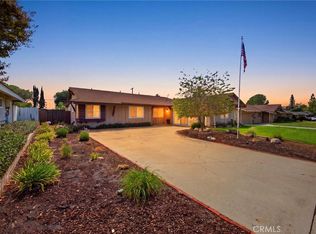 MLS ID #CV26200133, Stacey Brown, SOUTHLAND PROPERTIES. CRMLS
- $949,0003 bd2 ba1.5k sqft480 Converse Ave, Claremont, CA 91711For Sale
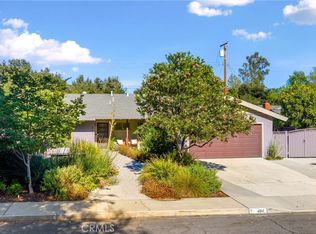 MLS ID #CV26152815, Lori Bright, REALTY ONE GROUP WEST. CRMLS
- $1,200,0003 bd3 ba1.8k sqft647 Wellesley Dr, Claremont, CA 91711For Sale
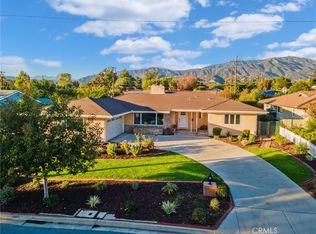 MLS ID #CV26242873, Caleb Hanson, KELLER WILLIAMS REALTY COLLEGE PARK. CRMLS
