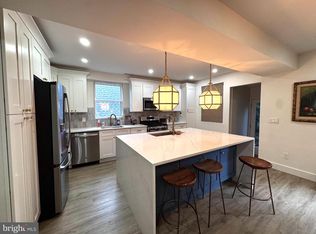
Welcome to 124 Cornell Road, a wonderfully solid and well-loved home tucked beneath the trees of one of Bala Cynwyd’s most enchanting streets, in the beloved College Park neighborhood and award-winning Lower Merion School District. With 4 bedrooms, 2.5 baths and a fantastic split-level layout, this is the kind of home you can settle into now and make your own little by little, over time. The bones are strong, the spaces are generous, and the possibilities are everywhere. Preserve its character, refresh a room at a time, or dream up something entirely your own. Surrounded by mature trees and sprawling greenery, the home feels wonderfully enveloped in nature, with a backyard offering plenty of room to garden, gather, play or simply enjoy the changing seasons. Inside, hardwood floors throughout (and beneath what is carpeted) bring warmth and character to the living and dining rooms, while the eat-in kitchen serves as the heart of the home with plenty of opportunity to reimagine it to your taste, and large glass sliders providing access to your beautiful land just beyond. Just a few steps down, the walk out lower level with a half bath creates another comfortable living space and connects easily to the outdoors. Upstairs, three bedrooms and two full bathrooms make up the main sleeping level, with a few more steps leading to a spacious fourth bedroom and convenient attic storage. Cornell Road is delightfully tucked away beneath a canopy of mature trees, yet you’re remarkably well-connected to everything. Suburban Square and the shops, restaurants and everyday conveniences of Ardmore are just minutes away, with parks, recreation and all that Lower Merion has to offer close at hand. Easy access to major roadways makes Center City Philadelphia, the Main Line and destinations throughout the region wonderfully convenient. 124 Cornell Road isn’t about inheriting someone else’s renovation or someone else’s choices. It’s about a special setting, a sturdy and substantial home, sprawling green space and the increasingly rare opportunity to create something that feels entirely, wonderfully yours in one of the best neighborhoods in the country.
For sale
$599,000
124 Cornell Rd, Bala Cynwyd, PA 19004
4beds
1,948sqft
Single Family Residence
Built in 1956
10,500 Square Feet Lot
$590,100 Zestimate®
$307/sqft
$-- HOA
What's special
Fantastic split-level layoutConvenient attic storageSurrounded by mature treesTucked beneath the treesSprawling greenerySprawling green spaceSpacious fourth bedroom
- 3 days |
- 1,200 |
- 79 |
Likely to sell faster than
Zillow last checked:
Listing updated:
Listed by:
Shaina Levin 215-840-7500,
Coldwell Banker Realty (215) 923-7600
Source: Bright MLS,MLS#: PAMC2190876
Facts & features
Interior
Bedrooms & bathrooms
- Bedrooms: 4
- Bathrooms: 3
- Full bathrooms: 2
- 1/2 bathrooms: 1
Rooms
- Room types: Living Room, Dining Room, Primary Bedroom, Bedroom 2, Bedroom 3, Kitchen, Family Room, Bedroom 1
Primary bedroom
- Level: Upper
- Area: 0 Square Feet
- Dimensions: 0 X 0
Primary bedroom
- Level: Unspecified
Bedroom 1
- Level: Upper
- Area: 0 Square Feet
- Dimensions: 0 X 0
Bedroom 2
- Level: Upper
- Area: 0 Square Feet
- Dimensions: 0 X 0
Bedroom 3
- Level: Upper
- Area: 0 Square Feet
- Dimensions: 0 X 0
Dining room
- Level: Main
- Area: 0 Square Feet
- Dimensions: 0 X 0
Family room
- Level: Main
- Area: 0 Square Feet
- Dimensions: 0 X 0
Kitchen
- Level: Main
- Area: 0 Square Feet
- Dimensions: 0 X 0
Living room
- Level: Main
- Area: 0 Square Feet
- Dimensions: 0 X 0
Heating
- Forced Air, Natural Gas
Cooling
- Central Air, Electric
Appliances
- Included: Dishwasher, Disposal, Electric Water Heater
Features
- Cathedral Ceiling(s)
- Basement: Walk-Out Access,Finished
- Has fireplace: No
Interior area
- Total structure area: 1,948
- Total interior livable area: 1,948 sqft
- Finished area above ground: 1,948
Property
Parking
- Total spaces: 1
- Parking features: Covered, Garage Faces Front, Inside Entrance, Attached
- Attached garage spaces: 1
Accessibility
- Accessibility features: None
Features
- Levels: Two and One Half
- Stories: 2.5
- Patio & porch: Patio
- Pool features: None
Lot
- Size: 10,500 Square Feet
- Dimensions: 70.00 x 150.00
- Features: Level
Details
- Additional structures: Above Grade, Below Grade
- Parcel number: 400012456005
- Zoning: R4 RE
- Special conditions: Standard
Construction
Type & style
- Home type: SingleFamily
- Architectural style: Contemporary
- Property subtype: Single Family Residence
Materials
- Masonry
- Foundation: Brick/Mortar
Condition
- New construction: No
- Year built: 1956
Utilities & green energy
- Sewer: Public Sewer
- Water: Public
Community & HOA
Community
- Subdivision: College Park
HOA
- Has HOA: No
Location
- Region: Bala Cynwyd
- Municipality: LOWER MERION TWP
Financial & listing details
- Price per square foot: $307/sqft
- Tax assessed value: $2,026
- Annual tax amount: $8,749
- Date on market: 8/12/2026
- Listing agreement: Exclusive Agency
- Listing terms: Conventional
- Ownership: Fee Simple
Estimated market value
$590,100
$561,000 - $620,000
$3,804/mo
Price history
| Date | Event | Price |
|---|---|---|
| 8/12/2026 | Listed for sale | $599,000+204.8%$307/sqft |
Source:  Bright MLS #PAMC2190876 Report a problem Bright MLS #PAMC2190876 Report a problem | ||
| 8/11/1992 | Sold | $196,500$101/sqft |
Source: Agent Provided Report a problem | ||
Public tax history
| Year | Property taxes | Tax assessment |
|---|---|---|
| 2025 | $8,010 +5% | $185,080 |
| 2024 | $7,627 | $185,080 |
| 2023 | $7,627 +4.9% | $185,080 |
| 2022 | $7,270 +2.3% | $185,080 |
| 2021 | $7,103 +2.5% | $185,080 |
| 2020 | $6,930 +1.8% | $185,080 |
| 2019 | $6,808 +1.9% | $185,080 |
| 2018 | $6,683 +3% | $185,080 |
| 2017 | $6,486 +3.4% | $185,080 |
| 2016 | $6,270 +3.7% | $185,080 |
| 2015 | $6,047 +3% | $185,080 |
| 2014 | $5,871 +2.9% | $185,080 |
| 2013 | $5,704 +1.5% | $185,080 |
| 2012 | $5,620 +5.6% | $185,080 |
| 2011 | $5,324 +3.6% | $185,080 |
| 2010 | $5,141 +5.3% | $185,080 |
| 2009 | $4,883 +5.1% | $185,080 |
| 2008 | $4,648 +3% | -- |
| 2007 | $4,513 +7.6% | -- |
| 2006 | $4,195 +3.9% | -- |
| 2005 | $4,039 +6.2% | -- |
| 2004 | $3,804 +5.8% | -- |
| 2003 | $3,594 +9.4% | -- |
| 2002 | $3,284 +9.4% | -- |
| 2000 | $3,002 +4.6% | -- |
| 1999 | $2,871 | -- |
Find assessor info on the county website
Monthly payment
Est. payment
Payment breakdown
Explore the cost of this home by adjusting the details. Changes won't be saved.Climate risks
Neighborhood: 19004
Nearby schools
GreatSchools rating
- 9/10Bala-Cynwyd Middle SchoolGrades: 5-8Distance: 0.7 mi
- 10/10Lower Merion High SchoolGrades: 9-12Distance: 2.6 mi
- 10/10Cynwyd SchoolGrades: K-4Distance: 0.7 mi
Schools provided by the listing agent
- District: Lower Merion
Source: Bright MLS. This data may not be complete. We recommend contacting the local school district to confirm school assignments for this home.
- $680,2004 bd2 ba1.6k sqft126 Cornell Rd, Bala Cynwyd, PA 19004Off Market
- $889,8004 bd3 ba2.1k sqft118 Cornell Rd, Bala Cynwyd, PA 19004Off Market
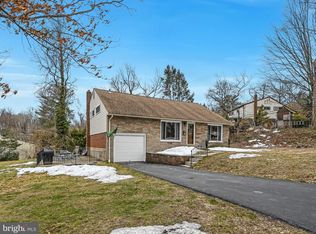
- $801,8004 bd2 ba2.3k sqft711 Fordham Rd, Bala Cynwyd, PA 19004Off Market

- $702,4003 bd2 ba1.6k sqft128 Cornell Rd, Bala Cynwyd, PA 19004Off Market
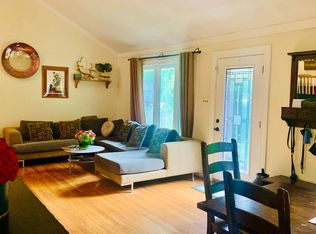
- $783,2004 bd2 ba2k sqft709 Fordham Rd, Bala Cynwyd, PA 19004Off Market
- $805,0004 bd3 ba1.8k sqft114 Cornell Rd, Bala Cynwyd, PA 19004Sold
- $648,8003 bd2 ba1.3k sqft125 Cornell Rd, Bala Cynwyd, PA 19004Off Market
- $894,6004 bd3 ba2.4k sqft127 Cornell Rd, Bala Cynwyd, PA 19004Off Market
A local agent can set up tours, give advice and negotiate with sellers.
Similar homes
- $650,0003 bd2 ba1.8k sqft532 Ott Rd, Bala Cynwyd, PA 19004For Sale

 MLS ID #PAMC2190826, Dianne Giombetti, BHHS Fox & Roach Wayne-Devon. Bright MLS
 - $575,0004 bd3 ba1.7k sqft382 Martin St, Philadelphia, PA 19128For Sale
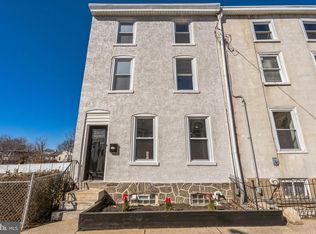 MLS ID #PAPH2659974, Dennis McGuinn, Realty Broker Direct. Bright MLS
 - $724,9004 bd3 ba2k sqft303 Tregaron Rd, Bala Cynwyd, PA 19004For Sale
 MLS ID #PAMC2189944, Lisie Abrams, Compass RE. Bright MLS
 - $529,0002 bd2 ba1.5k sqftThe Fairmont, Bala Cynwyd, PA 19004For Sale
 MLS ID #PAMC2190710, Andrea Robbins, BHHS Fox & Roach-Haverford. Bright MLS
 - $524,0002 bd1 ba1.5k sqft156 Pencoyd Ave, Belmont Hills, PA 19004For SaleMLS ID #PAMC2187932, Damon Michels, KW Main Line - Narberth. Bright MLS
- $575,0002 bd3 ba2.3k sqftThe Fairmont, Bala Cynwyd, PA 19004For SaleMLS ID #PAMC2188670, Andrea Robbins, BHHS Fox & Roach-Haverford. Bright MLS
- $445,0003 bd3 ba1.4k sqft6551 Lawnton St, Philadelphia, PA 19128For SaleMLS ID #PAPH2658028, Deb Stanitz, Elfant Wissahickon-Chestnut Hill. Bright MLS
- $495,0003 bd2 ba1.5k sqft410 Paoli Ave, Philadelphia, PA 19128For SaleMLS ID #PAPH2650542, Loretta McKeogh, Long & Foster Real Estate, Inc.. Bright MLS
- $419,9003 bd2 ba1.1k sqft4107 Manayunk Ave, Philadelphia, PA 19128For SaleMLS ID #PAPH2658592, Lisa Murphy, Compass RE. Bright MLS
- $579,9003 bd3 ba2.2k sqft443 Shurs Ln #21, Philadelphia, PA 19128For SaleMLS ID #PAPH2657688, Mike Xiao, Canaan Realty Services INC. Bright MLS
- $598,8884 bd2 ba1.5k sqft303 Grayling Ave, Narberth, PA 19072For Sale By Owner
- $499,9004 bd3 ba1.9k sqft160 Shurs Ln, Philadelphia, PA 19127For SaleMLS ID #PAPH2645870, ZJ Jasdi, Keller Williams Real Estate-Blue Bell. Bright MLS
- $400,0003 bd2 ba1.6k sqft40 Rock Hill Rd, Bala Cynwyd, PA 19004For SaleMLS ID #PAMC2187282, Damon Michels, KW Main Line - Narberth. Bright MLS
- $374,5004 bd2 ba1.7k sqft183 Markle St, Philadelphia, PA 19128For SaleMLS ID #PAPH2659942, Tim Garrity, Real of Pennsylvania. Bright MLS
- $550,0003 bd3 ba2k sqft335 Cinnaminson St, Philadelphia, PA 19128For SaleMLS ID #PAPH2622898, Jennifer McIlhenny, Re/Max One Realty. Bright MLS
- $499,9005 bd2 ba1.9k sqft4354 Dexter St, Philadelphia, PA 19128For SaleMLS ID #PAPH2656512, Rachel Reilly, Elfant Wissahickon-Chestnut Hill. Bright MLS
- $399,0003 bd3 ba1.7k sqft20 Montgomery Ave Unit D, Bala Cynwyd, PA 19004For SaleMLS ID #PAMC2184686, Elan Elkaim, Keller Williams Main Line. Bright MLS
- $499,9004 bd3 ba2.5k sqft237 Pensdale St, Philadelphia, PA 19128For SaleMLS ID #PAPH2588830, James Parrella, Parrella Realty & Propert Management. Bright MLS
- $850,0003 bd3 ba1.9k sqft1512 Flat Rock Rd, Penn Valley, PA 19072For SaleMLS ID #PAMC2190250, Lauren Lipowicz, Compass RE. Bright MLS
- $610,0004 bd3 ba1.9k sqft174 Lauriston St, Philadelphia, PA 19128For SaleMLS ID #PAPH2607086, Terry Upshur, Compass RE. Bright MLS
