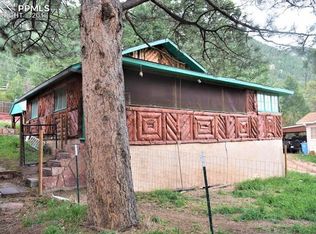
Tucked into the mountain community of Cascade, this fully furnished turnkey home offers the feel of a mountain getaway while remaining conveniently connected to Colorado Springs, Manitou Springs and Woodland Park. Step inside to a warm, open living space with wood floors, abundant natural light and a wood-burning stone fireplace. The kitchen opens to the living and dining areas with an island, stainless steel appliances and plenty of room to gather. The main level features two bedrooms and two bathrooms, while the finished basement provides additional recreation and living space, a third bedroom, laundry area and separate exterior entrance—offering flexibility for guests, hobbies or additional living space. Thoughtful improvements include new plumbing, water heater, HVAC with central air, rebuilt chimney, electrical updates brought to code, and sealed basement concrete floors and walls. Outdoor spaces are designed to enjoy the mountain setting, with a spacious flagstone patio, privacy fencing, hot tub, fire pit and multiple areas to relax or entertain. Whether you're looking for a full-time mountain home, a Colorado second-home retreat, or a furnished property with an established history as a short-term rental, this Cascade home offers a unique combination of character, flexibility and location. Mountain living without feeling far away from everything you need.
For sale
Price cut: $19K (10/9)
$530,000
9955 Mesa Rd, Cascade, CO 80809
3beds
2,200sqft
Single Family Residence
Built in 1955
5,253 Square Feet Lot
$-- Zestimate®
$241/sqft
$-- HOA
What's special
Privacy fencingHot tubSpacious flagstone patioFire pitSeparate exterior entranceStainless steel appliancesAbundant natural light
- 72 days
- 422
- 32
Zillow last checked:
Listing updated:
Listed by:
Lloyd Hause MRP 719-291-2805,
Hause Associates Realty Services
Source: elevateMLS,MLS#: 1363893
Facts & features
Interior
Bedrooms & bathrooms
- Bedrooms: 3
- Bathrooms: 2
- Full bathrooms: 1
- 3/4 bathrooms: 1
Other
- Level: Main
- Area: 130 Square Feet
- Dimensions: 10 x 13
Heating
- Forced Air, Natural Gas
Cooling
- Central Air
Appliances
- Included: Cooktop, Dishwasher, Dryer, Microwave, Range, Refrigerator, Self Cleaning Oven, Smart Home Appliances, Washer
- Laundry: In Basement
Features
- Breakfast Bar, Smart Home Door Locks, Smart Thermostat
- Flooring: Carpet, Tile, Wood
- Basement: Full,Partially Finished
- Has fireplace: Yes
Interior area
- Total structure area: 2,200
- Total interior livable area: 2,200 sqft
- Finished area above ground: 1,100
- Finished area below ground: 1,100
Property
Parking
- Parking features: No Garage
Features
- Patio & porch: Other
- Has spa: Yes
- Spa features: Hot Tub/Spa
Lot
- Size: 5,253 Square Feet
- Features: Hillside
Details
- Parcel number: 8316204005
Construction
Type & style
- Home type: SingleFamily
- Architectural style: Ranch
- Property subtype: Single Family Residence
Materials
- Stone, Wood Siding, Framed on Lot
- Roof: Composite Shingle
Condition
- Existing Home
- New construction: No
- Year built: 1955
Utilities & green energy
- Water: Assoc/Distr
- Utilities for property: Cable Available, Electricity Available, Natural Gas Available, Phone Available
Community & HOA
Location
- Region: Cascade
Financial & listing details
- Price per square foot: $241/sqft
- Tax assessed value: $397,667
- Annual tax amount: $2,227
- Date on market: 8/14/2026
- Listing terms: Cash,Conventional,FHA,VA Loan
- Electric utility on property: Yes
Estimated market value
Not available
Estimated sales range
Not available
Not available
Price history
| Date | Event | Price |
|---|---|---|
| 10/9/2026 | Price change | $530,000-3.5%$241/sqft |
Source:  elevateMLS #1363893 Report a problem elevateMLS #1363893 Report a problem | ||
| 8/14/2026 | Listed for sale | $549,000-2%$250/sqft |
Source: elevateMLS #1363893 Report a problem | ||
| 3/16/2026 | Listing removed | $2,100$1/sqft |
Source: Zillow Rentals Report a problem | ||
| 1/30/2026 | Price change | $2,100-4.5%$1/sqft |
Source: Zillow Rentals Report a problem | ||
| 1/23/2026 | Price change | $2,200-8.3%$1/sqft |
Source: Zillow Rentals Report a problem | ||
| 1/9/2026 | Price change | $2,400-4%$1/sqft |
Source: Zillow Rentals Report a problem | ||
| 1/7/2026 | Price change | $2,500-7.4%$1/sqft |
Source: Zillow Rentals Report a problem | ||
| 12/30/2025 | Listed for rent | $2,700$1/sqft |
Source: Zillow Rentals Report a problem | ||
| 7/28/2023 | Listing removed | -- |
Source: elevateMLS #5635004 Report a problem | ||
| 7/17/2023 | Price change | $560,000-4.3%$255/sqft |
Source: elevateMLS #5635004 Report a problem | ||
| 7/10/2023 | Price change | $585,000-2.3%$266/sqft |
Source: elevateMLS #5635004 Report a problem | ||
| 6/5/2023 | Listed for sale | $599,000+60.2%$272/sqft |
Source: elevateMLS #5635004 Report a problem | ||
| 11/4/2022 | Sold | $374,000-6.3%$170/sqft |
Source: Public Record Report a problem | ||
| 10/20/2022 | Contingent | $399,000$181/sqft |
Source: elevateMLS #8442844 Report a problem | ||
| 9/20/2022 | Price change | $399,000-5%$181/sqft |
Source: elevateMLS #8442844 Report a problem | ||
| 9/6/2022 | Price change | $420,000-4.3%$191/sqft |
Source: elevateMLS #8442844 Report a problem | ||
| 8/19/2022 | Price change | $439,000-3.3%$200/sqft |
Source: elevateMLS #8442844 Report a problem | ||
| 8/9/2022 | Price change | $454,000-3.2%$206/sqft |
Source: elevateMLS #8442844 Report a problem | ||
| 8/1/2022 | Price change | $469,000-2.1%$213/sqft |
Source: elevateMLS #8442844 Report a problem | ||
| 7/29/2022 | Price change | $478,9000%$218/sqft |
Source: elevateMLS #8442844 Report a problem | ||
| 7/18/2022 | Price change | $479,000-2%$218/sqft |
Source: elevateMLS #8442844 Report a problem | ||
| 6/10/2022 | Listed for sale | $489,000+12.2%$222/sqft |
Source: elevateMLS #8442844 Report a problem | ||
| 2/2/2022 | Listing removed | -- |
Source: elevateMLS #4479245 Report a problem | ||
| 12/3/2021 | Price change | $436,000-2.9%$198/sqft |
Source: elevateMLS #4479245 Report a problem | ||
| 11/14/2021 | Price change | $449,000-1.1%$204/sqft |
Source: elevateMLS #4479245 Report a problem | ||
| 10/10/2021 | Listed for sale | $454,000+73.9%$206/sqft |
Source: elevateMLS #4479245 Report a problem | ||
| 8/17/2020 | Sold | $261,000$119/sqft |
Source: Public Record Report a problem | ||
Public tax history
| Year | Property taxes | Tax assessment |
|---|---|---|
| 2025 | $1,643 +8.7% | $28,030 +7.8% |
| 2024 | $1,512 -8% | $25,990 |
| 2023 | $1,644 -4.1% | $25,990 +22% |
| 2022 | $1,713 | $21,310 -2.8% |
| 2021 | -- | $21,920 +16% |
| 2020 | $1,546 -5.1% | $18,900 |
| 2019 | $1,629 +25.9% | $18,900 +17.9% |
| 2018 | $1,294 -11.7% | $16,030 |
| 2017 | $1,466 +13.3% | $16,030 +2.6% |
| 2016 | $1,294 +12.4% | $15,630 |
| 2015 | $1,151 +10.5% | $15,630 +3% |
| 2014 | $1,042 | $15,180 |
| 2013 | -- | -- |
| 2012 | -- | $15,490 |
| 2011 | $1,062 | $15,490 -4% |
| 2010 | -- | $16,130 |
| 2009 | -- | $16,130 +7% |
| 2008 | -- | $15,080 |
| 2006 | -- | $15,080 +22% |
| 2004 | -- | $12,360 |
| 2003 | $873 +3.1% | $12,360 -4.9% |
| 2002 | $847 +10.9% | $13,000 +14% |
| 2001 | $764 | $11,400 |
Find assessor info on the county website
Monthly payment
Est. payment
Payment breakdown
Explore the cost of this home by adjusting the details. Changes won't be saved.Climate risks
Neighborhood: 80809
Nearby schools
Schools provided by the listing agent
- District: Manitou Springs-14
Source: elevateMLS. This data may not be complete. We recommend contacting the local school district to confirm school assignments for this home.
Similar homes
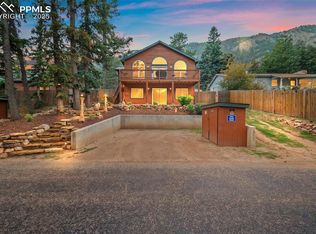
- $539,9004 bd3 ba2.6k sqft420 Allegheny Dr, Colorado Springs, CO 80919For Sale
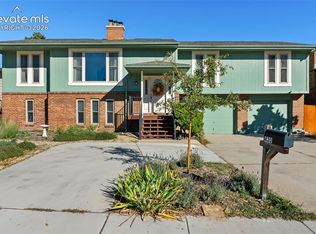
 MLS ID #2616577, Louis Torres ABR ABRM EPRO GRI , The Innovative Group, LLC. elevateMLS
 - $500,0003 bd3 ba2.3k sqft3071 Banjo Dr, Colorado Springs, CO 80918For Sale
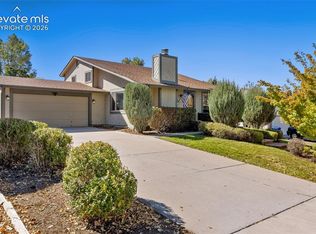 MLS ID #6822722, Suzanne Holland GRI , The Platinum Group. elevateMLS
 - $619,9004 bd3 ba2.4k sqft97 Bannock St, Woodland Park, CO 80863For Sale
 MLS ID #9004071, Jacob Mueller, Renjoy Real Estate. elevateMLS
 - $532,0004 bd4 ba2.4k sqft5960 Chokecherry Dr, Colorado Springs, CO 80919For Sale
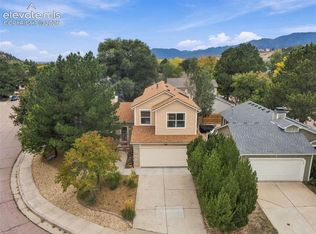 MLS ID #6713256, Danielle Graham MRP , Real Broker, LLC DBA Real. elevateMLS
 - $495,0003 bd3 ba2.3k sqft720 Northwoods Dr W, Woodland Park, CO 80863For SaleMLS ID #9715559, James Dean, Exp Realty LLC. elevateMLS
- $475,0003 bd2 ba1.6k sqft455 Red Feather Ln, Woodland Park, CO 80863For SaleMLS ID #3419296, Michelle Pace SRES , RE/MAX Real Estate Group LLC. elevateMLS
- $569,9004 bd2 ba1.8k sqft441 E Fountain Pl, Manitou Springs, CO 80829For SaleMLS ID #1539432, Pete Hitchcock, Pro Flat Fee Realty LLC. elevateMLS
- $520,0004 bd3 ba2.3k sqft509 W Cheyenne Rd, Colorado Springs, CO 80906For SaleMLS ID #3226068, Nick Clement ABR GREEN LFA LGA , REMAX PROPERTIES. elevateMLS
- $540,0004 bd4 ba2.7k sqft6395 Pulpit Rock Dr, Colorado Springs, CO 80918For SaleMLS ID #6666876, Jonathan Cole GRI , REMAX PROPERTIES. elevateMLS
- $475,0003 bd2 ba2.4k sqft2523 W Monument St, Colorado Springs, CO 80904For SaleMLS ID #9763440, Katie Hollis AHWD , HomeSmart. elevateMLS
- $515,0003 bd3 ba2.3k sqft734 N Walnut St, Colorado Springs, CO 80905For SaleMLS ID #4394799, Lana Rodriguez, Real Broker, LLC DBA Real. elevateMLS
- $499,9973 bd2 ba2.1k sqft5541 Country Heights Dr, Colorado Springs, CO 80917For SaleMLS ID #8120893, Dave Uebelhoer, RE/MAX Real Estate Group LLC. elevateMLS
- $575,0003 bd3 ba2.8k sqft7510 Hickorywood Dr, Colorado Springs, CO 80920For SaleMLS ID #7417861, Jayde Floyd, LIV Sotheby's International-Castle Pines. elevateMLS
- $504,0004 bd4 ba2.7k sqft7670 Conifer Dr, Colorado Springs, CO 80920For SaleMLS ID #3979864, Michelle Nault, Keller Williams Real Estate. elevateMLS
- $493,0004 bd2 ba2.5k sqft2414 E Caramillo St, Colorado Springs, CO 80909For SaleMLS ID #4881959, Derek Leif, Keller Williams Premier Realty. elevateMLS
- $475,0004 bd2 ba2.5k sqft1435 Iowa Ave, Colorado Springs, CO 80909For SaleMLS ID #8666382, Chris Watson, RE/MAX Real Estate Group LLC. elevateMLS
- $645,0003 bd3 ba2.1k sqft21 Via Sierra Grande, Manitou Springs, CO 80829For SaleMLS ID #7521902, Nick Clement ABR GREEN LFA LGA , REMAX PROPERTIES. elevateMLS
- $490,0003 bd4 ba2.4k sqft8205 Turkey Run Dr, Colorado Springs, CO 80920For SaleMLS ID #9985223, Megan Niles, Exp Realty LLC. elevateMLS
- $600,0003 bd2 ba2.3k sqft1717 N Franklin St, Colorado Springs, CO 80907For SaleMLS ID #8171950, Michael Baird, Solid Rock Realty. elevateMLS
- $619,9003 bd4 ba2.2k sqft6723 Bishop Dr, Colorado Springs, CO 80918For SaleMLS ID #6903772, Lisa Pixley ABR GRI MRP PPRES SFR , REMAX PROPERTIES. elevateMLS
