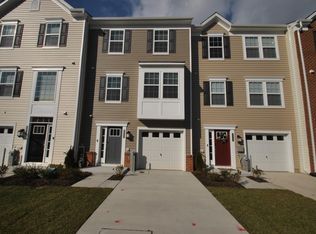
• MULTIPLE OFFERS IN HAND • DEADLINE FOR HIGHEST AND BEST ARE DUE BY 4PM ON SAT 3/1/25 Don't miss this rarely available, stunning 3-story, 1-car garage Townhome! This beautiful property is just 7 years young but shows like new with a sought after open-concept floor plan. The top level affords a primary ensuite with large walk-in closet, gorgeous primary bath with a huge shower with shower bench, beautiful tile work, Moen hardware and granite countertop. Just down the hall you will find 2 perfectly appointed bedrooms with great size closets, a 2nd full bathroom and laundry area. Take advantage of the bathtub / shower combo with ceramic tile, upscale Moen hardware, elongated bowls and soft close lids. On the main level.. whether you have a large family or just love to entertain - this layout is a dream! A stunning kitchen with a huge island, custom designed cabinets, granite counters, pendant & recessed lights and Frigidaire Gallery Stainless Steel Appliances. Don't forget to check-out the picturesque scene just out the sliding glass doors - relax & enjoy a great view of the open (non-buildable) area. Adjacent to the kitchen, is a great space to use for what suits you best - perfect for a dining table or perhaps a playroom for the kids! The striking hardwood floors seamlessly lead you into a sun-filled, super-size family room ready to provide comfort for all with a well appointed half bath too! Don't discount the main/entry level just yet... it affords you gleaming hardwood floors in the welcoming foyer area, an ideally positioned half bathroom, lovely wainscoting and a custom catch-all area too! Garage access, outstanding storage and a great 2nd family room or recreation room! Access to the rear yard and deck area is just steps away. Welcome home to all the space of single-family home living in the convenience of a townhome where your HOA can take care of the lawn for you!
Sold for $376,375
$376,375
9955 Ravenhurst Rd, Middle River, MD 21220
3beds
1,840sqft
Townhouse
Built in 2018
2,178 Square Feet Lot
$380,800 Zestimate®
$205/sqft
$3,010 Estimated rent
Home value
$380,800
$350,000 - $415,000
$3,010/mo
Zestimate® history
Owner options
List your home for rent
$3,010/mo
Rent Zestimate®
Find your next renter with Zillow Rental Manager. Plus, with online applications, you can quickly screen prospective tenants – for free.
$3,010/mo
Rent Zestimate®
Refinance and save
$2,598/mo
Est. payment
Refinancing to a lower rate could help reduce your monthly payments and save thousands over the life of the loan.
$2,598/mo
Est. payment
Explore your selling options
Work with a Zillow partner agent
Leverage their expertise and Zillow's premium Showcase listings to get your home seen by more buyers.
Get startedList with your own agent
Get your home in front of millions of buyers by listing it on Zillow.
Learn how to do itSell it yourself
Take full control of how buyers see your home on Zillow by listing For Sale by Owner (FSBO).
List your homeWhat's special
Large walk-in closetCustom designed cabinetsOutstanding storageMoen hardwareGleaming hardwood floorsGranite countertopBeautiful tile work
Zillow last checked:
Listing updated:
Listed by:
Nicole Caggese McQuay 410-935-3623,
Coldwell Banker Realty
Bought with:
John Chrissomallis, 520060
Cummings & Co. Realtors
Source: Bright MLS,MLS#: MDBC2119038
Facts & features
Interior
Bedrooms & bathrooms
- Bedrooms: 3
- Bathrooms: 4
- Full bathrooms: 2
- 1/2 bathrooms: 2
- Main level bathrooms: 1
Rooms
- Room types: Dining Room, Primary Bedroom, Bedroom 2, Bedroom 3, Kitchen, Family Room, Foyer, Laundry, Recreation Room, Primary Bathroom, Full Bath, Half Bath
Primary bedroom
- Features: Flooring - Carpet, Walk-In Closet(s), Attached Bathroom, Ceiling Fan(s)
- Level: Upper 2
- Area: 154 Square Feet
- Dimensions: 14 x 11
Bedroom 2
- Features: Flooring - Carpet
- Level: Upper 2
- Area: 90 Square Feet
- Dimensions: 10 x 9
Bedroom 3
- Features: Flooring - Carpet
- Level: Upper 2
- Area: 81 Square Feet
- Dimensions: 9 x 9
Primary bathroom
- Features: Flooring - Ceramic Tile, Granite Counters, Bathroom - Walk-In Shower
- Level: Upper 2
Dining room
- Features: Flooring - HardWood, Recessed Lighting
- Level: Upper
- Area: 100 Square Feet
- Dimensions: 10 x 10
Family room
- Features: Flooring - HardWood, Ceiling Fan(s), Recessed Lighting
- Level: Upper
- Area: 210 Square Feet
- Dimensions: 15 x 14
Foyer
- Features: Flooring - HardWood, Basement - Finished, Recessed Lighting
- Level: Main
Other
- Features: Flooring - Ceramic Tile, Granite Counters
- Level: Upper 2
Half bath
- Features: Flooring - HardWood
- Level: Upper
Half bath
- Features: Flooring - HardWood
- Level: Main
Kitchen
- Features: Recessed Lighting, Granite Counters, Flooring - HardWood, Kitchen Island, Eat-in Kitchen, Kitchen - Gas Cooking, Lighting - Pendants, Pantry
- Level: Upper
- Area: 153 Square Feet
- Dimensions: 17 x 9
Laundry
- Level: Upper 2
Recreation room
- Features: Recessed Lighting, Flooring - Carpet
- Level: Main
- Area: 168 Square Feet
- Dimensions: 14 x 12
Heating
- Forced Air, Natural Gas
Cooling
- Ceiling Fan(s), Central Air, Programmable Thermostat, Electric
Appliances
- Included: Microwave, Dishwasher, Disposal, Dryer, Exhaust Fan, Ice Maker, Self Cleaning Oven, Oven/Range - Gas, Refrigerator, Stainless Steel Appliance(s), Washer, Water Heater, Gas Water Heater
- Laundry: Upper Level, Laundry Room
Features
- Attic, Bathroom - Tub Shower, Bathroom - Walk-In Shower, Breakfast Area, Ceiling Fan(s), Combination Kitchen/Dining, Combination Kitchen/Living, Dining Area, Family Room Off Kitchen, Open Floorplan, Eat-in Kitchen, Kitchen Island, Primary Bath(s), Recessed Lighting, Walk-In Closet(s), Wainscotting, 9'+ Ceilings, Vaulted Ceiling(s)
- Flooring: Hardwood, Ceramic Tile, Carpet, Wood
- Doors: Sliding Glass
- Windows: Low Emissivity Windows, Vinyl Clad
- Has basement: No
- Has fireplace: No
Interior area
- Total structure area: 1,840
- Total interior livable area: 1,840 sqft
- Finished area above ground: 1,840
- Finished area below ground: 0
Property
Parking
- Total spaces: 2
- Parking features: Garage Faces Front, Garage Door Opener, Inside Entrance, Concrete, Attached, Driveway
- Attached garage spaces: 1
- Uncovered spaces: 1
- Details: Garage Sqft: 190
Accessibility
- Accessibility features: None
Features
- Levels: Three
- Stories: 3
- Patio & porch: Deck
- Exterior features: Lighting
- Pool features: None
- Has view: Yes
- View description: Trees/Woods
Lot
- Size: 2,178 Square Feet
- Features: Backs to Trees, Adjoins - Open Space, Landscaped, Suburban
Details
- Additional structures: Above Grade, Below Grade
- Parcel number: 04152500012330
- Zoning: R
- Zoning description: RESIDENTIAL
- Special conditions: Standard
Construction
Type & style
- Home type: Townhouse
- Architectural style: Colonial
- Property subtype: Townhouse
Materials
- Vinyl Siding
- Foundation: Concrete Perimeter
- Roof: Architectural Shingle
Condition
- Excellent
- New construction: No
- Year built: 2018
Details
- Builder model: The Tydings
- Builder name: Lennar
Utilities & green energy
- Sewer: Public Sewer
- Water: Public, Community, Other
Community & HOA
Community
- Security: Carbon Monoxide Detector(s), Main Entrance Lock, Fire Sprinkler System, Smoke Detector(s)
- Subdivision: Ravenhurst Glen
HOA
- Has HOA: Yes
- Amenities included: Common Grounds, Tot Lots/Playground
- Services included: Common Area Maintenance, Lawn Care Front, Lawn Care Rear, Lawn Care Side, Maintenance Grounds, Management, Snow Removal, Trash
- HOA fee: $91 monthly
- HOA name: RAVENHURST GLEN HOMEOWNERS ASSOCIATION
Location
- Region: Middle River
Financial & listing details
- Price per square foot: $205/sqft
- Tax assessed value: $284,100
- Annual tax amount: $3,443
- Date on market: 2/27/2025
- Listing agreement: Exclusive Right To Sell
- Inclusions: 2 Tv Wall Mounts, Built-in Shelving On Entry Level
- Ownership: Fee Simple
Price history
| Date | Event | Price |
|---|---|---|
| 3/28/2025 | Sold | $376,375+4.5%$205/sqft |
Source:  Bright MLS #MDBC2119038 Report a problem Bright MLS #MDBC2119038 Report a problem | ||
| 3/2/2025 | Contingent | $359,999$196/sqft |
Source: Bright MLS #MDBC2119038 Report a problem | ||
| 2/27/2025 | Listed for sale | $359,999+38%$196/sqft |
Source: Bright MLS #MDBC2119038 Report a problem | ||
| 12/26/2018 | Sold | $260,835$142/sqft |
Source: Public Record Report a problem | ||
Public tax history
| Year | Property taxes | Tax assessment |
|---|---|---|
| 2026 | $5,225 +6.4% | $321,700 +6.2% |
| 2025 | $4,912 +42.6% | $302,900 +6.6% |
| 2024 | $3,443 +7.1% | $284,100 +7.1% |
| 2023 | $3,215 +2.4% | $265,300 |
| 2022 | $3,140 +2.5% | $265,300 +4.9% |
| 2021 | $3,065 +2.5% | $252,900 +2.5% |
| 2020 | $2,990 +1.9% | $246,700 |
| 2019 | $2,934 +284.2% | $246,700 +291.6% |
| 2018 | $764 +50% | $63,000 +50% |
| 2017 | $509 | $42,000 |
| 2016 | -- | $42,000 |
| 2015 | -- | $42,000 |
Find assessor info on the county website
Neighborhood: 21220
Nearby homes
- $384,900-- bd3 ba2k sqft9957 Ravenhurst Rd, Middle River, MD 21220Off Market
- $350,5003 bd4 ba1.8k sqft9953 Ravenhurst Rd, Middle River, MD 21220Off Market
- $392,600-- bd2 ba2k sqft9951 Ravenhurst Rd, Middle River, MD 21220Off Market
- $358,9003 bd4 ba1.7k sqft9959 Ravenhurst Rd, Middle River, MD 21220Off Market
- $401,700-- bd2 ba2.1k sqft9961 Ravenhurst Rd, Middle River, MD 21220Off Market
- $---- bd-- ba-- sqftRavenhurst Rd, Middle river, MD 21220Off Market
- $---- bd-- ba-- sqftRavenhurst Rd, Middle river, MD 21220Off Market
- $393,400-- bd2 ba2.1k sqft9949 Ravenhurst Rd, Middle River, MD 21220Off Market
Nearby schools
GreatSchools rating
- 7/10Vincent Farm Elementary SchoolGrades: PK-5Distance: 1.7 mi
- 3/10Middle River Middle SchoolGrades: 6-8Distance: 1.1 mi
- 2/10Kenwood High SchoolGrades: 9-12Distance: 2.6 mi
Schools provided by the listing agent
- Elementary: Vincent Farm
- Middle: Middle River
- High: Kenwood High Ib And Sports Science
- District: Baltimore County Public Schools
Source: Bright MLS. This data may not be complete. We recommend contacting the local school district to confirm school assignments for this home.
Get a cash offer in 3 minutes
Find out how much your home could sell for in as little as 3 minutes with a no-obligation cash offer.
Estimated market value
$380,800
Get a cash offer in 3 minutes
Find out how much your home could sell for in as little as 3 minutes with a no-obligation cash offer.
Estimated market value
$380,800
- Maryland
- Baltimore County
- Middle River
- 21220
- 9955 Ravenhurst Rd
