Lovely Tudor Revival end of row, circa 1925 was built in the style made popular by renowned architect, Arthur Love, Jr. who built many of the charming "Cotswold Cottage" homes in Lower Merion. The exceptional architectural features of this home include stone pillars, arches. retaining walls, slate roofs and patio, arched main entry door and so much more. The grand central foyer accented by parquet flooring leads into the spacious formal living room with its cozy brick fireplace, parquet flooring, crown molding and French doors out to the covered slate patio. The light filled dining room features shadow box wainscoting, large box bay window, sconces and more of the gorgeous parquet flooring. The updated kitchen uses white custom shaker-style cabinetry, gleaming granite countertops, subway tiled backsplash. stainless steel appliances and custom vent hood to meld up to date amenities with classic style. Up the graceful, curved staircase you find the Main bedroom with adjoining dressing room and closet along with 2 additional bedrooms each with the same charming floors and decorative sconces as the first floor. The hall bath is accented with classic subway tile, pedestal sink and penny tiles. The finished basement offers the flexibility of a second living space, playroom or in-home office with its own ductless heating/cooling unit and full bath. The laundry room leads to the outside exit, back lane, garage and driveway. The location of this special home is steps from City Line Ave and offers unrivaled proximity to Center City, public transportation, shopping and Blue Ribbon schools.
Coming soon 08/21
$500,000
120 Edgehill Rd, Bala Cynwyd, PA 19004
3beds
2,692sqft
Townhouse
Built in 1925
4,356 Square Feet Lot
$-- Zestimate®
$186/sqft
$-- HOA
What's special
- 3 days |
- 359 |
- 36 |
Zillow last checked:
Listing updated:
Listed by:
Donna Young 215-641-2727,
Coldwell Banker Realty 2156412727
Source: Bright MLS,MLS#: PAMC2190268
Facts & features
Interior
Bedrooms & bathrooms
- Bedrooms: 3
- Bathrooms: 2
- Full bathrooms: 2
- Main level bathrooms: 2
- Main level bedrooms: 3
Basement
- Area: 800
Heating
- Radiator, Oil
Cooling
- Central Air, Electric
Appliances
- Included: Built-In Range, Dishwasher, Disposal, Water Heater
- Laundry: Lower Level
Features
- Built-in Features, Floor Plan - Traditional
- Flooring: Ceramic Tile, Hardwood, Wood
- Basement: Full,Exterior Entry,Finished
- Number of fireplaces: 1
- Fireplace features: Brick
Interior area
- Total structure area: 2,692
- Total interior livable area: 2,692 sqft
- Finished area above ground: 1,892
- Finished area below ground: 800
Property
Parking
- Total spaces: 3
- Parking features: Private, Driveway
- Uncovered spaces: 3
Accessibility
- Accessibility features: None
Features
- Levels: Two
- Stories: 2
- Patio & porch: Patio
- Exterior features: Stone Retaining Walls, Sidewalks
- Pool features: None
Lot
- Size: 4,356 Square Feet
Details
- Additional structures: Above Grade, Below Grade
- Parcel number: 400016332008
- Zoning: R6A
- Zoning description: Residential
- Special conditions: Standard
Construction
Type & style
- Home type: Townhouse
- Architectural style: Tudor
- Property subtype: Townhouse
Materials
- Stone, Stucco
- Foundation: Stone
- Roof: Flat,Slate
Condition
- Very Good
- New construction: No
- Year built: 1925
- Major remodel year: 2013
Utilities & green energy
- Sewer: Public Sewer
- Water: Public
Community & HOA
Community
- Subdivision: None Available
HOA
- Has HOA: No
Location
- Region: Bala Cynwyd
- Municipality: LOWER MERION TWP
Financial & listing details
- Price per square foot: $186/sqft
- Tax assessed value: $140,080
- Annual tax amount: $6,621
- Date on market: 8/21/2026
- Listing agreement: Exclusive Right To Sell
- Listing terms: Cash,Conventional
- Inclusions: Refrigerator, Washer And Dryer In "as Is" Condition
- Ownership: Fee Simple
Estimated market value
Not available
Estimated sales range
Not available
Not available
Price history
| Date | Event | Price |
|---|---|---|
| 10/1/2019 | Sold | $380,000+10.1%$141/sqft |
Source: Public Record Report a problem | ||
| 8/13/2019 | Pending sale | $345,000$128/sqft |
Source: Coldwell Banker Preferred - Center City #PAMC620548 Report a problem | ||
| 8/7/2019 | Listed for sale | $345,000$128/sqft |
Source: Coldwell Banker Preferred-Center City #PAMC620548 Report a problem | ||
Public tax history
| Year | Property taxes | Tax assessment |
|---|---|---|
| 2025 | $6,063 +5% | $140,080 |
| 2024 | $5,774 | $140,080 |
| 2023 | $5,774 +4.9% | $140,080 |
| 2022 | $5,502 +2.3% | $140,080 |
| 2021 | $5,378 +2.5% | $140,080 |
| 2020 | $5,247 +1.8% | $140,080 |
| 2019 | $5,154 +1.9% | $140,080 |
| 2018 | $5,060 +3.1% | $140,080 |
| 2017 | $4,910 +3.4% | $140,080 |
| 2016 | $4,747 +3.7% | $140,080 |
| 2015 | $4,578 +3% | $140,080 |
| 2014 | $4,444 +2.9% | $140,080 |
| 2013 | $4,319 +1.5% | $140,080 |
| 2012 | $4,255 +5.6% | $140,080 |
| 2011 | $4,030 +3.6% | $140,080 |
| 2010 | $3,891 +5.2% | $140,080 |
| 2009 | $3,697 +5.1% | $140,080 |
| 2008 | $3,518 +3% | -- |
| 2007 | $3,416 +7.6% | -- |
| 2006 | $3,174 +3.8% | -- |
| 2005 | $3,057 +6.2% | -- |
| 2004 | $2,879 +5.9% | -- |
| 2003 | $2,719 +9.4% | -- |
| 2002 | $2,486 +9.4% | -- |
| 2000 | $2,273 +4.6% | -- |
| 1999 | $2,173 | -- |
Find assessor info on the county website
Monthly payment
Est. payment
Payment breakdown
Explore the cost of this home by adjusting the details. Changes won't be saved.Climate risks
Neighborhood: 19004
Nearby schools
GreatSchools rating
- 9/10Bala-Cynwyd Middle SchoolGrades: 5-8Distance: 1.1 mi
- 10/10Lower Merion High SchoolGrades: 9-12Distance: 2.6 mi
- 10/10Merion El SchoolGrades: K-4Distance: 1.2 mi
Schools provided by the listing agent
- Elementary: Merion
- Middle: Bala Cynwyd
- High: Lower Merion
- District: Lower Merion
Source: Bright MLS. This data may not be complete. We recommend contacting the local school district to confirm school assignments for this home.
- $340,5003 bd1 ba1.3k sqft122 Edgehill Rd, Bala Cynwyd, PA 19004Off Market
- $404,6003 bd1 ba1.3k sqft124 Edgehill Rd, Bala Cynwyd, PA 19004Off Market
- $374,0003 bd1 ba1.5k sqft126 Edgehill Rd, Bala Cynwyd, PA 19004Off Market
- $436,6003 bd2 ba1.5k sqft128 Edgehill Rd, Bala Cynwyd, PA 19004Off Market
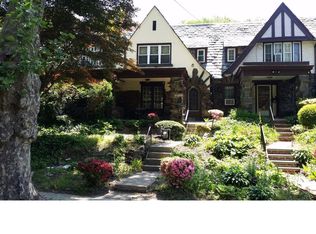
- $425,0003 bd1 ba1.4k sqft130 Edgehill Rd, Bala Cynwyd, PA 19004Sold
- $836,9006 bd3 ba2.4k sqft7 Maple Ave, Bala Cynwyd, PA 19004Off Market
- $479,9003 bd3 ba1.4k sqft132 Edgehill Rd, Bala Cynwyd, PA 19004Off Market
- $352,3003 bd1 ba1k sqft7 Maple Ave, Bala Cynwyd, PA 19004Off Market
A local agent can set up tours, give advice and negotiate with sellers.
Similar homes
- $529,0002 bd2 ba1.5k sqftThe Fairmont, Bala Cynwyd, PA 19004For Sale

 MLS ID #PAMC2190710, Andrea Robbins, BHHS Fox & Roach-Haverford. Bright MLS
 - $599,0004 bd3 ba1.9k sqft124 Cornell Rd, Bala Cynwyd, PA 19004For Sale
 MLS ID #PAMC2190876, Shaina Levin, Coldwell Banker Realty. Bright MLS
 - $650,0003 bd2 ba1.8k sqft532 Ott Rd, Bala Cynwyd, PA 19004For Sale
 MLS ID #PAMC2190826, Dianne Giombetti, BHHS Fox & Roach Wayne-Devon. Bright MLS
 - $399,0003 bd3 ba1.7k sqft20 Montgomery Ave Unit D, Bala Cynwyd, PA 19004For Sale
 MLS ID #PAMC2184686, Elan Elkaim, Keller Williams Main Line. Bright MLS
 - $389,9003 bd3 ba1.7k sqft6023 Woodcrest Ave, Philadelphia, PA 19131For SaleMLS ID #PAPH2657912, Martina Hinton, Realty Mark Associates-CC. Bright MLS
- $499,5006 bd5 ba2.5k sqft5640 Woodbine Ave, Philadelphia, PA 19131For SaleMLS ID #PAPH2633182, Eleanor Chen, Prosperity Real Estate Company. Bright MLS
- $499,9003 bd4 ba2.9k sqft5400 Lebanon Ave, Philadelphia, PA 19131For SaleMLS ID #PAPH2653456, Mrs. Sharita Price, Real Estate Bosses. Bright MLS
- $400,0003 bd2 ba1.6k sqft40 Rock Hill Rd, Bala Cynwyd, PA 19004For SaleMLS ID #PAMC2187282, Damon Michels, KW Main Line - Narberth. Bright MLS
- $524,0002 bd1 ba1.5k sqft156 Pencoyd Ave, Belmont Hills, PA 19004For SaleMLS ID #PAMC2187932, Damon Michels, KW Main Line - Narberth. Bright MLS
- $575,0002 bd3 ba2.3k sqftThe Fairmont, Bala Cynwyd, PA 19004For SaleMLS ID #PAMC2188670, Andrea Robbins, BHHS Fox & Roach-Haverford. Bright MLS
- $724,9004 bd3 ba2k sqft303 Tregaron Rd, Bala Cynwyd, PA 19004For SaleMLS ID #PAMC2189944, Lisie Abrams, Compass RE. Bright MLS
- $499,0003 bd3 ba2k sqft138 Rector St, Philadelphia, PA 19127For SaleMLS ID #PAPH2637918, Michelle Schoen, BHHS Fox & Roach-Chestnut Hill. Bright MLS
- $374,5004 bd2 ba1.7k sqft183 Markle St, Philadelphia, PA 19128For SaleMLS ID #PAPH2659942, Tim Garrity, Real of Pennsylvania. Bright MLS
- $485,0002 bd2 ba1.7k sqft191 Presidential Blvd Unit R505, Bala Cynwyd, PA 19004For SaleMLS ID #PAMC2187552, Damon Michels, KW Main Line - Narberth. Bright MLS
- $499,9003 bd4 ba1.9k sqft4427 Riverview Ln #48, Philadelphia, PA 19129For SaleMLS ID #PAPH2635572, Abe Thomson, RE/MAX Ready. Bright MLS
- $545,0002 bd2 ba1.4k sqftThe Fairmont, Bala Cynwyd, PA 19004For SaleMLS ID #PAMC2168460, Gail Kardon, Compass RE. Bright MLS
- $499,9005 bd3 ba2.3k sqft155 Jamestown St, Philadelphia, PA 19127For SaleMLS ID #PAPH2607596, Renee Ryan, KW Greater West Chester. Bright MLS
- $530,0002 bd3 ba1.8k sqftCorinthian, Bala Cynwyd, PA 19004For SaleMLS ID #PAMC2175238, Mike Wells, CG Realty, LLC. Bright MLS
- $490,0002 bd3 ba1.8k sqft190 Presidential Blvd Unit 413, Bala Cynwyd, PA 19004For SaleMLS ID #PAMC2159724, Jim Shrader, Weichert, Realtors - Cornerstone. Bright MLS
- $--3 bd1 ba1.4k sqft6437 Morris Park Rd, Philadelphia, PA 19151AuctionAuction.com 2
