Skip main navigation
Closed
  • Zillow Home logoZestimate®
    $152,000

    9956 Johnnycake Ridge Rd #8, Concord Township, OH 44077

    3beds
    1,308sqft
    Townhouse, Condominium
    Built in 1972
    -- sqft lot
    $152,000 Zestimate®
    $116/sqft
    $1,575 Estimated rent

    Home value

    $152,000

    $144,000 - $160,000

    $1,575/mo

    Zestimate® history
    Loading
    Loading...

    Owner options

    List your home for rent

    $1,575/mo

    Rent Zestimate®

    Find your next renter with Zillow Rental Manager. Plus, with online applications, you can quickly screen prospective tenants – for free.

    Learn more

    $1,575/mo

    Rent Zestimate®

    Refinance and save

    $1,402/mo

    Est. payment

    Refinancing to a lower rate could help reduce your monthly payments and save thousands over the life of the loan.

    See today's rates

    $1,402/mo

    Est. payment

    Explore your selling options

    Work with a Zillow partner agent

    Leverage their expertise and Zillow's premium Showcase listings to get your home seen by more buyers.

    Get started

    List with your own agent

    Get your home in front of millions of buyers by listing it on Zillow.

    Learn how to do it

    Sell it yourself

    Take full control of how buyers see your home on Zillow by listing For Sale by Owner (FSBO).

    List your home

    What's special

    Generous room sizesBright open layoutUpdated bathroomsAttached one-car garageConvenient half bathNewer appliancesWalk-in closet
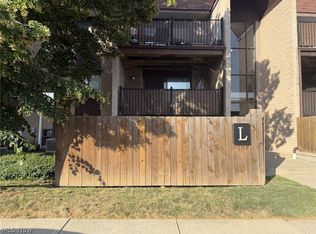
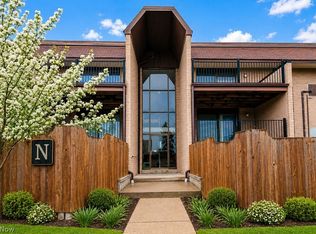
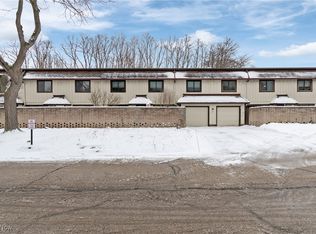
    Beautifully maintained 3-bedroom, 2.5-bath condo offering a bright, open layout and generous room sizes throughout. The main floor features a convenient half bath, spacious living area, and an attached one-car garage. The kitchen includes newer appliances, adding to the move-in ready feel. The second floor offers three bedrooms and two full baths, including a primary bedroom with an ensuite bath and walk-in closet. Updated bathrooms, large closets, and low maintenance living make this home easy to enjoy. Located in the Mentor School District and close to highways, shopping, and dining.

    Zillow last checked:

    Listing updated:

    Listed by:

    Janet A Dienes 440-749-3701 janetdienesrealestate@gmail.com,

    Berkshire Hathaway HomeServices Professional Realty,

    Chris D Schlenkerman 216-798-4100,

    Berkshire Hathaway HomeServices Professional Realty

    Bought with:

    Sara B DiFranco, 2004003836

    RE/MAX Results

    Jennifer Chipps, 2017002105

    RE/MAX Results

    Source: MLS Now,MLS#: 5243228MLS LogoOriginating MLS: Akron Cleveland Association of REALTORS

    Facts & features

    Interior

    Bedrooms & bathrooms
    • Bedrooms: 3
    • Bathrooms: 3
    • Full bathrooms: 2
    • 1/2 bathrooms: 1
    • Main level bathrooms: 1
    Heating
    • Baseboard, Electric
    Cooling
    • Central Air, Ceiling Fan(s), Electric, ENERGY STAR Qualified Equipment
    Appliances
    • Included: Dryer, Disposal, Microwave, Range, Refrigerator, Washer
    • Laundry: Washer Hookup, Electric Dryer Hookup, In Garage, Main Level
    Features
    • Breakfast Bar, Ceiling Fan(s)
    • Basement: None
    • Has fireplace: No
    Interior area
    • Total structure area: 1,308
    • Total interior livable area: 1,308 sqft
    • Finished area above ground: 1,308

    Property

    Parking
    • Total spaces: 1
    • Parking features: Attached, Enclosed, Garage Faces Front, Garage, Garage Door Opener, Parking Lot
    • Attached garage spaces: 1
    Features
    • Levels: Two
    • Stories: 2
    • Patio & porch: Patio
    • Exterior features: Awning(s), Barbecue, Covered Courtyard, Courtyard, Playground, Tennis Court(s)
    • Has private pool: Yes
    • Has view: Yes
    • View description: Pool
    Lot
    • Size: 10,454 Square Feet
    Details
    • Parcel number: 10A028G000080

    Construction

    Type & style
    • Home type: Condo
    • Architectural style: Other
    • Property subtype: Townhouse, Condominium
    • Attached to another structure: Yes
    Materials
    • Aluminum Siding, Brick, Concrete
    • Roof: Other
    Condition
    • Year built: 1972

    Utilities & green energy

    • Sewer: Public Sewer
    • Water: Public

    Community & HOA

    Community
    • Subdivision: Ridgeglen Place Condo
    HOA
    • Has HOA: No
    • Services included: Association Management, Insurance, Maintenance Grounds, Maintenance Structure, Reserve Fund, Snow Removal, Trash
    • HOA fee: $309 monthly
    Location
    • Region: Concord Township

    Financial & listing details

    • Price per square foot: $116/sqft
    • Tax assessed value: $95,040
    • Annual tax amount: $1,596
    • Date on market: 9/16/2026
    • Cumulative days on market: 12 days

    Price history

    DateEventPrice
    10/13/2026Sold$152,000-4.4%$116/sqft
    Source: MLS Now #5243228 Report a problem
    9/28/2026Pending sale$159,000$122/sqft
    Source: MLS Now #5243228 Report a problem
    9/16/2026Listed for sale$159,000+7.4%$122/sqft
    Source: MLS Now #5243228 Report a problem
    6/20/2024Sold$148,000+44%$113/sqft
    Source: Public Record Report a problem
    8/18/2023Sold$102,800+7.6%$79/sqft
    Source: Public Record Report a problem
    5/28/2020Sold$95,500+6.1%$73/sqft
    Source: Public Record Report a problem
    4/26/2017Listing removed$90,000$69/sqft
    Source: RE/MAX Results #3873905 Report a problem
    1/31/2017Listed for sale$90,000+89.1%$69/sqft
    Source: RE/MAX Results #3873905 Report a problem
    5/10/1995Sold$47,600$36/sqft
    Source: Public Record Report a problem

    Public tax history

    YearProperty taxesTax assessment
    2025$1,596 +2.1%$33,260
    2024$1,562 +0.2%$33,260 +15.4%
    2023$1,559 -20.5%$28,820
    2022$1,960 +3.4%$28,820
    2021$1,895 -21.4%$28,820 +15%
    2020$2,411 +55.9%$25,060
    2019$1,547 -8.1%$25,060 -4.8%
    2018$1,683 $26,310
    2017$1,683 +1%$26,310
    2016$1,667 +8.3%$26,310
    2015$1,540 +0.4%$26,310
    2014$1,534 -0.1%$26,310
    2013$1,535 -0.4%$26,310
    2012$1,541 -4.6%$26,310 -11%
    2011$1,615 -1.1%$29,550
    2010$1,632 -11.9%$29,550 0%
    2009$1,852 -7.1%$29,558 -12%
    2008$1,993 +25.2%$33,590
    2007$1,592 -53.7%$33,590
    2006$3,440 +5.5%$33,590 +6.1%
    2005$3,260 -0.2%$31,658
    2004$3,266 +8.2%$31,658
    2003$3,018 +21.1%$31,658 +17.6%
    2002$2,491 0%$26,926
    2001$2,491 -0.1%$26,926
    2000$2,493 +32.2%$26,926 +32.2%
    1999$1,885 $20,360
    Find assessor info on the county website

    Neighborhood: 44077

    Nearby schools

    GreatSchools rating
    Schools provided by the listing agent
    • District: Mentor EVSD - 4304

    Source: MLS Now. This data may not be complete. We recommend contacting the local school district to confirm school assignments for this home.

    Get a cash offer in 3 minutes
    Find out how much your home could sell for in as little as 3 minutes with a no-obligation cash offer.
    Estimated market value
    $152,000
    Get a cash offer in 3 minutes
    Find out how much your home could sell for in as little as 3 minutes with a no-obligation cash offer.
    Estimated market value
    $152,000