Last chance to own a 4-bedroom end-unit townhome with a first-floor primary suite on Double Helix Rd in Park at Wimberly. Once this home sells, there are no remaining 4BR end units available in this phase.
This home is positioned on Lot 123--the largest homesite on Double Helix for Envision townhomes--offering rare yard space and outdoor usability not typical for this product type.
Built by Envision Homes, this 4BR / 3.5BA townhome offers over 2,500 sq ft with a layout that lives like a single-family home while providing low-maintenance convenience. End-unit placement delivers added privacy and abundant natural light.
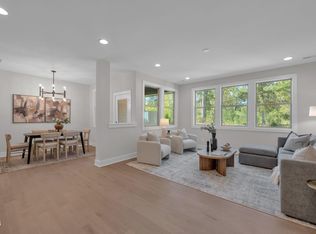
The main level features an open-concept design with a spacious kitchen, oversized island, and seamless flow into the dining and family room. The first-floor primary suite includes a walk-in shower, dual vanity, and walk-in closet. Laundry is also located on the main level for true one-level living.
Upstairs includes three additional bedrooms, all with walk-in closets, two full bathrooms, a versatile loft/bonus space, and walk-in storage.
Additional features include a 2-car garage, energy-efficient construction, and modern finishes throughout.
Prime Apex location just minutes to I-540, Hwy 64, Beaver Creek Commons, and the American Tobacco Trail, with easy access to Raleigh, RTP, and RDU Airport.
Photos are of previously completed homes and are representative of similar finishes and layout.
Sold for $615,850
$615,850
996 Double Helix Rd, Apex, NC 27523
4beds
2,511sqft
Townhouse
Built in 2025
3,049 Square Feet Lot
$605,800 Zestimate®
$245/sqft
$2,830 Estimated rent
Home value
$605,800
$576,000 - $636,000
$2,830/mo
Zestimate® history
Owner options
List your home for rent
$2,830/mo
Rent Zestimate®
Find your next renter with Zillow Rental Manager. Plus, with online applications, you can quickly screen prospective tenants – for free.
$2,830/mo
Rent Zestimate®
Refinance and save
$4,061/mo
Est. payment
Refinancing to a lower rate could help reduce your monthly payments and save thousands over the life of the loan.
$4,061/mo
Est. payment
Explore your selling options
Work with a Zillow partner agent
Leverage their expertise and Zillow's premium Showcase listings to get your home seen by more buyers.
Get startedList with your own agent
Get your home in front of millions of buyers by listing it on Zillow.
Learn how to do itSell it yourself
Take full control of how buyers see your home on Zillow by listing For Sale by Owner (FSBO).
List your homeWhat's special
Modern finishes throughoutAbundant natural lightSpacious kitchenOversized islandFirst-floor primary suiteDual vanityOpen-concept design
Zillow last checked:
Listing updated:
Listed by:
Gretchen Coley 919-526-0401,
Compass -- Raleigh
Bought with:
Non Member
Non Member Office
Source: Doorify MLS,MLS#: 10150601
Facts & features
Interior
Bedrooms & bathrooms
- Bedrooms: 4
- Bathrooms: 4
- Full bathrooms: 3
- 1/2 bathrooms: 1
- Main level bedrooms: 1
Primary bedroom
- Level: Main
- Area: 208 Square Feet
- Dimensions: 13 x 16
Bedroom 2
- Level: Second
- Area: 171.45 Square Feet
- Dimensions: 13.5 x 12.7
Bedroom 3
- Level: Second
- Area: 178.25 Square Feet
- Dimensions: 15.5 x 11.5
Bedroom 4
- Level: Second
- Area: 171.45 Square Feet
- Dimensions: 13.5 x 12.7
Bonus room
- Level: Second
- Area: 258 Square Feet
- Dimensions: 12.9 x 20
Dining room
- Level: Main
- Area: 140 Square Feet
- Dimensions: 14 x 10
Family room
- Level: Main
- Area: 224 Square Feet
- Dimensions: 16 x 14
Kitchen
- Level: Main
- Area: 169 Square Feet
- Dimensions: 13 x 13
Laundry
- Level: Main
- Area: 36 Square Feet
- Dimensions: 6 x 6
Other
- Description: Garage
- Level: Main
- Area: 378 Square Feet
- Dimensions: 21 x 18
Heating
- Forced Air, Natural Gas, Zoned
Cooling
- Zoned
Appliances
- Included: Dishwasher, Gas Cooktop, Gas Water Heater, Plumbed For Ice Maker
- Laundry: Laundry Room, Main Level
Features
- Double Vanity, Entrance Foyer, Eat-in Kitchen, High Ceilings, Pantry, Soaking Tub, Walk-In Closet(s), Shower Only, Separate Shower, Bathtub/Shower Combination, Walk-In Shower, Water Closet, Quartz Counters, Radon Mitigation, Smooth Ceilings
- Flooring: Carpet, Hardwood, Tile
Interior area
- Total structure area: 2,511
- Total interior livable area: 2,511 sqft
- Finished area above ground: 2,511
- Finished area below ground: 0
Property
Parking
- Total spaces: 2
- Parking features: Garage
- Garage spaces: 2
Features
- Levels: Two
- Stories: 2
- Patio & porch: Covered, Porch
- Exterior features: Rain Gutters
Lot
- Size: 3,049 Square Feet
- Features: Landscaped
Details
- Parcel number: 0723517161
- Zoning: PUD-CZ
- Special conditions: Standard
Construction
Type & style
- Home type: Townhouse
- Architectural style: Craftsman,Transitional
- Property subtype: Townhouse
Materials
- Fiber Cement, Stone
- Foundation: Slab
- Roof: Shingle
Condition
- New construction: Yes
- Year built: 2025
- Major remodel year: 2025
Utilities & green energy
- Sewer: Public Sewer
- Water: Public
Green energy
- Energy efficient items: Lighting
Community & HOA
Community
- Features: Street Lights
- Security: Carbon Monoxide Detector(s), Firewall(s), Smoke Detector(s)
- Subdivision: Park at Wimberly
HOA
- Has HOA: Yes
- Amenities included: Maintenance Grounds
- Services included: Maintenance Grounds
- HOA fee: $117 monthly
- HOA name: The Park at Wimberly
- HOA phone: 919-847-3003
- Additional fee info: Second HOA Fee $186 Quarterly
Location
- Region: Apex
Financial & listing details
- Price per square foot: $245/sqft
- Tax assessed value: $90,000
- Annual tax amount: $785
- Date on market: 3/5/2026
- Listing agreement: Exclusive Agency
- Listing terms: Cash,Conventional,FHA,VA Loan
- Ownership type: Townhouse
Price history
| Date | Event | Price |
|---|---|---|
| 6/29/2026 | Sold | $615,850+1.5%$245/sqft |
Source:  Doorify MLS #10150601 Report a problem Doorify MLS #10150601 Report a problem | ||
| 4/1/2026 | Pending sale | $607,000$242/sqft |
Source: Doorify MLS #10150601 Report a problem | ||
| 3/5/2026 | Listed for sale | $607,000$242/sqft |
Source: Doorify MLS #10150601 Report a problem | ||
Public tax history
| Year | Property taxes | Tax assessment |
|---|---|---|
| 2025 | $786 +2.3% | $90,000 |
| 2024 | $768 | $90,000 |
Find assessor info on the county website
Neighborhood: 27523
Nearby homes
- $600,6653 bd3 ba2.6k sqft994 Double Helix Rd, Apex, NC 27523Sold
- $595,0003 bd4 ba2.6k sqft992 Double Helix Rd, Apex, NC 27523Sold
- $595,0003 bd3 ba2.6k sqft990 Double Helix Rd, Apex, NC 27523Sold

- $614,2904 bd4 ba2.5k sqft988 Double Helix Rd, Apex, NC 27523Sold

- $622,0004 bd4 ba2.4k sqft984 Double Helix Rd, Apex, NC 27523Sold
- $972,5005 bd4 ba3.7k sqft991 Double Helix Rd, Apex, NC 27523Sold
- $570,0003 bd3 ba2.6k sqft982 Double Helix Rd, Apex, NC 27523Sold
- $890,000-- bd3 ba3.1k sqft987 Double Helix Rd, Apex, NC 27523Sold
Nearby schools
GreatSchools rating
- 9/10Salem ElementaryGrades: PK-5Distance: 3.5 mi
- 10/10Salem MiddleGrades: 6-8Distance: 3.6 mi
- 10/10Green Level High SchoolGrades: 9-12Distance: 1.2 mi
Schools provided by the listing agent
- Elementary: Wake - Salem Elementary
- Middle: Wake - Salem Middle
- High: Wake - Green Level High School
Source: Doorify MLS. This data may not be complete. We recommend contacting the local school district to confirm school assignments for this home.
Get a cash offer in 3 minutes
Find out how much your home could sell for in as little as 3 minutes with a no-obligation cash offer.
Estimated market value
$605,800
Get a cash offer in 3 minutes
Find out how much your home could sell for in as little as 3 minutes with a no-obligation cash offer.
Estimated market value
$605,800
- North Carolina
- Wake County
- Apex
- 27523
- 996 Double Helix Rd
