19+ WILDLIFE ACRES! This sprawling 2,623 sq. ft. ranch is a secluded dream in Cheboygan. The property features an incredible barn-style storage building ideal for boats, RVs, animals, and equipment, as well as an attached 2-car garage. Inside, discover a renovated chef's style kitchen with maple cabinetry, a floor-to-ceiling stone fireplace that keeps it cozy, and a modernized great room with vaulted shiplap and beamed ceiling. The exterior and the majority of the home are newly painted, blending modern updates with unique character. The large in-ground pool and patio are ready to bring your summer vision to Nestled within the woods, it offers unmatched privacy and recreational space, yet remains minutes from town. This rare opportunity could be yours! Step inside to find a home that perfectly balances updated amenities and country charm. The heart of this house is the modernized kitchen, featuring maple shaker-style cabinetry, under-cabinet lighting, a double wall oven, and a large center island with a brand new 5-burner gas cooktop. One of the showstoppers is the expansive Great Room, with its built-in storage benches and radiant light. This flexible space can be utilized as a massive family room, game hall, craft or play area, or a private wing made possible by the wood folding partition door. The floor plan includes three distinctive bathrooms: a fully renovated owner's spa-type bathroom with a sleek double vanity, and a tiled shower with a soaker. The second bath boasts clean, bright, classic appeal with a soaker tub, and the third bath has a nostalgic retro vibe with a step-in shower and funky, cool tile. The tongue-and-groove office/den with built-in shelving doubles as the perfect spot for working from home or a fourth bedroom. The house is set back from the road on acres of mixed woods, creating a natural deer playground and a beautiful shield from the outside world. Sit in one of the two newly renovated 3-season rooms that beckon you to sit back and breathe. The infrastructure is solid and will only be improved by the addition of the new gutters. Wind through the paved driveway and embark on cherished home, nature walks, and backdoor hunting, all within minutes from the conveniences of town. This is more than a home; it's a versatile estate ready for a new owner to bring their vision to life! Cash or a local lender is preferred by sellers. Home warranty protected.
Sold for $425,000
$425,000
996 Lahaie Rd, Cheboygan, MI 49721
4beds
2,623sqft
Single Family Residence
Built in ----
19 Acres Lot
$425,100 Zestimate®
$162/sqft
$2,914 Estimated rent
Home value
$425,100
Estimated sales range
Not available
$2,914/mo
Zestimate® history
Owner options
List your home for rent
$2,914/mo
Rent Zestimate®
Find your next renter with Zillow Rental Manager. Plus, with online applications, you can quickly screen prospective tenants – for free.
$2,914/mo
Rent Zestimate®
Refinance and save
$2,677/mo
Est. payment
Refinancing to a lower rate could help reduce your monthly payments and save thousands over the life of the loan.
$2,677/mo
Est. payment
Explore your selling options
Work with a Zillow partner agent
Leverage their expertise and Zillow's premium Showcase listings to get your home seen by more buyers.
Get startedList with your own agent
Get your home in front of millions of buyers by listing it on Zillow.
Learn how to do itSell it yourself
Take full control of how buyers see your home on Zillow by listing For Sale by Owner (FSBO).
List your homeWhat's special
Floor-to-ceiling stone fireplacePaved driveway
Zillow last checked:
Listing updated:
Listed by:
Team Martinchek audreymartinchek@bhhsmi.com,
Berkshire Hathaway HomeServices-Cheboygan
Source: WWMLS,MLS#: 201838153
Facts & features
Interior
Bedrooms & bathrooms
- Bedrooms: 4
- Bathrooms: 3
- Full bathrooms: 3
Heating
- Baseboard, Hot Water, Natural Gas
Appliances
- Included: Water Softener, Wall Oven, Microwave, Dishwasher, Cooktop
- Laundry: Main Level
Features
- Ceiling Fan(s), Vaulted Ceiling(s), Walk-In Closet(s)
- Flooring: Tile
- Windows: Blinds
Interior area
- Total structure area: 2,623
- Total interior livable area: 2,623 sqft
- Finished area above ground: 2,623
Property
Parking
- Parking features: Driveway, Garage Door Opener
- Has garage: Yes
- Has uncovered spaces: Yes
Features
- Exterior features: Garden
- Has private pool: Yes
- Pool features: Outdoor Pool
- Frontage type: None
Lot
- Size: 19 Acres
- Dimensions: 19+ Acres
- Features: Landscaped
Details
- Additional structures: Barn(s)
- Parcel number: 04103610001600 + 04103520000700
- Wooded area: 70
Construction
Type & style
- Home type: SingleFamily
- Architectural style: Ranch
- Property subtype: Single Family Residence
Materials
- Foundation: Crawl
Utilities & green energy
- Sewer: Septic Tank
Community & HOA
Community
- Security: Smoke Detector(s)
- Subdivision: 38N02W
Location
- Region: Cheboygan
Financial & listing details
- Price per square foot: $162/sqft
- Tax assessed value: $351,800
- Annual tax amount: $2,694
- Date on market: 11/26/2025
- Listing terms: Cash,Conventional Mortgage,FHA,VA Loan
- Ownership: Owner
- Road surface type: Paved
Price history
| Date | Event | Price |
|---|---|---|
| 7/17/2026 | Sold | $425,000-15%$162/sqft |
Source:  WWMLS #201838153 Report a problem WWMLS #201838153 Report a problem | ||
| 7/10/2026 | Contingent | $499,900$191/sqft |
Source: WWMLS #201838153 Report a problem | ||
| 11/26/2025 | Listed for sale | $499,900$191/sqft |
Source: WWMLS #201838153 Report a problem | ||
Public tax history
| Year | Property taxes | Tax assessment |
|---|---|---|
| 2025 | $2,694 +5.2% | $175,900 +0.1% |
| 2024 | $2,561 +2.7% | $175,700 +4.1% |
| 2023 | $2,495 +4.7% | $168,800 +3.2% |
| 2022 | $2,383 | $163,600 +29.6% |
| 2021 | -- | $126,200 +5.5% |
| 2020 | -- | $119,600 +2.4% |
| 2019 | -- | $116,800 +8.8% |
| 2018 | -- | $107,400 -0.6% |
| 2017 | -- | $108,100 +0.1% |
| 2016 | -- | $108,000 -1.8% |
| 2015 | -- | $110,000 +6.5% |
| 2014 | -- | $103,300 +6.5% |
| 2012 | -- | $97,000 +0.3% |
| 2011 | -- | $96,700 -1.2% |
| 2010 | -- | $97,900 |
Find assessor info on the county website
Neighborhood: 49721
Nearby homes
- $237,300-- bd-- ba-- sqft800 Lahaie Rd, Cheboygan, MI 49721Off Market
- $125,000-- bd-- ba-- sqft990 Lahaie Rd, Cheboygan, MI 49721Off Market
- $164,600-- bd-- ba-- sqft883 W Court St, Cheboygan, MI 49721Off Market
- $--14 AcresCourt St, Cheboygan, MI 49721Off Market
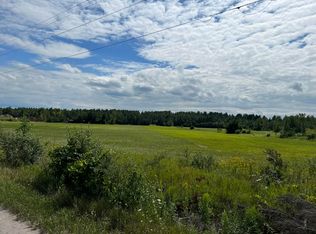
- $---- bd1 ba600 sqft959 Levering Rd APT 5, Cheboygan, MI 49721Off Market
- $---- bd1 ba700 sqft959 Levering Rd, Cheboygan, MI 49721Off Market
- $231,000-- bd-- ba-- sqft707 Garden St, Cheboygan, MI 49721Off Market
- $143,000-- bd-- ba-- sqft797 Lahaie Rd, Cheboygan, MI 49721Off Market
Nearby schools
GreatSchools rating
- NACheboygan Middle SchoolGrades: 4-12Distance: 1 mi
- 6/10Cheboygan Area High SchoolGrades: 8-12Distance: 0.9 mi
- 7/10Cheboygan Intermediate SchoolGrades: 3-5Distance: 1 mi
Schools provided by the listing agent
- Elementary: Cheboygan
- High: Cheboygan
Source: WWMLS. This data may not be complete. We recommend contacting the local school district to confirm school assignments for this home.


Get pre-qualified for a loan
At Zillow Home Loans, we can pre-qualify you in as little as 5 minutes with no impact to your credit score.An equal housing lender. NMLS #10287.
- Michigan
- Cheboygan County
- Cheboygan
- 49721
- 996 Lahaie Rd
Nearby cities
Nearby zip codes
Other Cheboygan Topics
