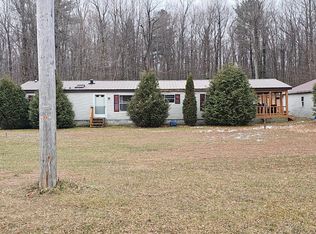
Three bedroom, one and half bath manufactured home with two acres, paved driveway, and detached two car garage right near the village of Constable. Located close to town with a private backyard to enjoy the four seasons. Five miles to the Trout River Port of entry and 19 miles to the Akwesasne Mohawk Casino.
Purchasers may use any lender they choose to finance the property. However the seller requires all non cash offers must receive pre-qualified by Caliber Home Loans Inc.prior to offer acceptance. Contact Dawn Hoffmeister for prequalification at (469) 630-8184 or dawn.monkshoffmeister@newrez.com
Foreclosure
$114,900
996 New Rd #122, Constable, NY 12926
3beds
1,404sqft
Manufactured Home
Built in 1990
2 Acres Lot
$-- Zestimate®
$82/sqft
$-- HOA
What's special
Two acresDetached two car garagePaved driveway
- 1 day
- 83
- 7
Zillow last checked:
Listing updated:
Listed by:
Red Door Realty & Associates 518-481-3392,
Virginia McLaughlin
Source: ACVMLS,MLS#: 208694
Facts & features
Interior
Bedrooms & bathrooms
- Bedrooms: 3
- Bathrooms: 2
- Full bathrooms: 1
- 1/2 bathrooms: 1
- Main level bathrooms: 2
- Main level bedrooms: 3
Bedroom 1
- Features: Carpet
- Level: First
- Area: 99 Square Feet
- Dimensions: 9 x 11
Bedroom 2
- Features: Carpet
- Level: First
- Area: 143 Square Feet
- Dimensions: 13 x 11
Bedroom 3
- Features: Carpet
- Level: First
- Area: 182 Square Feet
- Dimensions: 13 x 14
Bathroom 1
- Description: Bath under renovation needs floor coverings
- Features: None
- Level: First
- Area: 56 Square Feet
- Dimensions: 8 x 7
Bathroom 2
- Description: Bath under renovation needs floor covering and ceiling repairs
- Features: None
- Level: First
- Area: 35 Square Feet
- Dimensions: 7 x 5
Dining room
- Features: Linoleum
- Level: First
- Area: 117 Square Feet
- Dimensions: 9 x 13
Kitchen
- Features: Linoleum
- Level: First
- Area: 120 Square Feet
- Dimensions: 12 x 10
Laundry
- Features: Linoleum
- Level: First
- Area: 40 Square Feet
- Dimensions: 5 x 8
Living room
- Features: Carpet
- Level: First
- Area: 442 Square Feet
- Dimensions: 26 x 17
Heating
- Central, Forced Air, Kerosene
Cooling
- None
Appliances
- Included: Dishwasher, Gas Range, Gas Water Heater
- Laundry: Laundry Closet
Features
- Open Floorplan
- Flooring: Carpet, Combination, Linoleum
- Doors: Sliding Doors
- Windows: Double Pane Windows
- Basement: None
- Has fireplace: No
Interior area
- Total structure area: 1,404
- Total interior livable area: 1,404 sqft
- Finished area above ground: 1,404
- Finished area below ground: 0
Property
Parking
- Total spaces: 5
- Parking features: Additional Parking
- Garage spaces: 2
- Uncovered spaces: 3
Features
- Levels: One
- Stories: 1
- Patio & porch: Covered, Side Porch
- Exterior features: Private Yard
- Pool features: None
- Fencing: None
- Has view: Yes
- View description: Neighborhood, Trees/Woods
- Frontage type: Other
Lot
- Size: 2 Acres
- Features: Back Yard, Front Yard, Gentle Sloping
- Topography: Sloping
Details
- Parcel number: 56.136.300
- Zoning: Residential
- Special conditions: Real Estate Owned
Construction
Type & style
- Home type: MobileManufactured
- Architectural style: Ranch
- Property subtype: Manufactured Home
Materials
- Vinyl Siding
- Foundation: Pillar/Post/Pier
- Roof: Metal,Mixed,Shingle
Condition
- Fixer
- New construction: No
- Year built: 1990
Utilities & green energy
- Electric: 100 Amp Service, 220 Volts, 220 Volts in Garage, Circuit Breakers
- Sewer: Septic Tank
- Water: Well Drilled
- Utilities for property: Electricity Connected, Water Connected
Community & HOA
Community
- Security: Carbon Monoxide Detector(s), Smoke Detector(s)
HOA
- Has HOA: No
Location
- Region: Constable
Financial & listing details
- Price per square foot: $82/sqft
- Annual tax amount: $2,785
- Date on market: 10/30/2026
- Listing agreement: Exclusive Right To Sell
- Listing terms: Cash,Conventional
- Lease term: Short Term Lease
- Electric utility on property: Yes
- Road surface type: Paved
- Body type: Double Wide
Foreclosure details
Estimated market value
Not available
Estimated sales range
Not available
Not available
Price history
Price history is unavailable.
Public tax history
Tax history is unavailable.
Monthly payment
Climate risks
Neighborhood: 12926
Similar homes
- $112,0003 bd1 ba1.1k sqft42 Ketchum St, Malone, NY 12953For Sale
 MLS ID #208553, Douglas Clark, Listing by: North Country Realty. ACVMLS
- $114,9004 bd1 ba1.6k sqft5273 Us Highway 11, Burke, NY 12917For Sale
 MLS ID #207989, Douglas Clark, Listing by: North Country Realty. ACVMLS
- $114,9992 bd1 ba1k sqft345 Brown Benoit Rd, Owls Head, NY 12969For Sale
 MLS ID #207441, Michelle C Fowler, Listing by: Real Broker NY, LLC. ACVMLS
- $119,0004 bd1 ba1.3k sqft19 Cedar St, Malone, NY 12953For Sale
 MLS ID #207791, Michael Tumbarello, Listing by: LB House To Home Realty. ACVMLS
