Spacious and well-maintained 3 bedroom, 2 bath home situated on 3 lots totaling 1.315 acres! Offering over 2,000 square feet of living space, this home features a comfortable and functional layout with a large master bedroom and bathroom complete with a double vanity, jacuzzi tub, separate shower, and screened-in porch just off the master. Additional features include a den with fireplace, main-floor laundry, 1-car attached garage, and a large basement that stays dry and provides excellent storage with plenty of potential for additional finished living space. Outside, enjoy the large back deck overlooking a flat, usable backyard with plenty of room to spread out. A major highlight of the property is the impressive 28x36 detached 2-car garage/shop, offering excellent space for vehicles, equipment, hobbies, a workshop, or additional storage. With over an acre spread across three lots, a large well-cared-for home, and an exceptional detached garage/shop, this property offers space and versatility that can be hard to find.
Active
Listed by: HD Real Estate LLC • Hayden J Lock • 573-205-1994
$295,000
996 W Springfield Rd, Sullivan, MO 63080
3beds
2,004sqft
Single Family Residence
Built in 1953
1.32 Acres Lot
$-- Zestimate®
$147/sqft
$-- HOA
What's special
Den with fireplaceLarge back deckComfortable and functional layoutDouble vanitySeparate showerJacuzzi tubMain-floor laundry
- 3 days
- 292
- 15
Likely to sell faster than
Zillow last checked:
Listing updated:
Listed by:
Hayden J Lock 573-205-1994,
HD Real Estate LLC
Source: MARIS,MLS#: 26060472 Originating MLS: Franklin County Board of REALTORS
Originating MLS: Franklin County Board of REALTORSFacts & features
Interior
Bedrooms & bathrooms
- Bedrooms: 3
- Bathrooms: 2
- Full bathrooms: 2
- Main level bathrooms: 2
- Main level bedrooms: 3
Heating
- Baseboard, Natural Gas
Cooling
- Central Air
Appliances
- Laundry: Main Level
Features
- Basement: Concrete
- Number of fireplaces: 1
- Fireplace features: Den, Gas
Interior area
- Total structure area: 2,004
- Total interior livable area: 2,004 sqft
- Finished area above ground: 2,004
Property
Parking
- Total spaces: 3
- Parking features: Garage
- Garage spaces: 3
Features
- Levels: One
Lot
- Size: 1.32 Acres
- Features: Back Yard, City Lot, Corner Lot
Details
- Additional structures: Garage(s)
- Parcel number: 3541702005067000
- Special conditions: Standard
Construction
Type & style
- Home type: SingleFamily
- Architectural style: Ranch
- Property subtype: Single Family Residence
Materials
- Brick
Condition
- Year built: 1953
Utilities & green energy
- Electric: Single Phase
- Sewer: Public Sewer
- Water: Public
- Utilities for property: Electricity Connected
Community & HOA
Community
- Subdivision: Landchrist
HOA
- Has HOA: No
Location
- Region: Sullivan
Financial & listing details
- Price per square foot: $147/sqft
- Tax assessed value: $232,150
- Annual tax amount: $2,358
- Date on market: 9/18/2026
- Listing terms: Cash,Conventional,FHA,USDA Loan,VA Loan
- Electric utility on property: Yes
Estimated market value
Not available
Estimated sales range
Not available
Not available
Price history
| Date | Event | Price |
|---|---|---|
| 9/18/2026 | Listed for sale | $295,000$147/sqft |
Source:  MARIS #26060472 Report a problem MARIS #26060472 Report a problem | ||
Public tax history
| Year | Property taxes | Tax assessment |
|---|---|---|
| 2025 | $2,358 -1.6% | $44,109 +7% |
| 2024 | $2,395 +0.5% | $41,228 |
| 2023 | $2,383 +3% | $41,228 +3.3% |
| 2022 | $2,314 -0.6% | $39,913 |
| 2021 | $2,327 +6.7% | $39,913 +8.8% |
| 2020 | $2,181 +4.9% | $36,693 |
| 2019 | $2,079 -0.9% | $36,693 +6.3% |
| 2017 | $2,098 +14% | $34,510 +13% |
| 2016 | $1,840 | $30,537 |
| 2015 | $1,840 | $30,537 -3.3% |
| 2014 | $1,840 | $31,574 |
| 2013 | -- | $31,574 -3.8% |
| 2012 | -- | $32,830 |
| 2011 | -- | $32,830 +2.8% |
| 2010 | -- | $31,949 |
| 2009 | -- | $31,949 +3.4% |
| 2006 | $1,782 -1% | $30,892 |
| 2005 | $1,799 +22.9% | $30,892 +26.9% |
| 2004 | $1,464 -0.6% | $24,349 |
| 2003 | $1,473 +17.9% | $24,349 +5.5% |
| 2002 | $1,250 +0.6% | $23,083 |
| 2001 | $1,243 +46.7% | $23,083 +29.6% |
| 2000 | $847 | $17,816 |
Find assessor info on the county website
Monthly payment
Est. payment
Payment breakdown
Explore the cost of this home by adjusting the details. Changes won't be saved.Climate risks
Neighborhood: 63080
Nearby schools
Schools provided by the listing agent
- Elementary: Sullivan Elem.
- Middle: Sullivan Middle
- High: Sullivan Sr. High
Source: MARIS. This data may not be complete. We recommend contacting the local school district to confirm school assignments for this home.
Similar homes
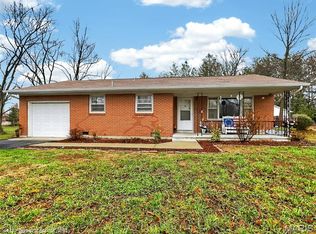
- $289,0003 bd3 ba2k sqft115 George St, Sullivan, MO 63080For Sale

 MLS ID #26060661, Jeffrey Lock, HD Real Estate LLC. MARIS
 - $--2 bd1 ba1k sqft1241 Elmont Rd, Sullivan, MO 63080Auction
 Auction.com 2
 - $275,0002 bd3 ba2.1k sqft230 Maple St, Sullivan, MO 63080For Sale
 MLS ID #26055573, Cheryl D Douglas, Coldwell Banker Reeves. MARIS
 - $284,9003 bd2 ba1.5k sqftAspen II, Sullivan, MO 63080New Construction
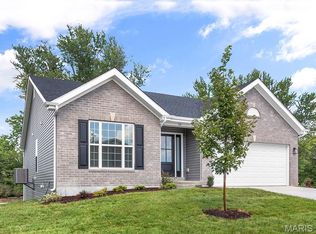 MLS ID #26056787, Pamela Chyba, ListWithFreedom.com Inc. MARIS
 - $281,9003 bd2 ba1.7k sqftMaple, Sullivan, MO 63080New ConstructionMLS ID #26056796, Pamela Chyba, ListWithFreedom.com Inc. MARIS
- $287,9004 bd3 ba1.9k sqft2 Sterling At Winsel Park, Sullivan, MO 63080New ConstructionMLS ID #26056769, Pamela Chyba, ListWithFreedom.com Inc. MARIS
- $281,9003 bd3 ba1.7k sqftBerwick, Sullivan, MO 63080New ConstructionMLS ID #26056801, Pamela Chyba, ListWithFreedom.com Inc. MARIS
- $304,9004 bd3 ba2k sqft2 Royal Ii At Winsel Park, Sullivan, MO 63080New ConstructionMLS ID #26056773, Pamela Chyba, ListWithFreedom.com Inc. MARIS
- $295,4043 bd2 ba1.2k sqftAspen, Sullivan, MO 63080New ConstructionMARIS
- $247,5004 bd3 ba1.8k sqft1153 Pat St, Sullivan, MO 63080For SaleMLS ID #26058022, Chris L Dulworth, Coldwell Banker Premier Group. MARIS
- $297,2003 bd2 ba1.6k sqftLOT 26 Mesa Dr, Sullivan, MO 63080New ConstructionMLS ID #25015271, Hayden J Lock, HD Real Estate LLC. MARIS
- $297,2003 bd2 ba1.6k sqftLOT 32 Mesa Dr, Sullivan, MO 63080New ConstructionMLS ID #25015278, Hayden J Lock, HD Real Estate LLC. MARIS
- $245,0003 bd3 ba1.6k sqft383 Vernon St, Sullivan, MO 63080For SaleMLS ID #26049077, Hayden J Lock, HD Real Estate LLC. MARIS
- $260,0003 bd2 ba1.5k sqft2181 Spring Bluff Rd, Sullivan, MO 63080For SaleMLS ID #26049318, Apprill Turlington, White Oaks Realty, LLC. MARIS
- $320,9004 bd3 ba2.5k sqft2 Ashford At Winsel Park, Sullivan, MO 63080New ConstructionMLS ID #26056780, Pamela Chyba, ListWithFreedom.com Inc. MARIS
- $286,4753 bd2 ba1.5k sqftLOT 27 Mesa Dr, Sullivan, MO 63080New ConstructionMLS ID #25015272, Hayden J Lock, HD Real Estate LLC. MARIS
- $297,2003 bd2 ba1.6k sqftLOT 29 Mesa Dr, Sullivan, MO 63080New ConstructionMLS ID #25015274, Hayden J Lock, HD Real Estate LLC. MARIS
- $250,000-- bd-- ba1.8k sqft237 Watson Rd #225, Sullivan, MO 63080For SaleMLS ID #26060477, Hayden J Lock, HD Real Estate LLC. MARIS
