***MOVE IN SEPTEMBER 2026*** Brand-new construction on 1.6 private acres in Midland, Virginia, less than 10 minutes from Warrenton. This thoughtfully designed farmhouse-inspired home offers just under 2,000 square feet of one-level living, creating the perfect forever home for buyers seeking comfort, convenience, and modern design without the maintenance of a larger property. The open-concept floor plan is centered around a spacious great room, dining area, and well-appointed kitchen, creating an ideal layout for everyday living and entertaining. The private primary suite offers a peaceful retreat with a spacious walk-in closet and ensuite bath, while additional bedrooms provide flexibility for guests, family members, hobbies, or a home office. Situated on a beautiful 1.6-acre homesite, the property offers room to enjoy the outdoors while remaining conveniently close to shopping, dining, commuter routes, and everyday conveniences. The side-load two-car garage enhances curb appeal and complements the home's attractive farmhouse architecture. For buyers looking for a complete move-in-ready package, the floor plan and elevations have already been finalized. No lengthy design process or construction decisions are required. Simply secure the home and watch the progress as construction moves toward completion. House sits on a crawl-space. Taking contracts and offers now. Anticipated move-in September 2026. Photos will be updated regularly throughout construction.
Pending
$699,000
9960 Meetze Rd, Midland, VA 22728
3beds
1,800sqft
Single Family Residence
Built in 2025
1.6 Acres Lot
$300,500 Zestimate®
$388/sqft
$-- HOA
What's special
Open-concept floor planSide-load two-car garageSpacious great roomAttractive farmhouse architectureDining areaWell-appointed kitchenPrivate primary suite
- 455 days
- 44
- 0
Zillow last checked:
Listing updated:
Listed by:
Cheryl Spangler 703-216-1491,
Spangler Real Estate 7032161491
Source: Bright MLS,MLS#: VAFQ2017664
Facts & features
Interior
Bedrooms & bathrooms
- Bedrooms: 3
- Bathrooms: 2
- Full bathrooms: 2
- Main level bathrooms: 2
- Main level bedrooms: 3
Rooms
- Room types: Living Room, Dining Room, Bedroom 2, Bedroom 3, Kitchen, Laundry, Primary Bathroom
Bedroom 2
- Features: Flooring - Luxury Vinyl Plank, Flooring - Carpet
- Level: Main
- Area: 156 Square Feet
- Dimensions: 12 X 13
Bedroom 3
- Features: Flooring - Luxury Vinyl Plank, Flooring - Carpet
- Level: Main
- Area: 156 Square Feet
- Dimensions: 12 X 13
Primary bathroom
- Features: Flooring - Luxury Vinyl Plank, Flooring - Carpet
- Level: Main
- Area: 224 Square Feet
- Dimensions: 14 X 16
Primary bathroom
- Features: Flooring - Ceramic Tile
- Level: Main
- Area: 80 Square Feet
- Dimensions: 8 X 10
Dining room
- Features: Flooring - Luxury Vinyl Plank
- Level: Main
- Area: 162 Square Feet
- Dimensions: 9 X 18
Kitchen
- Features: Flooring - Luxury Vinyl Plank
- Level: Main
- Area: 252 Square Feet
- Dimensions: 14 X 18
Laundry
- Features: Flooring - Ceramic Tile
- Level: Main
- Area: 63 Square Feet
- Dimensions: 7 X 9
Living room
- Features: Flooring - Luxury Vinyl Plank
- Level: Main
- Area: 324 Square Feet
- Dimensions: 18 X 18
Heating
- Central, Ceiling, Electric
Cooling
- Central Air, Ceiling Fan(s), Heat Pump, Electric
Appliances
- Included: Built-In Range, Microwave, Dishwasher, Disposal, Dryer, Ice Maker, Oven, Oven/Range - Electric, Refrigerator, Stainless Steel Appliance(s), Washer, Cooktop, Electric Water Heater
- Laundry: Main Level, Laundry Room
Features
- Bathroom - Walk-In Shower, Ceiling Fan(s), Combination Dining/Living, Combination Kitchen/Dining, Crown Molding, Entry Level Bedroom, Open Floorplan, Eat-in Kitchen, Kitchen Island, Kitchen - Table Space, Recessed Lighting, Upgraded Countertops, Walk-In Closet(s), 9'+ Ceilings, Cathedral Ceiling(s), Dry Wall, Vaulted Ceiling(s)
- Flooring: Luxury Vinyl
- Windows: Double Hung
- Has basement: No
- Number of fireplaces: 1
- Fireplace features: Electric
Interior area
- Total structure area: 1,800
- Total interior livable area: 1,800 sqft
- Finished area above ground: 1,800
Property
Parking
- Total spaces: 4
- Parking features: Garage Door Opener, Inside Entrance, Garage Faces Side, Crushed Stone, Attached, Driveway
- Attached garage spaces: 2
- Uncovered spaces: 2
- Details: Garage Sqft: 576
Accessibility
- Accessibility features: None
Features
- Levels: One
- Stories: 1
- Patio & porch: Porch, Deck
- Pool features: None
- Has view: Yes
- View description: Panoramic
- Frontage type: Road Frontage
Lot
- Size: 1.6 Acres
- Features: Backs to Trees, Cleared, Front Yard, Wooded, Private, Rural
Details
- Additional structures: Above Grade, Below Grade
- Parcel number: 7901818271
- Zoning: R1
- Zoning description: Residential
- Special conditions: Standard
Construction
Type & style
- Home type: SingleFamily
- Architectural style: Contemporary
- Property subtype: Single Family Residence
Materials
- Vinyl Siding
- Foundation: Crawl Space
- Roof: Architectural Shingle,Metal
Condition
- Excellent
- New construction: Yes
- Year built: 2025
Details
- Builder model: DUKE
- Builder name: South Run Designs
Utilities & green energy
- Sewer: On Site Septic
- Water: Well
Community & HOA
Community
- Subdivision: None Available
HOA
- Has HOA: No
Location
- Region: Midland
Financial & listing details
- Price per square foot: $388/sqft
- Tax assessed value: $135,500
- Annual tax amount: $1,224
- Date on market: 7/25/2025
- Listing agreement: Exclusive Right To Sell
- Listing terms: Conventional,Cash,FHA,VA Loan
- Ownership: Fee Simple
- Road surface type: Black Top
Estimated market value
$300,500
$267,000 - $340,000
$3,397/mo
Price history
| Date | Event | Price |
|---|---|---|
| 9/9/2026 | Pending sale | $699,000$388/sqft |
Source:  Bright MLS #VAFQ2017664 Report a problem Bright MLS #VAFQ2017664 Report a problem | ||
| 6/29/2026 | Contingent | $699,000$388/sqft |
Source: Bright MLS #VAFQ2017664 Report a problem | ||
| 5/29/2026 | Price change | $699,000+133.8%$388/sqft |
Source: Bright MLS #VAFQ2017664 Report a problem | ||
| 4/20/2026 | Listed for sale | $299,000$166/sqft |
Source: Bright MLS #VAFQ2016930 Report a problem | ||
| 9/16/2025 | Pending sale | $299,000-57.2%$166/sqft |
Source: Bright MLS #VAFQ2016930 Report a problem | ||
| 9/7/2025 | Contingent | $699,000+133.8%$388/sqft |
Source: Bright MLS #VAFQ2017664 Report a problem | ||
| 8/20/2025 | Price change | $299,000-57.2%$166/sqft |
Source:  WMLS #BMTVAFQ2016930 Report a problem WMLS #BMTVAFQ2016930 Report a problem | ||
| 8/4/2025 | Price change | $699,000-11.4%$388/sqft |
Source: Bright MLS #VAFQ2017664 Report a problem | ||
| 7/25/2025 | Price change | $789,000+163.9%$438/sqft |
Source: Bright MLS #VAFQ2017664 Report a problem | ||
| 7/23/2025 | Price change | $299,000-8%$166/sqft |
Source: Bright MLS #VAFQ2016930 Report a problem | ||
| 6/30/2025 | Listed for sale | $325,000$181/sqft |
Source: Bright MLS #VAFQ2016930 Report a problem | ||
| 6/12/2025 | Contingent | $325,000$181/sqft |
Source: Bright MLS #VAFQ2016930 Report a problem | ||
| 6/3/2025 | Listed for sale | $325,000$181/sqft |
Source: Bright MLS #VAFQ2016930 Report a problem | ||
Public tax history
| Year | Property taxes | Tax assessment |
|---|---|---|
| 2025 | $604 +2.5% | $62,500 |
| 2024 | $589 -51.8% | $62,500 -53.9% |
| 2023 | $1,224 | $135,500 |
| 2022 | $1,224 +15.1% | $135,500 +26.8% |
| 2021 | $1,063 | $106,900 |
| 2020 | -- | $106,900 |
| 2019 | $1,063 | $106,900 |
| 2018 | $1,063 | $106,900 +18.1% |
| 2016 | -- | $90,500 |
| 2015 | -- | $90,500 |
| 2014 | -- | $90,500 -10.8% |
| 2013 | -- | $101,500 |
| 2012 | -- | $101,500 |
| 2011 | -- | $101,500 |
| 2010 | -- | $101,500 -21.6% |
| 2009 | -- | $129,400 |
| 2008 | -- | $129,400 |
| 2007 | -- | $129,400 |
| 2005 | -- | $129,400 +202.3% |
| 2004 | -- | $42,800 |
| 2003 | -- | $42,800 |
| 2002 | -- | $42,800 +13.5% |
| 2001 | -- | $37,700 |
| 2000 | -- | $37,700 |
Find assessor info on the county website
Monthly payment
Est. payment
Payment breakdown
Explore the cost of this home by adjusting the details. Changes won't be saved.Climate risks
Neighborhood: 22728
Nearby schools
Schools provided by the listing agent
- Elementary: H.m. Pearson
- Middle: Auburn
- High: Kettle Run
- District: Fauquier County Public Schools
Source: Bright MLS. This data may not be complete. We recommend contacting the local school district to confirm school assignments for this home.
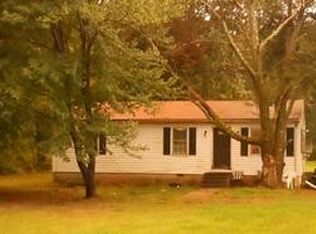
Similar homes
- $649,9003 bd3 ba2.1k sqft5414 Germantown Rd, Midland, VA 22728For Sale

 MLS ID #VAFQ2023712, Dana Phillips, Samson Properties. Bright MLS
 - $760,0003 bd2 ba1.8k sqftBotha Rd, Bealeton, VA 22712New Construction
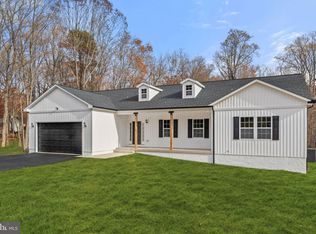 MLS ID #VAFQ2024384, Amber Shull, RE/MAX Gateway. Bright MLS
 - $675,0003 bd3 ba1.9k sqft6750 Stonehurst Ct, Warrenton, VA 20187For Sale
 MLS ID #VAFQ2024184, Heather Skowronsky, Samson Properties. Bright MLS
 - $735,0003 bd2 ba1.9k sqft8005 Sherbeyn Rd, Bealeton, VA 22712New Construction
 MLS ID #VAFQ2023904, Chuck Cornwell, CHC Inc. Bright MLS
 - $699,0003 bd2 ba1.9k sqft6264 Enon School Rd, Marshall, VA 20115For SaleMLS ID #VAFQ2023924, Shawna Moore, Long & Foster Real Estate, Inc.. Bright MLS
- $699,9004 bd3 ba2k sqft12971 Old Church Rd, Nokesville, VA 20181For SaleMLS ID #VAPW2127622, Kim Kibben-Wright, MYVAHOME.COM LLC. Bright MLS
- $599,0003 bd3 ba2.3k sqft8053 Rocky Ln, Warrenton, VA 20187For SaleMLS ID #VAFQ2023790, Mr. Eugene Northrop, RE/MAX Executives. Bright MLS
- $565,0004 bd3 ba2k sqft10036 Kimberly Ct, Warrenton, VA 20186For SaleMLS ID #VAFQ2023944, Steven Leach, Keller Williams Realty. Bright MLS
- $636,4053 bd3 ba2.5k sqftLOT 13 Lederers Trce, Richardsville, VA 22736New ConstructionMLS ID #VACU2014116, Stephanie Vivanco, Coldwell Banker Elite. Bright MLS
- $605,0003 bd3 ba1.5k sqft13236 Silver Hill Rd, Bealeton, VA 22712For SaleMLS ID #VAFQ2023700, Jarbi Bonilla, RE/MAX Galaxy. Bright MLS
- $600,0003 bd2 ba1.6k sqft131 Whitetail Way, Fredericksburg, VA 22406For SaleMLS ID #VAST2054354, Linda LaFontaine, Keller Williams Realty. Bright MLS
- $678,9903 bd2 ba2.6k sqft4 Bowens Run Rd, Bealeton, VA 22712New ConstructionMLS ID #VAFQ2021062, Taylor Sowers, New Home Star Virginia, LLC. Bright MLS
- $739,9994 bd3 ba2k sqft320 Timber Mill Ln, Fredericksburg, VA 22406For SaleMLS ID #VAST2053612, Michelle Doherty, RLAH @properties. Bright MLS
- $645,9053 bd2 ba2.4k sqftLOT 4 Lederers Trce, Richardsville, VA 22736New ConstructionMLS ID #VACU2013864, Stephanie Vivanco, Coldwell Banker Elite. Bright MLS
- $799,8503 bd2 ba1.7k sqftLOT 5 Gray Meadow Ct, Warrenton, VA 20187New ConstructionMLS ID #VAFQ2021970, Chuck Cornwell, CHC Inc. Bright MLS
- $949,9053 bd3 ba2.5k sqftLOT 4 Lees Mill Rd, Warrenton, VA 20186New ConstructionMLS ID #VAFQ2023982, Stephanie Vivanco, Coldwell Banker Elite. Bright MLS
- $655,0004 bd3 ba2.1k sqft7250 Airlie Rd, Warrenton, VA 20187For SaleMLS ID #VAFQ2023990, Gitte Long, Redfin Corporation. Bright MLS
- $599,9004 bd4 ba2.3k sqft2391 Holly Springs Rd, Amissville, VA 20106For SaleMLS ID #VACU2015192, Tracy Wenger, Samson Properties. Bright MLS
- $599,9003 bd2 ba1.6k sqft22274 Sunset Fields Dr, Lignum, VA 22726New ConstructionMLS ID #VACU2015252, Philip L Thornton IV, Long & Foster Real Estate, Inc.. Bright MLS
- $625,0004 bd4 ba2.6k sqft75 Hillcrest Dr, Stafford, VA 22556For SaleMLS ID #VAST2054360, Sherri Rice, CENTURY 21 New Millennium. Bright MLS
