Welcome to 7181 S Oak Hill Circle! Tucked away on an interior street in the Serenity Ridge neighborhood, this inviting home offers a wonderful blend of comfort, updates, and location. Best of all, the home backs to a dedicated greenbelt with open space and walking trails, creating a peaceful and private setting in your own backyard. Step inside to a light-filled, thoughtfully designed floor plan with a seamless flow between the kitchen, dining area and spacious family room which features a fireplace and large west-facing windows that bring in an abundance of natural light. The kitchen offers ample cabinet and counter space, an island, a pantry and a window overlooking the backyard. Upstairs, the spacious primary suite offers a private retreat with an en-suite bathroom and walk-in closet. Three additional bedrooms share a convenient hall bathroom, providing plenty of room for family, guests, or a home office. The basement offers 780+ square feet of unfinished space with a bathroom rough-in and 2 egress windows, giving you the flexibility to create additional living space tailored to your needs and style. Recent updates include new LVP flooring, new carpet, new hot water heater, two new automatic garage door openers, and refreshed landscaping. The 3-car attached garage provides excellent parking and storage options. A few additional special features include a whole house vacuum system, wired for surround sound speakers and a gas fireplace with a brick surround and mantel. Outside, enjoy your private fenced backyard with a custom flagstone patio, gas hookup for a grill and spacious yard where you can spend time in the beautiful Colorado outdoors. Located in the Cherry Creek School District with convenient access to schools, shopping, restaurants, parks, and the Aurora Reservoir. With thoughtful updates, generous space, a 3-car garage, and an exceptional open-space setting, this home is ready to welcome you!
Coming soon 08/16
$645,000
7181 S Oak Hill Circle, Aurora, CO 80016
4beds
2,653sqft
Single Family Residence
Built in 2010
7,532 Square Feet Lot
$584,800 Zestimate®
$243/sqft
$171/mo HOA
What's special
- 3 days |
- 164 |
- 4 |
Zillow last checked:
Listing updated:
Listed by:
Kathy Nelson 303-522-5200 TheNelsonTeam@gmail.com,
Compass - Denver
Source: REcolorado as distributed by MLS GRID,MLS#: 7364260
Facts & features
Interior
Bedrooms & bathrooms
- Bedrooms: 4
- Bathrooms: 3
- Full bathrooms: 2
- 1/2 bathrooms: 1
- Main level bathrooms: 1
Bedroom
- Description: Primary Bedroom With Large Windows To Allow The Afternoon Sunshine To Flow Through.
- Features: Primary Suite
- Level: Upper
- Area: 169 Square Feet
- Dimensions: 13 x 13
Bedroom
- Description: Additional 2nd Floor Bedroom With A West Facing Window.
- Level: Upper
- Area: 100 Square Feet
- Dimensions: 10 x 10
Bedroom
- Description: Additional 2nd Floor Bedroom.
- Level: Upper
- Area: 120 Square Feet
- Dimensions: 12 x 10
Bedroom
- Description: Additional 2nd Floor Bedroom.
- Level: Upper
- Area: 100 Square Feet
- Dimensions: 10 x 10
Bathroom
- Description: Main Floor Powder Room.
- Level: Main
Bathroom
- Description: The Primary Bathroom Offers A Double Sink Vanity, Shower / Tub Combo And A Spacious Walk-In Closet.
- Features: En Suite Bathroom, Primary Suite
- Level: Upper
Bathroom
- Description: Hall Bathroom Adjacent To Upstairs Bedrooms.
- Level: Upper
Dining room
- Description: Situated Between The Family Room And Kitchen.
- Level: Main
- Area: 130 Square Feet
- Dimensions: 13 x 10
Family room
- Description: Bright, Open And Spacious Living Room Featuring A Gas Fireplace.
- Level: Main
- Area: 238 Square Feet
- Dimensions: 17 x 14
Kitchen
- Description: The Kitchen Offers A Stainless Steel Refrigerator, An Island For More Workspace, Ample Cabinets Plus A Pantry.
- Level: Main
- Area: 121 Square Feet
- Dimensions: 11 x 11
Laundry
- Description: Convenient Second-Floor Laundry.
- Level: Upper
Heating
- Forced Air, Natural Gas
Cooling
- Central Air
Appliances
- Included: Dishwasher, Disposal, Microwave, Oven, Refrigerator
Features
- Central Vacuum, Kitchen Island, Open Floorplan, Pantry, Primary Suite, Radon Mitigation System, Walk-In Closet(s)
- Flooring: Carpet, Laminate
- Windows: Double Pane Windows, Window Coverings
- Basement: Full,Interior Entry,Sump Pump,Unfinished
- Number of fireplaces: 1
- Fireplace features: Family Room, Gas
Interior area
- Total structure area: 2,653
- Total interior livable area: 2,653 sqft
- Finished area above ground: 1,870
- Finished area below ground: 0
Property
Parking
- Total spaces: 3
- Parking features: Dry Walled, Lighted
- Attached garage spaces: 3
Features
- Levels: Two
- Stories: 2
- Patio & porch: Front Porch
- Exterior features: Lighting, Private Yard
- Fencing: Full
Lot
- Size: 7,532 Square Feet
- Features: Greenbelt
Details
- Parcel number: 207129405019
- Special conditions: Standard
Construction
Type & style
- Home type: SingleFamily
- Architectural style: Traditional
- Property subtype: Single Family Residence
Materials
- Brick, Frame, Wood Siding
- Roof: Composition
Condition
- Year built: 2010
Utilities & green energy
- Sewer: Public Sewer
- Water: Public
- Utilities for property: Electricity Connected
Community & HOA
Community
- Security: Carbon Monoxide Detector(s), Security System, Smoke Detector(s)
- Subdivision: Serenity Ridge
HOA
- Has HOA: Yes
- Amenities included: Trail(s)
- Services included: Maintenance Grounds, Recycling, Trash
- HOA fee: $88 monthly
- HOA name: Management Trust
- HOA phone: 303-750-0994
- Second HOA fee: $250 quarterly
- Second HOA name: Serenity Ridge Metro District
- Second HOA phone: 303-987-0835
Location
- Region: Aurora
Financial & listing details
- Price per square foot: $243/sqft
- Tax assessed value: $605,600
- Annual tax amount: $4,850
- Date on market: 8/16/2026
- Listing terms: Cash,Conventional,FHA,VA Loan
- Exclusions: None
- Ownership: Individual
- Electric utility on property: Yes
Estimated market value
$584,800
$556,000 - $614,000
$3,059/mo
Price history
| Date | Event | Price |
|---|---|---|
| 9/2/2010 | Sold | $290,900$110/sqft |
Source: Public Record Report a problem | ||
Public tax history
| Year | Property taxes | Tax assessment |
|---|---|---|
| 2025 | $4,748 +8.4% | $37,850 -2.4% |
| 2024 | $4,381 +18.1% | $38,766 -9.6% |
| 2023 | $3,711 -0.1% | $42,863 +37.9% |
| 2022 | $3,713 | $31,080 -2.8% |
| 2021 | -- | $31,975 -0.6% |
| 2020 | $4,020 +13% | $32,168 |
| 2019 | $3,559 | -- |
| 2018 | $3,559 -1.7% | $28,534 |
| 2017 | $3,621 | $28,534 +5.3% |
| 2016 | -- | $27,104 |
| 2015 | -- | $27,104 +26.8% |
| 2014 | $3,410 +17.9% | $21,381 +9.3% |
| 2013 | $2,893 | $19,570 |
| 2012 | -- | $19,570 |
| 2011 | $564 +5.7% | $19,570 +349.9% |
| 2010 | $533 -50.6% | $4,350 +4.1% |
| 2009 | $1,080 | $4,180 -50.3% |
| 2008 | -- | $8,410 +5.5% |
| 2007 | -- | $7,975 -5.2% |
| 2006 | -- | $8,410 |
| 2005 | -- | $8,410 |
Find assessor info on the county website
Monthly payment
Est. payment
Payment breakdown
Explore the cost of this home by adjusting the details. Changes won't be saved.Climate risks
Neighborhood: Serenity Ridge
Nearby schools
GreatSchools rating
- 5/10Woodland Elementary SchoolGrades: PK-5Distance: 1.2 mi
- 6/10Fox Ridge Middle SchoolGrades: 6-8Distance: 0.3 mi
- 8/10Cherokee Trail High SchoolGrades: 9-12Distance: 0.7 mi
Schools provided by the listing agent
- Elementary: Pine Ridge
- Middle: Fox Ridge
- High: Cherokee Trail
- District: Cherry Creek 5
Source: REcolorado as distributed by MLS GRID. This data may not be complete. We recommend contacting the local school district to confirm school assignments for this home.
- $660,1004 bd3 ba3.5k sqft7171 S Oak Hill Cir, Aurora, CO 80016Off Market
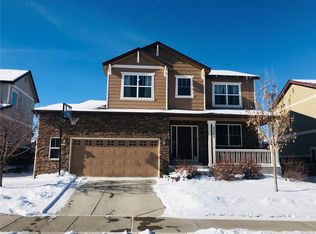
- $3,5664 bd3 ba2.5k sqft7191 S Oak Hill Cir, Aurora, CO 80016For Rent

- $623,3004 bd3 ba2.4k sqft7161 S Oak Hill Cir, Aurora, CO 80016Off Market
- $584,0003 bd3 ba2.1k sqft7201 S Oak Hill Cir, Aurora, CO 80016Off Market

- $741,0006 bd4 ba4.4k sqft7173 S Oak Hill Ct, Aurora, CO 80016Sold
- $754,2005 bd4 ba4.4k sqft7174 S Oak Hill Ct, Aurora, CO 80016Off Market
- $635,0004 bd4 ba3k sqft7151 S Oak Hill Cir, Aurora, CO 80016Pending
- $676,6003 bd3 ba1.8k sqft26143 E Fremont Pl, Aurora, CO 80016Off Market
A local agent can set up tours, give advice and negotiate with sellers.
Similar homes
- $650,0004 bd3 ba3k sqft7244 S Scottsburg Way, Aurora, CO 80016For Sale

 MLS ID #4992175, Nancy Tan, Brokers Guild Homes. REcolorado as distributed by MLS GRID
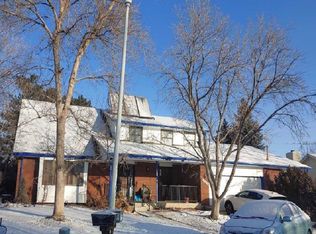
 - $--4 bd3 ba2.9k sqft14892 E Kansas Pl, Aurora, CO 80012Auction
 ServiceLink Auction
 - $559,9004 bd4 ba2.4k sqft21304 E Prentice Place, Centennial, CO 80015For Sale
 MLS ID #9931067, Troy Hansford Team, RE/MAX Professionals. REcolorado as distributed by MLS GRID
 - $649,9003 bd3 ba2.8k sqft21050 Acadia Drive, Parker, CO 80138For Sale
 MLS ID #8472722, Michael Nirk, NextHome Aspire. REcolorado as distributed by MLS GRID
 - $--4 bd3 ba2.9k sqft1607 S De Gaulle Way, Aurora, CO 80018AuctionXome
- $778,5005 bd5 ba3.9k sqft27746 E Frost Place, Aurora, CO 80016For SaleMLS ID #6031180, Jeff Molenda, Key Real Estate Group LLC. REcolorado as distributed by MLS GRID
- $--3 bd3 ba1.7k sqft17974 E Bates Ave, Aurora, CO 80013AuctionServiceLink Auction
- $--4 bd4 ba3.6k sqft4790 S Perth St, Aurora, CO 80015AuctionAuction.com 2
- $--3 bd3 ba3.3k sqft4717 S Versailles St, Aurora, CO 80015AuctionAuction.com 2
- $--3 bd4 ba2.4k sqft21468 E Crestridge Pl, Centennial, CO 80015AuctionAuction.com 2
- $--3 bd3 ba2.4k sqft4148 S Lewiston Cir, Aurora, CO 80013AuctionAuction.com 2
- $--4 bd3 ba2.6k sqft15953 E Arkansas Pl, Aurora, CO 80017AuctionAuction.com 2
- $514,9903 bd3 ba2.5k sqft6345 S Ukraine Court, Aurora, CO 80015For SaleMLS ID #6028836, Maritza Escobar Low, NAV Real Estate. REcolorado as distributed by MLS GRID
- $--3 bd3 ba2.1k sqft126 S Vandriver Way, Aurora, CO 80018AuctionAuction.com 2
- $450,0004 bd2 ba1.8k sqft20940 E Ida Avenue, Aurora, CO 80015For SaleMLS ID #4031257, Yvonne Madril-Brawner, Keller Williams DTC. REcolorado as distributed by MLS GRID
- $--5 bd4 ba2.7k sqft24427 E Ada Ave, Aurora, CO 80018AuctionXome
- $563,0004 bd3 ba2.7k sqft21878 E Powers Drive, Aurora, CO 80015For SaleMLS ID #5931173, Timothy Habib, Resident Realty South Metro. REcolorado as distributed by MLS GRID
- $--3 bd3 ba1.7k sqft1465 S Haleyville Cir, Aurora, CO 80018AuctionServiceLink Auction
- $644,9004 bd3 ba2.1k sqft9261 Stargrass Circle, Littleton, CO 80126For SaleMLS ID #9599779, Justin Dinkel, Dinkel Real Estate. REcolorado as distributed by MLS GRID
- $615,0002 bd3 ba2.4k sqft3332 Cranston Circle, Highlands Ranch, CO 80126For SaleMLS ID #7000669, Jennifer Sims, Guide Real Estate. REcolorado as distributed by MLS GRID
