Set on nearly 1.4 acres along one of Cherry Hills Village's most coveted private streets, 6 Carriage Lane is a rare expression of Colorado living, with mountain views, serene grounds and an effortless connection to the outdoors. It all creates a setting that feels both beautifully removed and remarkably connected. Nearly half the home looks toward the Front Range, felt in the main-floor primary suite where the mountain view greets you each morning. Just beside it, a bonus room awaits its next chapter - office, nursery or an easy conversion to an additional walk-in closet for the primary. Original character has been elevated into something warmer throughout: a farmhouse sensibility layered over great bones, with three fireplaces anchoring the gathering spaces. The kitchen is built for real cooking and entertaining with a Sub-Zero/Wolf suite and an oversized Viking wine fridge. In the mudroom, a custom dog bathing station, which makes quick work of muddy paws after a walk down the bridle path. New patios and balconies create multiple spots to enjoy outside, a gas line off the kitchen patio keeps grilling accessible and a backyard brick slab tents easily for entertaining or opens for long dinners under the stars. A producing vegetable garden along with Honeycrisp Apple and Bing Cherry trees round out the grounds. Thoughtful investment shows throughout: an impact-resistant Class 4 DaVinci slate roof, updated double-paned Marvin windows, new sliding doors, gutters and paint, plus two full hot water tanks - ready to enjoy now, with room to make it your own over time. The bridle path along the backyard connects straight into the High Line Canal and 70+ miles of trails plus Kent Denver is a 10-minute walk. Within the Cherry Creek School District, centrally located, with easy I-25 access - a truly private, serene setting where mountain views, canal trails and top schools begin right outside your windows and doors. // ADDITIONAL PHOTOS + FLOOR PLANS - COMING SOON //
For sale
$3,245,000
6 Carriage Lane, Cherry Hills Village, CO 80121
6beds
4,869sqft
Single Family Residence
Built in 1970
1.39 Acres Lot
$-- Zestimate®
$666/sqft
$-- HOA
What's special
- 1 day
- 875
- 106
Zillow last checked:
Listing updated:
Listed by:
Lacy Caudel 316-250-3783 lacy.caudel@milehimodern.com,
Milehimodern
Source: REcolorado as distributed by MLS GRID,MLS#: 1643121
Facts & features
Interior
Bedrooms & bathrooms
- Bedrooms: 6
- Bathrooms: 5
- Full bathrooms: 3
- 3/4 bathrooms: 1
- 1/4 bathrooms: 1
- Main level bathrooms: 2
- Main level bedrooms: 1
Bedroom
- Features: Primary Suite
- Level: Main
Bedroom
- Level: Upper
Bedroom
- Level: Upper
Bedroom
- Level: Upper
Bedroom
- Level: Upper
Bedroom
- Level: Basement
Bathroom
- Features: En Suite Bathroom, Primary Suite
- Level: Main
Bathroom
- Level: Main
Bathroom
- Level: Upper
Bathroom
- Level: Upper
Bathroom
- Level: Basement
Dining room
- Level: Main
Family room
- Level: Main
Family room
- Level: Basement
Kitchen
- Level: Main
Laundry
- Level: Basement
Living room
- Level: Main
Mud room
- Level: Main
Office
- Level: Main
Heating
- Forced Air, Natural Gas
Cooling
- Central Air
Appliances
- Included: Bar Fridge, Dishwasher, Disposal, Dryer, Microwave, Oven, Range, Range Hood, Refrigerator, Warming Drawer, Washer
- Laundry: In Unit
Features
- Audio/Video Controls, Built-in Features, Ceiling Fan(s), Eat-in Kitchen, Entrance Foyer, Five Piece Bath, High Ceilings, High Speed Internet, Kitchen Island, Open Floorplan, Pantry, Primary Suite, Smart Thermostat, Vaulted Ceiling(s), Walk-In Closet(s)
- Flooring: Carpet, Tile, Wood
- Windows: Double Pane Windows, Window Coverings
- Basement: Daylight,Finished
- Number of fireplaces: 3
- Fireplace features: Basement, Family Room, Living Room, Wood Burning
Interior area
- Total structure area: 4,869
- Total interior livable area: 4,869 sqft
- Finished area above ground: 3,578
- Finished area below ground: 931
Property
Parking
- Total spaces: 2
- Parking features: Circular Driveway
- Attached garage spaces: 2
- Has uncovered spaces: Yes
Features
- Levels: Two
- Stories: 2
- Patio & porch: Deck, Front Porch, Patio
- Exterior features: Balcony, Garden, Gas Valve, Lighting, Private Yard, Rain Gutters
- Fencing: None,Partial
- Has view: Yes
- View description: Mountain(s)
Lot
- Size: 1.39 Acres
- Features: Landscaped, Level, Many Trees, Secluded
Details
- Parcel number: 031756511
- Special conditions: Standard
Construction
Type & style
- Home type: SingleFamily
- Property subtype: Single Family Residence
Materials
- Brick, Frame
- Roof: Composition
Condition
- Updated/Remodeled
- Year built: 1970
Utilities & green energy
- Sewer: Public Sewer
- Water: Public
- Utilities for property: Cable Available, Electricity Connected, Internet Access (Wired), Natural Gas Connected, Phone Available
Community & HOA
Community
- Subdivision: Pheasant Ridge
HOA
- Has HOA: No
Location
- Region: Cherry Hills Village
Financial & listing details
- Price per square foot: $666/sqft
- Tax assessed value: $2,629,900
- Annual tax amount: $18,440
- Date on market: 9/17/2026
- Listing terms: Cash,Conventional,Other
- Exclusions: Owners` Personal Property, Staging Property, Art And Sculptures
- Ownership: Individual
- Electric utility on property: Yes
- Road surface type: Paved
Estimated market value
Not available
Estimated sales range
Not available
Not available
Price history
| Date | Event | Price |
|---|---|---|
| 9/17/2026 | Listed for sale | $3,245,000+30%$666/sqft |
Source:  REcolorado as distributed by MLS GRID #1643121 Report a problem REcolorado as distributed by MLS GRID #1643121 Report a problem | ||
| 8/17/2022 | Sold | $2,497,000+171.4%$513/sqft |
Source: Public Record Report a problem | ||
| 9/2/1999 | Sold | $920,000+17.9%$189/sqft |
Source: Public Record Report a problem | ||
| 1/15/1999 | Sold | $780,000+33.3%$160/sqft |
Source: Public Record Report a problem | ||
| 3/1/1994 | Sold | $585,000$120/sqft |
Source: Public Record Report a problem | ||
Public tax history
| Year | Property taxes | Tax assessment |
|---|---|---|
| 2025 | $14,771 +12.6% | $164,369 +13.6% |
| 2024 | $13,119 +45.7% | $144,713 -3.4% |
| 2023 | $9,002 -0.9% | $149,838 +57.9% |
| 2022 | $9,087 | $94,868 -2.8% |
| 2021 | -- | $97,598 +2.5% |
| 2020 | $8,956 -9.8% | $95,260 |
| 2019 | $9,924 | -- |
| 2018 | $9,924 +1.3% | $103,989 |
| 2017 | $9,800 | $103,989 +2.7% |
| 2016 | -- | $101,275 |
| 2015 | -- | $101,275 +17.3% |
| 2014 | $9,677 +8.1% | $86,358 -10.8% |
| 2013 | $8,954 | $96,840 |
| 2012 | -- | $96,840 |
| 2011 | $12,097 +2.4% | $96,840 -22.7% |
| 2010 | $11,819 0% | $125,290 |
| 2009 | $11,823 | $125,290 +0.7% |
| 2008 | -- | $124,367 |
| 2007 | -- | $124,367 +31.4% |
| 2006 | -- | $94,637 |
| 2005 | -- | $94,637 +5.9% |
| 2002 | $7,738 +17.7% | $89,330 +26.1% |
| 2001 | $6,577 | $70,860 |
Find assessor info on the county website
Monthly payment
Est. payment
Payment breakdown
Explore the cost of this home by adjusting the details. Changes won't be saved.Climate risks
Neighborhood: 80121
Nearby schools
Schools provided by the listing agent
- Elementary: Cherry Hills Village
- Middle: West
- High: Cherry Creek
- District: Cherry Creek 5
Source: REcolorado as distributed by MLS GRID. This data may not be complete. We recommend contacting the local school district to confirm school assignments for this home.

Similar homes
- $2,950,0006 bd6 ba4.7k sqft10 Carriage Lane, Cherry Hills Village, CO 80121For Sale
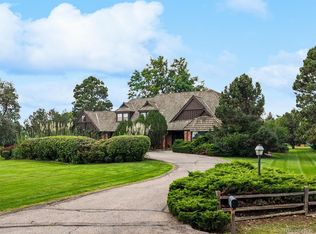
 MLS ID #1731363, Kate Perry, LIV Sotheby's International Realty. REcolorado as distributed by MLS GRID
 - $4,000,0003 bd3 ba4.5k sqft3 Vista Road, Cherry Hills Village, CO 80113For Sale
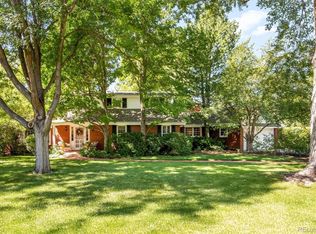 MLS ID #1548867, Josh Behr, LIV Sotheby's International Realty. REcolorado as distributed by MLS GRID
 - $2,950,0004 bd5 ba4.3k sqft2901 E Floyd Drive, Denver, CO 80210For Sale
 MLS ID #8371881, Gina Lorenzen and Kara Couzens team, Kentwood Real Estate DTC, LLC. REcolorado as distributed by MLS GRID
 - $2,500,0004 bd4 ba4.4k sqft1662 Crestridge Drive, Greenwood Village, CO 80121For Sale
 MLS ID #4943409, Kim Norton, Kentwood Real Estate Cherry Creek. REcolorado as distributed by MLS GRID
 - $2,895,0005 bd4 ba4.8k sqft1 Middle Road, Cherry Hills Village, CO 80113For SaleMLS ID #1504551, Amy Tomlan, Apricus Realty. REcolorado as distributed by MLS GRID
- $2,750,0006 bd7 ba6.5k sqft5181 Preserve Parkway N, Greenwood Village, CO 80121For SaleMLS ID #2162858, Mitch Lazar, Compass - Denver. REcolorado as distributed by MLS GRID
- $2,850,0005 bd5 ba5.9k sqft5400 Preserve Parkway S, Greenwood Village, CO 80121For SaleMLS ID #8274578, Tyler Zakovich, Compass - Denver. REcolorado as distributed by MLS GRID
- $3,695,0005 bd6 ba6.8k sqft15 Glenmoor Cir, Cherry Hills Village, CO 80113For Sale
 MLS ID #1067607, Rike Palese, RE/MAX Professionals DTC. IRES as distributed by MLS GRID
 - $3,250,0005 bd4 ba5.5k sqft1035 S Columbine Street, Denver, CO 80209For SaleMLS ID #6229773, Casey Karsh Perry, Compass - Denver. REcolorado as distributed by MLS GRID
- $4,750,0003 bd4 ba5.2k sqft6 Village Road, Cherry Hills Village, CO 80113For SaleMLS ID #5311806, Gregory Strompolos, Serhant Colorado LLC. REcolorado as distributed by MLS GRID
- $2,795,0005 bd6 ba6k sqft2546 S Adams Street, Denver, CO 80210For SaleMLS ID #8301108, Nicole Scholle, LIV Sotheby's International Realty. REcolorado as distributed by MLS GRID
- $2,975,0005 bd5 ba5.7k sqft2525 S Columbine Street, Denver, CO 80210For SaleMLS ID #2653933, Samantha Cerf, Cerf and Associates LLC. REcolorado as distributed by MLS GRID
- $2,375,0005 bd4 ba3.8k sqft3901 S Cherry Street, Cherry Hills Village, CO 80113For SaleMLS ID #4132039, Coleen Sanders, Compass - Denver. REcolorado as distributed by MLS GRID
- $2,795,0005 bd6 ba4.5k sqft516 S High Street, Denver, CO 80209For SaleMLS ID #7371560, Deviree Vallejo, LIV Sotheby's International Realty. REcolorado as distributed by MLS GRID
- $2,000,0003 bd3 ba4.4k sqft41 Silver Fox Circle, Littleton, CO 80121For SaleMLS ID #8677867, David Bell, Milehimodern. REcolorado as distributed by MLS GRID
- $2,495,0005 bd5 ba6.3k sqft1519 E Maplewood Court, Littleton, CO 80121For SaleMLS ID #9764147, Patrick Shanley, Metro Real Estate. REcolorado as distributed by MLS GRID
- $1,625,0004 bd4 ba4.6k sqft3083 S Cherry Way, Denver, CO 80222For SaleMLS ID #4421912, Tamara Cooper, LIV Sotheby's International Realty. REcolorado as distributed by MLS GRID
- $3,100,0005 bd6 ba5.5k sqft2339 S Saint Paul Street, Denver, CO 80210For SaleMLS ID #8753917, Eugeny Pomirchy, PMG Realty. REcolorado as distributed by MLS GRID
- $3,250,0005 bd6 ba5.4k sqft2530 S Monroe Street, Denver, CO 80210For SaleMLS ID #4188511, Celeste Ballerino, Compass - Denver. REcolorado as distributed by MLS GRID
- $1,825,0005 bd4 ba3.2k sqft2424 S Columbine Street, Denver, CO 80210For SaleMLS ID #5982611, Bret Weinstein, Guide Real Estate. REcolorado as distributed by MLS GRID
