Welcome to 532 Ott Rd, a charming, updated 3 bedroom 1 & 1/2 bath colonial home. This home is move-in ready with lots of natural light and character. Enter through the front door to the large living room with a wood burning fireplace and built-ins. The open floor plan leads to a spacious dining room with new hardwood floors throughout. The dining room opens to both the kitchen and a light filled sun room with new mini-split HVAC and access and lovely views of the fenced in backyard. The updated kitchen has ample cabinets and counters, stainless steel appliances and updated flooring. A half bath and additional door to backyard are located to the rear of the kitchen. The second floor consists of three bedrooms and an updated full bathroom. Towards the front of the home is your large master bedroom with extra built in storage and book shelves. The second and third bedrooms each have lovely built-in bookshelves, storage and desk space. New hardwood floors have been installed throughout the second floor. The basement was fully renovated in 2022 including room to relax, additional storage and a large laundry area. The attached one car garage, private driveway and lovely landscaping round out this great home. The fully fenced in back yard has a well kept lawn and patio. Additional updates include grounding the electrical outlets (2021), repointing the exterior (2021), a new garage door (2021), repaved driveway (2022), new water heater and washing machine (2022) and a new dryer, dishwasher and oven (2023). Well positioned to schools, the library, parks, the bike trail, restaurants, shops, grocery stores, Rt 76, Montgomery Ave, Septa Regional Lines (Cynwd and Narberth stations) and much more. Please note public records does not include finished basement or rec room. *Showings start noon Friday 8/14*
For sale
$650,000
532 Ott Rd, Bala Cynwyd, PA 19004
3beds
1,811sqft
Single Family Residence
Built in 1940
5,225 Square Feet Lot
$640,400 Zestimate®
$359/sqft
$-- HOA
What's special
Half bathAttached one car garageOpen floor planPrivate drivewayLovely landscaping
- 1 day |
- 505 |
- 34 |
Zillow last checked:
Listing updated:
Listed by:
Dianne Giombetti 610-662-8682,
BHHS Fox & Roach Wayne-Devon 6106512700,
Co-Listing Agent: Cassondra Giombetti 484-431-9439,
BHHS Fox & Roach Wayne-Devon
Source: Bright MLS,MLS#: PAMC2190826
Facts & features
Interior
Bedrooms & bathrooms
- Bedrooms: 3
- Bathrooms: 2
- Full bathrooms: 1
- 1/2 bathrooms: 1
- Main level bathrooms: 1
Rooms
- Room types: Living Room, Dining Room, Bedroom 2, Bedroom 3, Kitchen, Basement, Bedroom 1, Sun/Florida Room, Laundry, Storage Room, Full Bath, Half Bath
Bedroom 1
- Level: Upper
Bedroom 2
- Level: Upper
Bedroom 3
- Level: Upper
Basement
- Level: Lower
Dining room
- Level: Main
Other
- Level: Upper
Half bath
- Level: Main
Kitchen
- Level: Main
Laundry
- Level: Lower
Living room
- Level: Main
Storage room
- Level: Lower
Other
- Level: Main
Heating
- Central, Oil, Electric
Cooling
- Central Air, Ductless, Electric
Appliances
- Included: Electric Water Heater, Water Heater
- Laundry: In Basement, Laundry Room
Features
- Basement: Partially Finished,Improved
- Number of fireplaces: 1
Interior area
- Total structure area: 1,811
- Total interior livable area: 1,811 sqft
- Finished area above ground: 1,411
- Finished area below ground: 400
Property
Parking
- Total spaces: 2
- Parking features: Other, Driveway, Attached
- Attached garage spaces: 1
- Uncovered spaces: 1
Accessibility
- Accessibility features: None
Features
- Levels: Two
- Stories: 2
- Pool features: None
Lot
- Size: 5,225 Square Feet
- Dimensions: 55.00 x 95.00
Details
- Additional structures: Above Grade, Below Grade
- Parcel number: 400044824001
- Zoning: R5
- Special conditions: Standard
Construction
Type & style
- Home type: SingleFamily
- Architectural style: Colonial
- Property subtype: Single Family Residence
Materials
- Brick
- Foundation: Permanent
Condition
- New construction: No
- Year built: 1940
Utilities & green energy
- Sewer: Public Sewer
- Water: Public
Community & HOA
Community
- Subdivision: Cynwyd
HOA
- Has HOA: No
Location
- Region: Bala Cynwyd
- Municipality: LOWER MERION TWP
Financial & listing details
- Price per square foot: $359/sqft
- Tax assessed value: $182,350
- Annual tax amount: $8,620
- Date on market: 8/14/2026
- Listing agreement: Exclusive Right To Sell
- Inclusions: Fridge, Washer, Dryer
- Exclusions: Tvs And Mounting Equipment, Deep Freezer In Basement
- Ownership: Fee Simple
Estimated market value
$640,400
$608,000 - $672,000
$3,409/mo
Price history
| Date | Event | Price |
|---|---|---|
| 8/14/2026 | Listed for sale | $650,000+23.6%$359/sqft |
Source:  Bright MLS #PAMC2190826 Report a problem Bright MLS #PAMC2190826 Report a problem | ||
| 1/25/2021 | Sold | $526,000+1.2%$290/sqft |
Source: Public Record Report a problem | ||
| 11/21/2020 | Pending sale | $519,900$287/sqft |
Source: Keller Williams Philly #PAMC670190 Report a problem | ||
| 11/18/2020 | Listed for sale | $519,900$287/sqft |
Source: Keller Williams Philly #PAMC670190 Report a problem | ||
| 11/17/2020 | Pending sale | $519,900$287/sqft |
Source: Keller Williams Philly #PAMC670190 Report a problem | ||
| 11/12/2020 | Listed for sale | $519,900+36.1%$287/sqft |
Source: Keller Williams Philly #PAMC670190 Report a problem | ||
| 4/16/2013 | Sold | $382,000-4.4%$211/sqft |
Source: Public Record Report a problem | ||
| 1/18/2013 | Price change | $399,500-3.7%$221/sqft |
Source: Prudential Fox and Roach #6151931 Report a problem | ||
| 1/8/2013 | Listed for sale | $415,000-3.7%$229/sqft |
Source: Prudential Fox and Roach #6151931 Report a problem | ||
| 9/18/2006 | Sold | $431,000+26%$238/sqft |
Source: Public Record Report a problem | ||
| 12/28/2004 | Sold | $342,000+64%$189/sqft |
Source: Public Record Report a problem | ||
| 1/12/2000 | Sold | $208,500+11.5%$115/sqft |
Source: Public Record Report a problem | ||
| 3/14/1994 | Sold | $187,000$103/sqft |
Source: Public Record Report a problem | ||
Public tax history
| Year | Property taxes | Tax assessment |
|---|---|---|
| 2025 | $7,892 +7.7% | $182,350 +2.6% |
| 2024 | $7,325 | $177,750 |
| 2023 | $7,325 +4.9% | $177,750 |
| 2022 | $6,982 +2.3% | $177,750 |
| 2021 | $6,823 +2.5% | $177,750 |
| 2020 | $6,656 +1.8% | $177,750 |
| 2019 | $6,539 +1.9% | $177,750 |
| 2018 | $6,419 +3% | $177,750 |
| 2017 | $6,230 +3.4% | $177,750 |
| 2016 | $6,023 +3.7% | $177,750 |
| 2015 | $5,808 +3% | $177,750 |
| 2014 | $5,639 +2.9% | $177,750 |
| 2013 | $5,479 +1.5% | $177,750 |
| 2012 | $5,398 +5.6% | $177,750 |
| 2011 | $5,113 +3.6% | $177,750 |
| 2010 | $4,937 +5.3% | $177,750 |
| 2009 | $4,690 +5.1% | $177,750 |
| 2008 | $4,464 +3% | -- |
| 2007 | $4,334 +7.6% | -- |
| 2006 | $4,028 +3.9% | -- |
| 2005 | $3,878 +6.2% | -- |
| 2004 | $3,653 +5.9% | -- |
| 2003 | $3,451 +9.4% | -- |
| 2002 | $3,154 +9.4% | -- |
| 2000 | $2,883 +4.6% | -- |
| 1999 | $2,757 | -- |
Find assessor info on the county website
Monthly payment
Est. payment
Payment breakdown
Explore the cost of this home by adjusting the details. Changes won't be saved.Climate risks
Neighborhood: 19004
Nearby schools
GreatSchools rating
- 9/10Bala-Cynwyd Middle SchoolGrades: 5-8Distance: 0.3 mi
- 10/10Lower Merion High SchoolGrades: 9-12Distance: 2.2 mi
- 10/10Cynwyd SchoolGrades: K-4Distance: 0.3 mi
Schools provided by the listing agent
- District: Lower Merion
Source: Bright MLS. This data may not be complete. We recommend contacting the local school district to confirm school assignments for this home.
- $800,0003 bd3 ba2.3k sqft534 Ott Rd, Bala Cynwyd, PA 19004Sold

- $897,7003 bd2 ba2.6k sqft530 Ott Rd, Bala Cynwyd, PA 19004Off Market
- $1,293,0004 bd4 ba2.6k sqft50 Academy Rd, Bala Cynwyd, PA 19004Off Market
- $1,014,8005 bd5 ba3.1k sqft54 Academy Rd, Bala Cynwyd, PA 19004Off Market
- $706,9004 bd2 ba1.7k sqft536 Ott Rd, Bala Cynwyd, PA 19004Off Market
- $741,2003 bd3 ba1.8k sqft10 W Amherst Rd, Bala Cynwyd, PA 19004Off Market
- $1,315,5004 bd3 ba2.8k sqft526 Ott Rd, Bala Cynwyd, PA 19004Off Market
- $744,8003 bd2 ba1.8k sqft533 Ott Rd, Bala Cynwyd, PA 19004Off Market
A local agent can set up tours, give advice and negotiate with sellers.
Similar homes
- $599,0004 bd3 ba1.9k sqft124 Cornell Rd, Bala Cynwyd, PA 19004For Sale
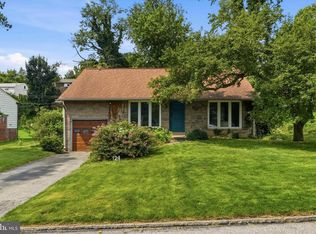
 MLS ID #PAMC2190876, Shaina Levin, Coldwell Banker Realty. Bright MLS
 - $724,9004 bd3 ba2k sqft303 Tregaron Rd, Bala Cynwyd, PA 19004For Sale
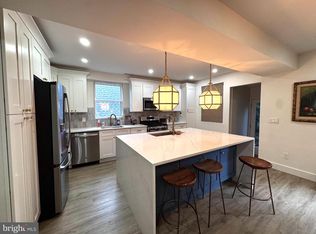 MLS ID #PAMC2189944, Lisie Abrams, Compass RE. Bright MLS
 - $529,0002 bd2 ba1.5k sqftThe Fairmont, Bala Cynwyd, PA 19004For Sale
 MLS ID #PAMC2190710, Andrea Robbins, BHHS Fox & Roach-Haverford. Bright MLS
 - $575,0004 bd3 ba1.7k sqft382 Martin St, Philadelphia, PA 19128For Sale
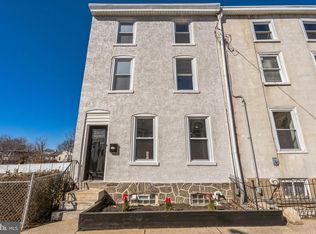 MLS ID #PAPH2659974, Dennis McGuinn, Realty Broker Direct. Bright MLS
 - $524,0002 bd1 ba1.5k sqft156 Pencoyd Ave, Belmont Hills, PA 19004For SaleMLS ID #PAMC2187932, Damon Michels, KW Main Line - Narberth. Bright MLS
- $400,0003 bd2 ba1.6k sqft40 Rock Hill Rd, Bala Cynwyd, PA 19004For SaleMLS ID #PAMC2187282, Damon Michels, KW Main Line - Narberth. Bright MLS
- $495,0003 bd2 ba1.5k sqft410 Paoli Ave, Philadelphia, PA 19128For SaleMLS ID #PAPH2650542, Loretta McKeogh, Long & Foster Real Estate, Inc.. Bright MLS
- $575,0002 bd3 ba2.3k sqftThe Fairmont, Bala Cynwyd, PA 19004For SaleMLS ID #PAMC2188670, Andrea Robbins, BHHS Fox & Roach-Haverford. Bright MLS
- $419,9003 bd2 ba1.1k sqft4107 Manayunk Ave, Philadelphia, PA 19128For SaleMLS ID #PAPH2658592, Lisa Murphy, Compass RE. Bright MLS
- $850,0003 bd3 ba1.9k sqft1512 Flat Rock Rd, Penn Valley, PA 19072For SaleMLS ID #PAMC2190250, Lauren Lipowicz, Compass RE. Bright MLS
- $399,0003 bd3 ba1.7k sqft20 Montgomery Ave Unit D, Bala Cynwyd, PA 19004For SaleMLS ID #PAMC2184686, Elan Elkaim, Keller Williams Main Line. Bright MLS
- $579,9003 bd3 ba2.2k sqft443 Shurs Ln #21, Philadelphia, PA 19128For SaleMLS ID #PAPH2657688, Mike Xiao, Canaan Realty Services INC. Bright MLS
- $850,0005 bd2 ba2.1k sqft101 Merion Ave, Narberth, PA 19072For SaleMLS ID #PAMC2190388, Matthew Williams, KW Empower. Bright MLS
- $598,8884 bd2 ba1.5k sqft303 Grayling Ave, Narberth, PA 19072For Sale By Owner
- $598,8884 bd2 ba1.7k sqft122 Merion Ave, Narberth, PA 19072For Sale By Owner
- $550,0003 bd3 ba2k sqft335 Cinnaminson St, Philadelphia, PA 19128For SaleMLS ID #PAPH2622898, Jennifer McIlhenny, Re/Max One Realty. Bright MLS
- $499,9005 bd2 ba1.9k sqft4354 Dexter St, Philadelphia, PA 19128For SaleMLS ID #PAPH2656512, Rachel Reilly, Elfant Wissahickon-Chestnut Hill. Bright MLS
- $545,0002 bd2 ba1.4k sqftThe Fairmont, Bala Cynwyd, PA 19004For SaleMLS ID #PAMC2168460, Gail Kardon, Compass RE. Bright MLS
- $350,0003 bd2 ba1k sqft259 Kalos St, Philadelphia, PA 19128For SaleMLS ID #PAPH2659270, Caitlin Beck, KW Empower. Bright MLS
- $349,0001 bd2 ba1.3k sqftSutton Terrace, Bala Cynwyd, PA 19004For SaleMLS ID #PAMC2190642, Joelyn Levensten, BHHS Fox & Roach-Haverford. Bright MLS
