
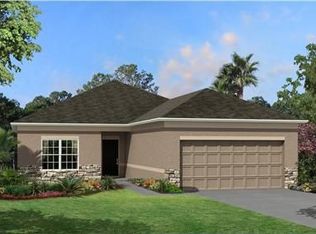
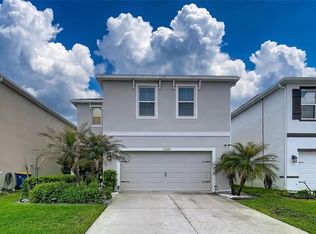
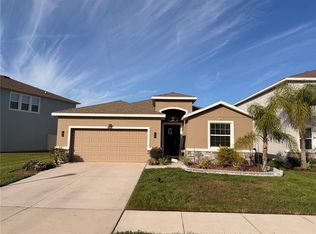
Beautifully Updated Home in Serene Pond Location – A Perfect Mix of Comfort and Style Tucked away in a peaceful neighborhood in the sought-after New Tampa area, this gorgeous 2,092-square-foot home offers an ideal living experience. Featuring 4 spacious bedrooms and 2 modern bathrooms, it perfectly blends style, functionality, and comfort. Step inside to an open-concept layout that flows effortlessly between the living, dining, and kitchen areas, creating a bright, airy vibe throughout. The sleek design and fresh, modern finishes make this home shine, offering an inviting space for entertaining or relaxing. A dedicated laundry room adds convenience, while the roomy 2-car garage provides plenty of storage. Outside, enjoy tranquil pond views and the community’s sparkling pool just steps away. Close to Publix, gas stations, restaurants, golf courses, and near schools, this home offers both serenity and easy access to everyday essentials. Plus, the roof, AC, water heater, and kitchen appliances are all under 3 years old. Schedule Your Tour Today!!
For sale
$439,500
10662 Pictorial Park Dr, Tampa, FL 33647
4beds
2,092sqft
Est.: Get pre-qualified
Single Family Residence
Built in 2011
5,909 Square Feet Lot
$424,000 Zestimate®
$210/sqft
$106/mo HOA
What's special
Open-concept layoutTranquil pond viewsDedicated laundry room
- 15 days |
- 902 |
- 37 |
Likely to sell faster than
Zillow last checked:
Listing updated:
Listing Provided by:
Lynnette Remers 716-598-4445,
COLDWELL BANKER REALTY 813-685-7755,
Miriam Kelly 813-325-8968,
COLDWELL BANKER REALTY
Source: Stellar MLS,MLS#: TB8508422 Originating MLS: Suncoast Tampa
Originating MLS: Suncoast Tampa
Tour with a local agent
Facts & features
Interior
Bedrooms & bathrooms
- Bedrooms: 4
- Bathrooms: 2
- Full bathrooms: 2
Primary bedroom
- Features: Makeup/Vanity Space, Walk-In Closet(s)
- Level: First
- Area: 195 Square Feet
- Dimensions: 15x13
Bedroom 1
- Features: Built-in Closet
- Level: First
- Area: 121 Square Feet
- Dimensions: 11x11
Bedroom 2
- Features: Built-in Closet
- Level: First
Bedroom 3
- Features: Built-in Closet
- Level: First
Primary bathroom
- Features: Makeup/Vanity Space
- Level: First
- Area: 80 Square Feet
- Dimensions: 10x8
Family room
- Level: First
- Area: 500 Square Feet
- Dimensions: 25x20
Kitchen
- Level: First
Kitchen
- Features: Bar
- Level: First
- Area: 225 Square Feet
- Dimensions: 15x15
Living room
- Level: First
Heating
- Electric
Cooling
- Central Air
Appliances
- Included: Bar Fridge, Cooktop, Dishwasher, Disposal, Dryer, Electric Water Heater, Exhaust Fan, Ice Maker, Microwave, Washer, Water Filtration System
- Laundry: Inside
Features
- Ceiling Fan(s), Dry Bar, In Wall Pest System, Kitchen/Family Room Combo, Open Floorplan, Primary Bedroom Main Floor, Solid Surface Counters, Thermostat, Walk-In Closet(s)
- Flooring: Laminate
- Doors: Sliding Doors
- Has fireplace: No
Interior area
- Total structure area: 2,666
- Total interior livable area: 2,092 sqft
Video & virtual tour
Property
Parking
- Total spaces: 2
- Parking features: Garage - Attached
- Attached garage spaces: 2
Features
- Levels: One
- Stories: 1
- Patio & porch: Covered
- Exterior features: Rain Gutters, Sidewalk
- Fencing: Vinyl
- Has view: Yes
- View description: Water, Pond
- Has water view: Yes
- Water view: Water,Pond
Lot
- Size: 5,909 Square Feet
- Dimensions: 50.08 x 118
- Features: Conservation Area
Details
- Parcel number: A0227209GK00001800035.0
- Zoning: PD-A
- Special conditions: None
Construction
Type & style
- Home type: SingleFamily
- Architectural style: Contemporary
- Property subtype: Single Family Residence
Materials
- Block, Stucco
- Foundation: Slab
- Roof: Shingle
Condition
- New construction: No
- Year built: 2011
Utilities & green energy
- Sewer: Public Sewer
- Water: Public
- Utilities for property: BB/HS Internet Available, Cable Available, Electricity Connected, Public, Sewer Connected
Community & HOA
Community
- Features: Playground, Pool
- Pet fee: $0 monthly
- Subdivision: EASTON PARK PH 3
HOA
- Has HOA: Yes
- Services included: Community Pool, Internet, Pool Maintenance, Security
- HOA fee: $106 monthly
- HOA name: Erin Schenk
Location
- Region: Tampa
Financial & listing details
- Price per square foot: $210/sqft
- Tax assessed value: $330,669
- Annual tax amount: $5,518
- Date on market: 5/15/2026
- Cumulative days on market: 15 days
- Listing terms: Cash,Conventional,FHA,VA Loan
- Ownership: Fee Simple
- Total actual rent: 0
- Electric utility on property: Yes
- Road surface type: Asphalt
Estimated market value
$424,000
$403,000 - $445,000
$2,607/mo
Price history
| Date | Event | Price |
|---|---|---|
| 5/15/2026 | Listed for sale | $439,500+108.3%$210/sqft |
Source:  Stellar MLS #TB8508422 Report a problem Stellar MLS #TB8508422 Report a problem | ||
| 3/30/2025 | Listing removed | $2,650$1/sqft |
Source: Zillow Rentals Report a problem | ||
| 3/26/2025 | Listed for rent | $2,650+65.6%$1/sqft |
Source: Zillow Rentals Report a problem | ||
| 5/27/2016 | Sold | $211,000-3.7%$101/sqft |
Source: Stellar MLS #T2810477 Report a problem | ||
| 5/21/2016 | Listed for sale | $219,000$105/sqft |
Source: KELLER WILLIAMS - NEW TAMPA #T2810477 Report a problem | ||
| 5/21/2016 | Pending sale | $219,000$105/sqft |
Source: KELLER WILLIAMS - NEW TAMPA #T2810477 Report a problem | ||
| 5/17/2016 | Listed for sale | $219,000$105/sqft |
Source: KELLER WILLIAMS - NEW TAMPA #T2810477 Report a problem | ||
| 4/12/2016 | Pending sale | $219,000$105/sqft |
Source: Keller Williams - New Tampa #T2810477 Report a problem | ||
| 4/2/2016 | Price change | $219,000-0.5%$105/sqft |
Source: Keller Williams - New Tampa #T2810477 Report a problem | ||
| 2/4/2016 | Price change | $219,999-2.2%$105/sqft |
Source: FUTURE HOME REALTY INC #T2794742 Report a problem | ||
| 1/21/2016 | Price change | $224,999-1.7%$108/sqft |
Source: FUTURE HOME REALTY #T2794742 Report a problem | ||
| 1/1/2016 | Price change | $229,000-1.5%$109/sqft |
Source: FUTURE HOME REALTY #T2794742 Report a problem | ||
| 10/26/2015 | Price change | $232,500-1.1%$111/sqft |
Source: FUTURE HOME REALTY #T2761002 Report a problem | ||
| 9/5/2015 | Price change | $234,999-2.1%$112/sqft |
Source: FUTURE HOME REALTY #T2761002 Report a problem | ||
| 8/13/2015 | Price change | $239,990-2%$115/sqft |
Source: FUTURE HOME REALTY #T2761002 Report a problem | ||
| 7/14/2015 | Price change | $244,900-2%$117/sqft |
Source: FUTURE HOME REALTY #T2761002 Report a problem | ||
| 6/19/2015 | Price change | $249,900-2%$119/sqft |
Source: FUTURE HOME REALTY #T2761002 Report a problem | ||
| 6/3/2015 | Listed for sale | $255,000+15.9%$122/sqft |
Source: FUTURE HOME REALTY #T2761002 Report a problem | ||
| 6/1/2014 | Listing removed | $1,600$1/sqft |
Source: FUTURE HOME REALTY INC #T2627792 Report a problem | ||
| 5/3/2014 | Listed for rent | $1,600$1/sqft |
Source: FUTURE HOME REALTY INC #T2627792 Report a problem | ||
| 4/30/2014 | Sold | $220,000-2.2%$105/sqft |
Source: Stellar MLS #T2616609 Report a problem | ||
| 4/1/2014 | Price change | $225,000-4.2%$108/sqft |
Source: Florida Executive Realty #T2616609 Report a problem | ||
| 2/26/2014 | Listed for sale | $234,800+11.8%$112/sqft |
Source: Florida Executive Realty #T2616609 Report a problem | ||
| 2/24/2014 | Sold | $210,000-6.7%$100/sqft |
Source: Public Record Report a problem | ||
| 1/9/2014 | Price change | $224,999-4.3%$108/sqft |
Source: Coldwell Banker Residential Real Estate - New Tampa #T2603058 Report a problem | ||
| 12/28/2013 | Listed for sale | $234,999+15.2%$112/sqft |
Source: Coldwell Banker Residential Real Estate - New Tampa #T2603058 Report a problem | ||
| 1/31/2012 | Sold | $204,000$98/sqft |
Source: Public Record Report a problem | ||
Public tax history
| Year | Property taxes | Tax assessment |
|---|---|---|
| 2024 | $5,163 +2.5% | $195,251 +3% |
| 2023 | $5,037 +3.6% | $189,564 +3% |
| 2022 | $4,864 +0.9% | $184,043 +3% |
| 2021 | $4,820 +3.7% | $178,683 +1.4% |
| 2020 | $4,649 +2.4% | $176,216 +2.3% |
| 2019 | $4,542 | $172,254 +1.9% |
| 2018 | $4,542 +0.6% | $169,042 +2.1% |
| 2017 | $4,516 +0.9% | $165,565 +2% |
| 2016 | $4,475 -14.7% | $162,367 -6.2% |
| 2015 | $5,245 +29.9% | $173,046 +19.8% |
| 2014 | $4,038 | $144,493 -8.1% |
| 2013 | $4,038 -21.9% | $157,223 +12.4% |
| 2012 | $5,168 +131.4% | $139,895 +377% |
| 2011 | $2,233 +0.2% | $29,328 |
| 2010 | $2,229 +0.6% | $29,328 |
| 2009 | $2,217 +24.2% | $29,328 +72.5% |
| 2008 | $1,785 | $17,002 |
Find assessor info on the county website
Monthly payment
Est. payment$--/mo
Payment breakdown
Explore the cost of this home by adjusting the details. Changes won't be saved.
All calculations are estimates and provided by Zillow, Inc. for informational purposes only. Actual amounts may vary.
HOA fees may include property taxes on listings classified as Co-Ops. Contact the listing agent and/or owner for fee details.
Mortgage interest rates are dependent on a number of factors, including credit score, down payment, and repayment length. Interest rate data provided by Zillow Group Marketplace, Inc. as of 1/1/1970 from various mortgage lenders with which we have lead or other similar arrangements; the Estimated Payment is an average of those rates.
See how much you could borrow to make a competitive offer.
Climate risks
Neighborhood: New Tampa
Nearby schools
GreatSchools rating
- 8/10Heritage Elementary SchoolGrades: PK-5Distance: 1.3 mi
- 9/10Benito Middle SchoolGrades: 6-8Distance: 3.2 mi
- 3/10Wharton High SchoolGrades: 9-12Distance: 4.6 mi
Schools provided by the listing agent
- Elementary: Heritage-HB
- Middle: Benito-HB
- High: Wharton-HB
Source: Stellar MLS. This data may not be complete. We recommend contacting the local school district to confirm school assignments for this home.


A local agent can set up tours, give advice and negotiate with sellers.
A local lender can help you make sure your offer is ready when you are.



- Florida
- Hillsborough County
- Tampa
- 33647
- New Tampa
- 10662 Pictorial Park Dr
Nearby cities
Nearby neighborhoods
Nearby zip codes
Other Tampa Topics
