Welcome to this charming move-in-ready home in Aurora’s wonderful Traditions neighborhood! Beautiful front landscaping and a thriving Red Oak tree guide you up to the front door, setting an inviting tone from the moment you arrive. Step inside to the entry hallway that leads to a spacious secondary bedroom and a full hallway bathroom. The hallway opens into a bright spacious dining room, which leads into the open living and kitchen area. The kitchen features granite countertops, an island with breakfast bar seating, stainless steel appliances (including a 4-year-old dishwasher), and a pantry. The main living area has gorgeous sliding glass doors that open to the back patio for seamless indoor-outdoor living. The main-level primary bedroom suite serves as a comfortable retreat, featuring a walk-in closet and a private 3/4 en-suite bath. A dedicated laundry room comes complete with a washer and dryer purchased just two months ago. Direct access to the attached 2-car garage rounds out the functional main floor layout. Outside, the large fully fenced backyard features curated landscaping and a Colorado Blue Spruce tree. Big-ticket structural and efficiency upgrades give you complete peace of mind, including seller-paid (fully owned) solar panels, a Class 4 impact-resistant roof installed in December 2025, and four crawlspace house jack stabilizers added in 2024. Living in Traditions means enjoying fantastic community amenities, including a pool, clubhouse, neighborhood parks, walking trails, a skate park, basketball court, and playgrounds. Enjoy an easy commute with quick access to major routes and Denver International Airport!
For sale
$470,000
25644 E Byers Drive, Aurora, CO 80018
2beds
1,423sqft
Single Family Residence
Built in 2017
5,554 Square Feet Lot
$-- Zestimate®
$330/sqft
$104/mo HOA
What's special
- 2 days |
- 127 |
- 6 |
Zillow last checked:
Listing updated:
Listed by:
Sherise Chism 720-251-5600 sherise.chism@redfin.com,
Redfin Corporation,
Tamara Scott 720-940-0584,
Redfin Corporation
Source: REcolorado as distributed by MLS GRID,MLS#: 8694924
Facts & features
Interior
Bedrooms & bathrooms
- Bedrooms: 2
- Bathrooms: 2
- Full bathrooms: 1
- 3/4 bathrooms: 1
- Main level bathrooms: 2
- Main level bedrooms: 2
Bedroom
- Description: En-Suite Bathroom, Walk-In Closet, Ceiling Fan, Laminate Flooring
- Features: Primary Suite
- Level: Main
- Area: 168 Square Feet
- Dimensions: 12 x 14
Bedroom
- Description: Closet, Laminate Flooring
- Level: Main
- Area: 120 Square Feet
- Dimensions: 12 x 10
Bathroom
- Description: Dual Sinks With Vanity, Walk-In Shower, Tile Flooring
- Features: En Suite Bathroom, Primary Suite
- Level: Main
- Area: 80 Square Feet
- Dimensions: 10 x 8
Bathroom
- Description: Sink With Vanity, Tub/Shower Combination, Tile Flooring
- Level: Main
- Area: 40 Square Feet
- Dimensions: 8 x 5
Dining room
- Description: Ceiling Fan, Laminate Flooring
- Level: Main
- Area: 180 Square Feet
- Dimensions: 18 x 10
Kitchen
- Description: Granite Countertops, Island With Breakfast Bar, Pantry, Tile Flooring
- Level: Main
- Area: 209 Square Feet
- Dimensions: 19 x 11
Laundry
- Description: Tile Flooring
- Level: Main
- Area: 30 Square Feet
- Dimensions: 5 x 6
Living room
- Description: Sliding Glass Doors To Patio, Ceiling Fan, Laminate Flooring
- Level: Main
- Area: 209 Square Feet
- Dimensions: 19 x 11
Heating
- Active Solar, Heat Pump, Natural Gas
Cooling
- Central Air
Appliances
- Included: Cooktop, Double Oven, Dryer, Gas Water Heater, Microwave, Oven, Range, Range Hood, Refrigerator, Self Cleaning Oven, Washer
- Laundry: In Unit
Features
- Built-in Features, Ceiling Fan(s), Granite Counters, High Ceilings, Kitchen Island, Laminate Counters, Radon Mitigation System, Smart Thermostat, Smoke Free, Solid Surface Counters, Walk-In Closet(s), Wired for Data
- Flooring: Laminate
- Windows: Double Pane Windows
- Basement: Crawl Space,Sump Pump
Interior area
- Total structure area: 1,423
- Total interior livable area: 1,423 sqft
- Finished area above ground: 1,423
Property
Parking
- Total spaces: 2
- Parking features: Concrete
- Attached garage spaces: 2
Features
- Levels: One
- Stories: 1
- Patio & porch: Covered, Front Porch
- Exterior features: Rain Gutters, Smart Irrigation
- Fencing: Partial
- Has view: Yes
- View description: Mountain(s)
Lot
- Size: 5,554 Square Feet
- Features: Landscaped, Many Trees, Mountainous, Sprinklers In Front, Sprinklers In Rear
Details
- Parcel number: 034743294
- Special conditions: Standard
Construction
Type & style
- Home type: SingleFamily
- Architectural style: Denver Square
- Property subtype: Single Family Residence
Materials
- Brick, Cement Siding
- Roof: Composition
Condition
- Year built: 2017
Utilities & green energy
- Electric: 220 Volts, 220 Volts in Garage
- Sewer: Public Sewer
- Water: Public
- Utilities for property: Electricity Connected, Natural Gas Connected
Green energy
- Energy efficient items: Appliances, Construction, HVAC, Insulation, Lighting, Roof, Thermostat, Water Heater, Windows
Community & HOA
Community
- Security: Carbon Monoxide Detector(s), Smoke Detector(s)
- Subdivision: Traditions
HOA
- Has HOA: Yes
- Amenities included: Clubhouse, Park, Playground, Pool
- Services included: Road Maintenance, Trash
- HOA fee: $104 monthly
- HOA name: Traditions
Location
- Region: Aurora
Financial & listing details
- Price per square foot: $330/sqft
- Tax assessed value: $499,300
- Annual tax amount: $4,128
- Date on market: 8/12/2026
- Listing terms: Cash,Conventional,FHA,VA Loan
- Exclusions: Sellers Personal Property
- Ownership: Individual
- Electric utility on property: Yes
- Road surface type: Paved
Estimated market value
Not available
Estimated sales range
Not available
Not available
Price history
| Date | Event | Price |
|---|---|---|
| 8/12/2026 | Listed for sale | $470,000+23.7%$330/sqft |
Source:  REcolorado as distributed by MLS GRID #8694924 Report a problem REcolorado as distributed by MLS GRID #8694924 Report a problem | ||
| 1/19/2021 | Sold | $380,000$267/sqft |
Source: Public Record Report a problem | ||
| 12/19/2020 | Pending sale | $380,000$267/sqft |
Source: Coldwell Banker Realty 24 #6918532 Report a problem | ||
| 12/15/2020 | Listed for sale | $380,000+11.8%$267/sqft |
Source: Coldwell Banker Residential 24 #6918532 Report a problem | ||
| 11/3/2017 | Sold | $339,900$239/sqft |
Source: Public Record Report a problem | ||
Public tax history
| Year | Property taxes | Tax assessment |
|---|---|---|
| 2025 | $3,508 +2.5% | $31,206 +7.1% |
| 2024 | $3,424 -2.7% | $29,132 -17.3% |
| 2023 | $3,521 -3% | $35,219 +32.9% |
| 2022 | $3,632 | $26,494 -2.8% |
| 2021 | -- | $27,256 +1.5% |
| 2020 | $3,670 +14.6% | $26,863 |
| 2019 | $3,203 | -- |
| 2018 | $3,203 +361.7% | $21,866 +331% |
| 2017 | $694 | $5,073 +135.7% |
| 2016 | -- | $2,152 |
| 2015 | -- | $2,152 +7.8% |
| 2014 | -- | $1,997 -27.9% |
| 2013 | $292 | $2,770 |
| 2012 | -- | $2,770 |
| 2011 | $382 +6.6% | $2,770 -3.5% |
| 2010 | $358 -5.5% | $2,870 +5.9% |
| 2009 | $379 | $2,710 -5.6% |
| 2008 | -- | $2,871 |
| 2007 | -- | $2,871 |
Find assessor info on the county website
Monthly payment
Est. payment
Payment breakdown
Explore the cost of this home by adjusting the details. Changes won't be saved.Climate risks
Neighborhood: Traditions
Nearby schools
GreatSchools rating
- 6/10Vista Peak P-8 ExploratoryGrades: PK-8Distance: 0.9 mi
- 5/10Vista Peak 9-12 PreparatoryGrades: 9-12Distance: 1.1 mi
Schools provided by the listing agent
- Elementary: Vista Peak
- Middle: Vista Peak
- High: Vista Peak
- District: Adams-Arapahoe 28J
Source: REcolorado as distributed by MLS GRID. This data may not be complete. We recommend contacting the local school district to confirm school assignments for this home.
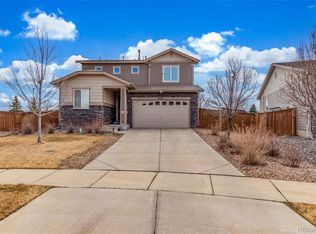
- $508,0004 bd3 ba1.9k sqft25664 E Byers Dr, Aurora, CO 80018Pending
- $485,3003 bd3 ba1.8k sqft25624 E Byers Dr, Aurora, CO 80018Off Market

- $477,6003 bd2 ba1.4k sqft25604 E Byers Dr, Aurora, CO 80018Off Market
- $489,4003 bd2 ba1.5k sqft270 S Langdale Ct, Aurora, CO 80018Off Market
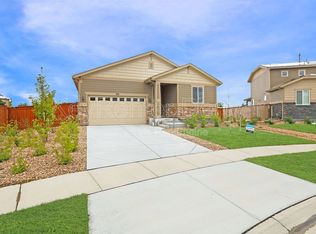
- $492,6003 bd3 ba1.8k sqft25623 E Byers Dr, Aurora, CO 80018Off Market
- $520,0003 bd3 ba1.8k sqft25584 E Byers Dr, Aurora, CO 80018Sold
- $516,0004 bd3 ba1.9k sqft25603 E Byers Dr, Aurora, CO 80018Sold
- $499,9002 bd2 ba1.4k sqft260 S Langdale Ct, Aurora, CO 80018Sold
A local agent can set up tours, give advice and negotiate with sellers.
Similar homes
- $475,0003 bd3 ba1.5k sqft1189 S Fultondale Circle, Aurora, CO 80018For Sale

 MLS ID #5206034, Samantha Miller, eXp Realty, LLC. REcolorado as distributed by MLS GRID
 - $535,0004 bd3 ba1.9k sqft25662 E Bayaud Place, Aurora, CO 80018For Sale
 MLS ID #3852267, Brandy Elias, Orchard Brokerage LLC. REcolorado as distributed by MLS GRID
 - $495,0003 bd2 ba1.4k sqft200 S Langdale Court, Aurora, CO 80018For Sale
 MLS ID #3541887, Jera Brackman, City Lights Realty. REcolorado as distributed by MLS GRID
 - $545,0003 bd3 ba1.9k sqft25647 E Maple Avenue, Aurora, CO 80018For Sale
 MLS ID #6661597, Jera Brackman, City Lights Realty. REcolorado as distributed by MLS GRID
 - $445,0003 bd2 ba1.1k sqft223 S New Castle Way, Aurora, CO 80018For SaleMLS ID #9198456, Ann Delnigro, JPAR Modern Real Estate. REcolorado as distributed by MLS GRID
- $479,9004 bd4 ba1.9k sqft26168 E Maple Dr, Aurora, CO 80018For Sale
 MLS ID #1064871, Carolyn Kenney, HomeSmart. IRES as distributed by MLS GRID
 - $470,0003 bd3 ba1.8k sqft221 S Oak Hill Street, Aurora, CO 80018For SaleMLS ID #3481851, Marla Strick, RE/MAX Professionals. REcolorado as distributed by MLS GRID
- $--3 bd2 ba1.8k sqft26732 E Byers Ave, Aurora, CO 80018AuctionServiceLink Auction
- $421,2502 bd3 ba1.1k sqft211 S Oak Hill Street, Aurora, CO 80018For SaleMLS ID #6508651, Mikey Osei, HomeSmart. REcolorado as distributed by MLS GRID
- $--3 bd3 ba2.1k sqft126 S Vandriver Way, Aurora, CO 80018AuctionAuction.com 2
- $469,5004 bd4 ba1.8k sqft26309 E Maple Drive, Aurora, CO 80018For SaleMLS ID #7241515, Christie Vincent, Keller Williams Action Realty LLC. REcolorado as distributed by MLS GRID
- $424,0002 bd2 ba1.4k sqft25549 E Archer Avenue, Aurora, CO 80018For SaleMLS ID #8363497, Kera Keliiholokai, Lighthouse Homes. REcolorado as distributed by MLS GRID
- $520,0004 bd3 ba1.9k sqft25586 E Maple Avenue, Aurora, CO 80018For SaleMLS ID #6160527, Mary Ann Hinrichsen, RE/MAX Professionals. REcolorado as distributed by MLS GRID
- $--3 bd3 ba1.7k sqft1465 S Haleyville Cir, Aurora, CO 80018AuctionServiceLink Auction
- $485,0004 bd2 ba1.7k sqft26772 E Ellsworth Ave, Aurora, CO 80018For SaleMLS ID #1061957, Memory Hogan, Real. IRES as distributed by MLS GRID
- $424,9003 bd3 ba1.4k sqft237 S Old Hammer, Aurora, CO 80018For SaleMLS ID #5603555, Patricia Spurlock, Spurlock Homes. REcolorado as distributed by MLS GRID
- $485,0003 bd2 ba1.8k sqft27227 E Maple Avenue, Aurora, CO 80018For SaleMLS ID #8765002, Courtney Olson, Real Broker, LLC DBA Real. REcolorado as distributed by MLS GRID
- $500,0003 bd3 ba1.9k sqft27074 E Archer Ave, Aurora, CO 80018For SaleMLS ID #1060839, Lauren McMann, Group Harmony. IRES as distributed by MLS GRID
- $450,0002 bd2 ba1.3k sqft1201 S Fultondale Court, Aurora, CO 80018For SaleMLS ID #7606630, Jennifer Oldham, Coldwell Banker Realty 24. REcolorado as distributed by MLS GRID
- $485,0003 bd3 ba1.4k sqft1172 S Coolidge Cir, Aurora, CO 80018For Sale
 MLS ID #9184115, Amy Garcia ABR GRI MRP , Your Castle Real Estate LLC. elevateMLS
