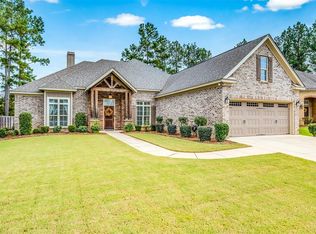
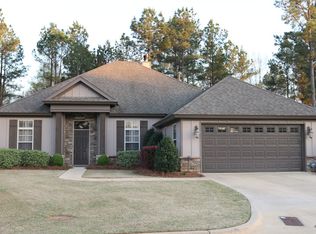
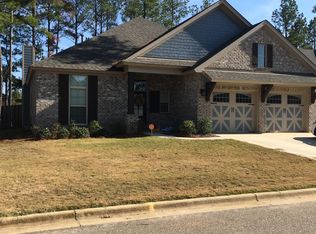
This popular Clearwater floor plan has 4 bedrooms & 2.5 bathrooms. The house is freshly painted, flaunts new plantation shutters in all windows & carpet in all bedrooms. The main areas have elegant wood flooring with ceramic tile in the bathrooms/kitchen, which boasts granite counters with ample counter space & storage in the pantry/cabinets, a breakfast bar, & brand new high-end appliances. The kitchen is betwixt a formal dining room & breakfast nook, perfect for hosting events. Large windows, arched entryways, & a cozy fireplace accent the expansive great room. The sizable master suite/bathroom features a large walk-in closet, separate ceramic tiled shower & jetted tub, double vanity & granite counters. The other 3 bedrooms are roomy & adjacent to the 2nd full bathroom also with a double vanity & granite counters. This spectacular home also has a 2 car garage, with a VERY large full fenced private backyard. Home Warranty(1yr), termite bond(1yr) and 6 mths prepaid HOA fees included.
This property is not currently displayed as for sale or rent on Zillow. This may be different from what's on other websites or public sources.