VillageWalk at Lake Nona | 3 Bedrooms | 2 Bathrooms | 2 Car Garage | This beautifully maintained Carrington floor plan combines comfortable living, thoughtful updates, and inviting outdoor spaces, all within one of Lake Nona’s premier master-planned communities. Upon entering, you'll find wood flooring throughout the dining, living, and bedrooms, complemented by tile flooring in the kitchen and bathrooms. Plantation shutters add a polished finishing touch, while ceiling fans in all rooms enhance comfort. Additional improvements include a new electric water heater (2026) and the A/C system was replaced in 2021. An active termite bond is also in place, providing added peace of mind. From the foyer, the home opens to a flexible den, ideal for a home office or guest space, with ample closet storage. The generously sized second bedroom is located toward the front of the home, offering a sense of privacy. This bedroom includes a sizable built-in closet and direct access to the secondary bathroom. Continuing into the heart of the home, a well-equipped kitchen features stone counters and warm wood cabinetry, and a breakfast bar for casual dining or morning coffee. This open-concept floor plan seamlessly connects the kitchen to the dining and living areas, facilitating a smooth flow between daily living and entertaining. Privately positioned at the rear of the home, the primary suite features a walk-in closet and an en-suite bathroom designed for two with double sinks, a large walk-in shower, and a water closet. The adjoining living room opens directly to the outdoor living space, where a covered paver patio and an extended screened lanai provide plenty of room for morning coffee, outdoor dining, or relaxing at the end of the day. With no rear neighbors, the backyard setting offers an added sense of privacy. VillageWalk at Lake Nona offers resort-style living surrounded by picturesque bridges, scenic canals, and beautifully maintained grounds. Residents enjoy an impressive collection of amenities, including a community town center, deli, gas station, lighted walking and biking trails, sports courts, heated swimming pools, and a 24-hour fitness center. HOA fees include lawn care, internet, and cable, making everyday living even more convenient. Just minutes away, Lake Nona Town Center is a 100-acre open-air destination featuring shopping, dining, entertainment, public art installations, and hotels, including the Lake Nona Wave Hotel. Boxi Park adds to the area’s vibrant lifestyle with a family- and dog-friendly outdoor venue offering a variety of restaurants and bars, beach volleyball courts, and a live entertainment stage. Conveniently located near Lake Nona Medical City and Orlando International Airport, VillageWalk also provides easy access to Central Florida’s world-famous attractions, including Walt Disney World, SeaWorld, and Universal Orlando. From the privacy of the extended screened lanai to the exceptional community amenities and convenient Lake Nona location, 11951 Fiore Drive offers the ideal combination of comfort, convenience, and Florida living.
For sale
$465,000
11951 FIORE DRIVE, ORLANDO, FL 32827
3beds
1,554sqft
Duplex, Multi Family
Built in 2012
-- sqft lot
$-- Zestimate®
$299/sqft
$420/mo HOA
What's special
Generously sized second bedroomStone countersAmple closet storageWell-equipped kitchenPlantation shuttersCovered paver patioSizable built-in closet
- 2 days |
- 170 |
- 12 |
Likely to sell faster than
Zillow last checked:
Listing updated:
Listed by:
Lissette Sanchez 312-771-2502,
EXP REALTY LLC 888-883-8509
Source: Stellar MLS,MLS#: O6432455 Originating MLS: Orlando Regional
Originating MLS: Orlando Regional
Facts & features
Interior
Bedrooms & bathrooms
- Bedrooms: 3
- Bathrooms: 2
- Full bathrooms: 2
Rooms
- Room types: Utility Room
Primary bedroom
- Features: Walk-In Closet(s)
- Level: First
- Area: 192 Square Feet
- Dimensions: 12x16
Bedroom 2
- Features: Walk-In Closet(s)
- Level: First
- Area: 72 Square Feet
- Dimensions: 9x8
Bedroom 3
- Features: Built-in Closet
- Level: First
- Area: 100 Square Feet
- Dimensions: 10x10
Dining room
- Level: First
- Area: 156 Square Feet
- Dimensions: 13x12
Kitchen
- Level: First
- Area: 156 Square Feet
- Dimensions: 13x12
Living room
- Level: First
- Area: 234 Square Feet
- Dimensions: 13x18
Heating
- Central
Cooling
- Central Air
Appliances
- Included: Dishwasher, Dryer, Electric Water Heater, Microwave, Range, Refrigerator, Washer
- Laundry: Electric Dryer Hookup, Inside, Laundry Room, Washer Hookup
Features
- Ceiling Fan(s), Eating Space In Kitchen, Living Room/Dining Room Combo, Open Floorplan, Primary Bedroom Main Floor, Stone Counters, Thermostat, Walk-In Closet(s)
- Flooring: Tile, Hardwood
- Doors: Sliding Doors
- Has fireplace: No
Interior area
- Total structure area: 2,146
- Total interior livable area: 1,554 sqft
Video & virtual tour
Property
Parking
- Total spaces: 2
- Parking features: Driveway, Ground Level
- Attached garage spaces: 2
- Has uncovered spaces: Yes
Features
- Levels: One
- Stories: 1
- Patio & porch: Covered, Rear Porch, Screened
- Exterior features: Irrigation System, Rain Gutters, Sidewalk
Lot
- Size: 4,680 Square Feet
- Features: City Lot, Landscaped, Sidewalk
- Residential vegetation: Trees/Landscaped
Details
- Parcel number: 132430833302760
- Zoning: PD/AN
- Special conditions: None
Construction
Type & style
- Home type: MultiFamily
- Architectural style: Mediterranean
- Property subtype: Duplex, Multi Family
- Attached to another structure: Yes
Materials
- Block, Concrete, Stucco
- Foundation: Slab
- Roof: Tile
Condition
- New construction: No
- Year built: 2012
Details
- Builder model: Carrington
- Warranty included: Yes
Utilities & green energy
- Sewer: Public Sewer
- Water: Public
- Utilities for property: Cable Connected, Electricity Connected, Public, Sewer Connected, Street Lights, Underground Utilities, Water Connected
Community & HOA
Community
- Features: Clubhouse, Community Mailbox, Deed Restrictions, Fitness Center, Gated Community - Guard, Playground, Pool, Sidewalks, Tennis Court(s)
- Security: Gated Community
- Pet fee: $0 monthly
- Subdivision: VILLAGEWALK/LK NONAA 01B
HOA
- Has HOA: Yes
- Amenities included: Basketball Court, Cable TV, Clubhouse, Fence Restrictions, Fitness Center, Gated, Playground, Pool, Recreation Facilities, Tennis Court(s), Trail(s)
- Services included: Cable TV, Community Pool, Internet, Maintenance Grounds, Recreational Facilities
- HOA fee: $420 monthly
- HOA name: Angela Ramos
- HOA phone: 407-888-2704
Location
- Region: Orlando
Financial & listing details
- Price per square foot: $299/sqft
- Tax assessed value: $381,772
- Annual tax amount: $7,946
- Date on market: 8/13/2026
- Cumulative days on market: 2 days
- Listing terms: Cash,Conventional,FHA,VA Loan
- Ownership: Fee Simple
- Total actual rent: 0
- Electric utility on property: Yes
- Road surface type: Paved
Estimated market value
Not available
Estimated sales range
Not available
Not available
Price history
| Date | Event | Price |
|---|---|---|
| 8/13/2026 | Listed for sale | $465,000+101.3%$299/sqft |
Source:  Stellar MLS #O6432455 Report a problem Stellar MLS #O6432455 Report a problem | ||
| 8/18/2023 | Listing removed | -- |
Source: Zillow Rentals Report a problem | ||
| 8/11/2023 | Price change | $2,850-1.7%$2/sqft |
Source: Zillow Rentals Report a problem | ||
| 8/9/2023 | Price change | $2,900-1.7%$2/sqft |
Source: Zillow Rentals Report a problem | ||
| 8/4/2023 | Listed for rent | $2,950+37.2%$2/sqft |
Source: Zillow Rentals Report a problem | ||
| 3/24/2021 | Listing removed | -- |
Source: Owner Report a problem | ||
| 7/31/2019 | Listing removed | $2,150$1/sqft |
Source: Owner Report a problem | ||
| 7/1/2019 | Price change | $2,150-2.3%$1/sqft |
Source: Owner Report a problem | ||
| 6/14/2019 | Listed for rent | $2,200+7.3%$1/sqft |
Source: Owner Report a problem | ||
| 6/30/2018 | Listing removed | $2,050$1/sqft |
Source: GLOBAL AXELLENCE, INC #O5571754 Report a problem | ||
| 5/21/2018 | Price change | $2,050-2.4%$1/sqft |
Source: GLOBAL AXELLENCE, INC #O5571754 Report a problem | ||
| 4/14/2018 | Price change | $2,100-4.5%$1/sqft |
Source: GLOBAL AXELLENCE, INC #O5571754 Report a problem | ||
| 3/30/2018 | Listed for rent | $2,200$1/sqft |
Source: GLOBAL AXELLENCE, INC #O5571754 Report a problem | ||
| 5/21/2012 | Sold | $231,000+4.1%$149/sqft |
Source: Stellar MLS #T2511835 Report a problem | ||
| 4/21/2012 | Price change | $221,840+0.9%$143/sqft |
Source: BUILDERS SERVICES, INC. #T2511835 Report a problem | ||
| 3/28/2012 | Listed for sale | $219,840$141/sqft |
Source: Pulte Homes Report a problem | ||
Public tax history
| Year | Property taxes | Tax assessment |
|---|---|---|
| 2024 | $7,420 +8.9% | $343,723 +10% |
| 2023 | $6,815 +10% | $312,475 +10% |
| 2022 | $6,195 +8.5% | $284,068 +10% |
| 2021 | $5,710 -1.1% | $258,244 -0.6% |
| 2020 | $5,775 -3.5% | $259,847 -0.6% |
| 2019 | $5,983 +4.9% | $261,451 +2.3% |
| 2018 | $5,703 | $255,582 +2.3% |
| 2017 | $5,703 +1.1% | $249,834 +2.6% |
| 2016 | $5,640 -1% | $243,449 +8.4% |
| 2015 | $5,694 +36.2% | $224,671 +4.1% |
| 2014 | $4,181 +5.7% | $215,924 +8% |
| 2013 | $3,955 +162% | $200,010 +566.7% |
| 2012 | $1,509 -4.9% | $30,000 |
| 2011 | $1,587 -17.9% | $30,000 -20.5% |
| 2010 | $1,934 | $37,730 -23% |
| 2009 | -- | $49,000 -30% |
| 2008 | $2,499 +5.6% | $70,000 +7.7% |
| 2007 | $2,367 +278% | $65,000 +116.7% |
| 2006 | $626 | $30,000 |
Find assessor info on the county website
Monthly payment
Est. payment
Payment breakdown
Explore the cost of this home by adjusting the details. Changes won't be saved.Climate risks
Neighborhood: Lake Nona Central
Nearby schools
GreatSchools rating
- 8/10Village Park ElementaryGrades: PK-5Distance: 0.6 mi
- 10/10Lake Nona Middle SchoolGrades: 6-8Distance: 2.5 mi
- 7/10Lake Nona High SchoolGrades: 9-12Distance: 1.7 mi
Schools provided by the listing agent
- Elementary: Village Park Elementary
- Middle: Lake Nona Middle School
- High: Lake Nona High
Source: Stellar MLS. This data may not be complete. We recommend contacting the local school district to confirm school assignments for this home.
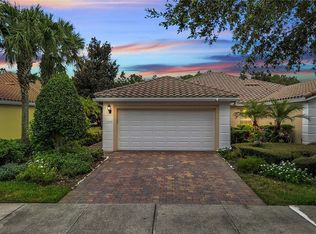
- $420,0003 bd2 ba1.5k sqft11959 Fiore Dr, Orlando, FL 32827Sold
- $443,9003 bd2 ba1.5k sqft11943 Fiore Dr, Orlando, FL 32827Off Market

- $443,8003 bd2 ba1.5k sqft11935 Fiore Dr, Orlando, FL 32827Off Market

- $444,6003 bd2 ba1.5k sqft11967 Fiore Dr, Orlando, FL 32827Off Market

- $422,5003 bd2 ba1.5k sqft11927 Fiore Dr, Orlando, FL 32827Off Market
- $457,0003 bd2 ba1.5k sqft11975 Fiore Dr, Orlando, FL 32827Sold
- $423,7003 bd2 ba1.5k sqft11919 Fiore Dr, Orlando, FL 32827Off Market
- $442,6003 bd2 ba1.5k sqft11983 Fiore Dr, Orlando, FL 32827Off Market
A local agent can set up tours, give advice and negotiate with sellers.
Similar homes
- $475,0002 bd2 ba1.6k sqft12004 KAJETAN LANE, ORLANDO, FL 32827For Sale
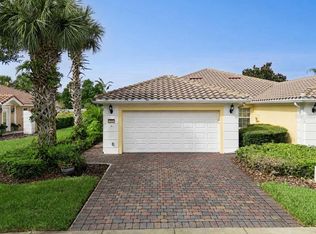
 MLS ID #S5155337, Dana Hall-Bradley, BETTER HOMES & GARDENS LIFESTYLES REALTY. Stellar MLS
 - $439,0003 bd3 ba1.7k sqft8120 TAVISTOCK LAKES BOULEVARD, ORLANDO, FL 32827For Sale
 MLS ID #O6433112, Peter Luu, REAL BROKER, LLC. Stellar MLS
 - $420,0004 bd3 ba1.6k sqft7919 NORTHLAKE PARKWAY, ORLANDO, FL 32827For Sale
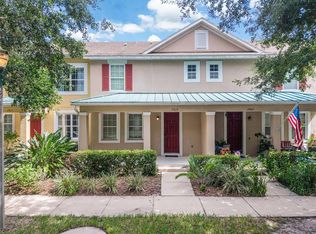 MLS ID #O6427144, Rafael Piacenti, CHARLES RUTENBERG REALTY ORLANDO. Stellar MLS
 - $428,0002 bd2 ba1.6k sqft11740 ASTILBE DRIVE, ORLANDO, FL 32827For Sale
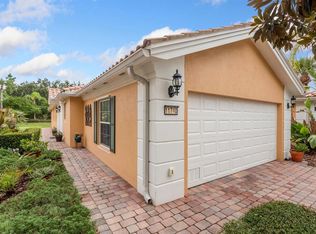 MLS ID #O6424826, Kimberly Garcia, KELLER WILLIAMS WINTER PARK. Stellar MLS
 - $475,0004 bd3 ba1.7k sqft8523 LEATHERLEAF LANE, ORLANDO, FL 32827For SaleMLS ID #S5151750, Carmen Maysonet, LLC, FIGLOFT INC. Stellar MLS
- $479,9993 bd3 ba1.8k sqft8418 LEATHERLEAF LANE, ORLANDO, FL 32827For SaleMLS ID #O6407944, Jasmine Khrino, YASMINE KHRINO. Stellar MLS
- $474,9503 bd3 ba1.8k sqft8681 LOWER VILLAGEWALK CIRCLE, ORLANDO, FL 32827For SaleMLS ID #O6369740, AnnMarie Vachala, RE/MAX VANTAGE. Stellar MLS
- $390,0002 bd2 ba1.7k sqft11844 ASTILBE DRIVE, ORLANDO, FL 32827For SaleMLS ID #O6404157, Christina Rampersad, KELLER WILLIAMS ADVANTAGE 2 REALTY. Stellar MLS
- $429,5002 bd2 ba1.5k sqft11801 FAN TAIL LANE, ORLANDO, FL 32827For SaleMLS ID #O6404265, Robert Foutz, ASSIST 2 SELL FOUTZ REALTY. Stellar MLS
- $450,0003 bd3 ba1.8k sqft11932 LORENZA LANE, ORLANDO, FL 32827For SaleMLS ID #S5140170, Gira Patel, KELLER WILLIAMS LEGACY REALTY. Stellar MLS
- $419,9002 bd2 ba1.5k sqft11831 FAN TAIL LANE, ORLANDO, FL 32827For SaleMLS ID #O6375764, Manuel Delgado, LPT REALTY, LLC. Stellar MLS
- $649,0003 bd2 ba1.9k sqft11843 Padua Ln, Orlando, FL 32827For Sale By Owner
- $498,5003 bd3 ba1.8k sqft8543 PINTER STREET, ORLANDO, FL 32827For SaleMLS ID #O6429891, Louis Diaz, PLATINUM REALTY USA LLC. Stellar MLS
- $420,0003 bd4 ba2.2k sqft10730 SUNSET RIDGE LANE, ORLANDO, FL 32832For SaleMLS ID #S5155644, Natalia Cotto, ROMAN'S PRO REALTY LLC. Stellar MLS
- $499,0003 bd3 ba1.7k sqft9219 LAUREATE BOULEVARD, ORLANDO, FL 32827For SaleMLS ID #G5115297, Yvette Toledo-Baste, ABR, COMPASS FLORIDA LLC. Stellar MLS
- $460,0003 bd2 ba1.8k sqft7573 LAUREATE BOULEVARD #1-307, ORLANDO, FL 32827For SaleMLS ID #O6400250, Ken Pozek, REAL BROKER, LLC. Stellar MLS
- $439,9003 bd3 ba1.7k sqft9037 LAUREATE BOULEVARD, ORLANDO, FL 32827For SaleMLS ID #O6415081, Ann Marie Ursino, LUNA GROUP. Stellar MLS
- $429,9004 bd3 ba1.8k sqft10148 HARTFORD MAROON ROAD, ORLANDO, FL 32827For SaleMLS ID #S5150923, Constantino Trimarchi, TRIMARCHI REALTY CORP. Stellar MLS
- $398,0004 bd3 ba1.5k sqft7951 NORTHLAKE PARKWAY, ORLANDO, FL 32827For SaleMLS ID #O6426212, Ken Pozek, REAL BROKER, LLC. Stellar MLS
- $419,0002 bd2 ba1.6k sqft7251 NEMOURS PARKWAY, ORLANDO, FL 32827New ConstructionMLS ID #O6422358, Sofia Bastardo, TOP HOUSING LLC. Stellar MLS
