Skip main navigation
Active
  • Listed by: Ideal Real Estate • Catherine German
    $530,000

    997 N Minstrel Road, Sequim, WA 98382

    3beds
    1,605sqft
    : 
    $3,862/mo
    Get pre-qualified
    Condominium
    Built in 2008
    -- sqft lot
    $521,300 Zestimate®
    $330/sqft
    $600/mo HOA

    What's special

    Well-appointed kitchenBright inviting floor planVersatile third bedroomAmple workspace and storageWelcoming front porch
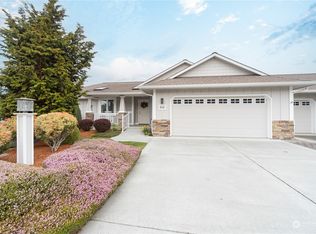
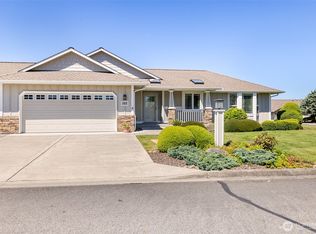
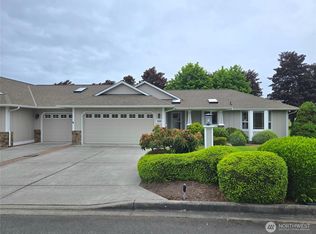
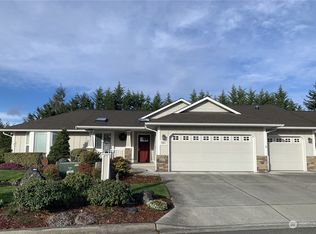
    Welcome home to this charming 1,605 sq ft Craftsman-style condo in the Sherwood Village community. Step onto the welcoming front porch and enter the bright, inviting floor plan. The spacious living room is perfect for gathering with friends, and flows into the dining area located just off the kitchen—ideal for entertaining and everyday meals. The well-appointed kitchen provides ample workspace and storage for the home chef. Plenty of space here and the versatile third bedroom can be used as a media room, home office, den or craft room. Lots of inside storage and closet space! Both bathrooms are thoughtfully designed with walk-in showers for easy living. Separate utility room/laundry center. Ducted heat pump ensures year-round comfort and lower energy costs. The oversized 2 car garage has ample storage space with room to store your bikes and gear. Outside, enjoy your own private gated outdoor patio—a peaceful retreat for drinking your morning coffee, gardening, or relaxation. This is a walkable, pet friendly neighborhood with green space. The low-maintenance design of this home leaves you with more time to explore everything Sequim has to offer. Sherwood Village offers a wonderful sense of community in one of the Olympic Peninsula’s most sought-after locations, Sunny Sequim.
    12 hours
    |
    139
    |
    5
    |

    Zillow last checked:

    Listing updated:

    Listed by:

    Catherine German,

    Ideal Real Estate

    Source: NWMLS as distributed by MLS GRID,MLS#: 2563951MLS Logo

      Facts & features

      Interior

      Bedrooms & bathrooms
      • Bedrooms: 3
      • Bathrooms: 2
      • 3/4 bathrooms: 2
      • Main level bathrooms: 2
      • Main level bedrooms: 3
      Primary bedroom
      • Level: Main
      Bedroom
      • Level: Main
      Bedroom
      • Level: Main
      Bathroom three quarter
      • Level: Main
      Bathroom three quarter
      • Level: Main
      Entry hall
      • Level: Main
      Kitchen with eating space
      • Level: Main
      Living room
      • Level: Main
      Utility room
      • Level: Main
      Heating
      • Fireplace, Heat Pump, Electric
      Cooling
      • Heat Pump
      Appliances
      • Included: Dishwasher, Microwave, Refrigerator, Stove(s)/Range(s), Washer, Dishwasher(s), Microwave(s), Refrigerator(s), Washer(s), Cooking - Electric Hookup, Cooking-Electric, Dryer-Electric
      • Laundry: Electric Dryer Hookup, Washer Hookup
      Features
      • Flooring: Vinyl, Carpet
      • Windows: Insulated Windows
      • Number of fireplaces: 1
      • Fireplace features: See Remarks, Main Level: 1, Fireplace
      Interior area
      • Total structure area: 1,605
      • Total interior livable area: 1,605 sqft
      Video & virtual tour

      Property

      Parking
      • Total spaces: 4
      • Parking features: Individual Garage
      • Has garage: Yes
      • Covered spaces: 2
      • Uncovered spaces: 2
      Features
      • Levels: One
      • Stories: 1
      • Entry location: Main
      • Patio & porch: Cooking-Electric, Dryer-Electric, Fireplace, Ground Floor, Insulated Windows, Primary Bathroom, Vaulted Ceiling(s), Washer
      Lot
      • Features: Paved
      Details
      • Parcel number: 0330188000003945
      • Special conditions: Standard

      Construction

      Type & style
      • Home type: Condo
      • Architectural style: Craftsman,Condo (1 Level)
      • Property subtype: Condominium
      Materials
      • Wood Products
      • Roof: Composition
      Condition
      • Year built: 2008
      • Major remodel year: 2008

      Utilities & green energy

      • Electric: Company: Clallam County PUD
      • Sewer: Company: City of Sequim
      • Water: Company: City of Sequim
      • Utilities for property: Astound Is Available, Astound Is Available
      Green energy
      • Energy efficient items: Insulated Windows

      Community & HOA

      Community
      • Subdivision: Sequim
      HOA
      • Services included: Sewer, Water
      • HOA fee: $600 monthly
      • HOA phone: 614-557-2385
      Location
      • Region: Sequim

      Financial & listing details

      • Price per square foot: $330/sqft
      • Tax assessed value: $522,187
      • Annual tax amount: $4,613
      • Date on market: 8/25/2026
      • Cumulative days on market: 2 days
      • Listing terms: Conventional,FHA,VA Loan
      • Inclusions: Dishwasher(s), Microwave(s), Refrigerator(s), Stove(s)/Range(s), Washer(s)

        Estimated market value

        $521,300

        $495,000 - $547,000

        $2,406/mo

        Price history

        DateEventPrice
        8/26/2026Listed for sale$530,000+8.4%$330/sqft
        Source: NWMLS as distributed by MLS GRID #2563951 Report a problem
        12/28/2022Sold$489,000-3.2%$305/sqft
        Source: Public Record Report a problem
        10/29/2022Pending sale$505,000$315/sqft
        Source: Olympic Listing Service #361690 Report a problem
        10/20/2022Listed for sale$505,000$315/sqft
        Source: Olympic Listing Service #361690 Report a problem
        10/18/2022Pending sale$505,000$315/sqft
        Source: Olympic Listing Service #361690 Report a problem
        10/12/2022Listed for sale$505,000+68.3%$315/sqft
        Source: Olympic Listing Service #361690 Report a problem
        3/28/2008Sold$300,000$187/sqft
        Source: Public Record Report a problem

        Public tax history

        YearProperty taxesTax assessment
        2025$4,622 +19.2%$522,187 +8.3%
        2024$3,878 +7.1%$482,044 +0.6%
        2023$3,622 -0.1%$479,262 +3.4%
        2022$3,627 -7.1%$463,512 +9.8%
        2021$3,903 +9.9%$422,230 +11.6%
        2020$3,552 $378,391 +11.3%
        2019-- $339,939 +0.9%
        2018$1,706 -51.9%$336,951 +6.9%
        2017$3,547 +41.4%$315,233 0%
        2016$2,509 $315,326 +11.1%
        2015$2,509 $283,781 +20.5%
        2013$2,509 $235,439 -5.3%
        2012$2,509 $248,643
        2010-- --
        Find assessor info on the county website

        Monthly payment

        Est. payment

        Payment breakdown

        Explore the cost of this home by adjusting the details. Changes won't be saved.
        All calculations are estimates and provided by Zillow, Inc. for informational purposes only. Actual amounts may vary.
        HOA fees may include property taxes on listings classified as Co-Ops. Contact the listing agent and/or owner for fee details.
        See how much you could borrow to make a competitive offer.

        Climate risks

        Neighborhood: 98382

        Getting around

        17 / 100
        Car-Dependent
        58 / 100
        Bikeable

        Nearby schools

        GreatSchools rating

        A local agent can set up tours, give advice and negotiate with sellers.

        A local lender can help you make sure your offer is ready when you are.

        Browse local experts

        Similar homes