Solid 4-sided brick family farmhouse with approximately 100 years of ownership. Rich in history and character, this property offers a rare opportunity to restore and modernize a true legacy home. The home features strong construction and classic farmhouse appeal, but will require TLC, updates, and repairs—ideal for buyers seeking value-add potential. Situated on 2± acres, to be surveyed and divided from a larger 43-acre tract. Enjoy a private, rural setting with flexibility to expand—additional acreage available for purchase (negotiable). Priced to sell—bring your vision and make this historic property your own.
For sale
Price cut: $10K (7/24)
$109,900
997 Percy Johnson Rd, Tyler, AL 36785
3beds
1,842sqft
Single Family Residence
Built in 1953
2 Acres Lot
$-- Zestimate®
$60/sqft
$-- HOA
What's special
- 209 days
- 442
- 29
Zillow last checked:
Listing updated:
Listed by:
J Reed 205-535-5363,
RE101 P.C.,
J Reed 205-535-5363,
RE101 P.C.
Source: GALMLS,MLS#: 21446974
Facts & features
Interior
Bedrooms & bathrooms
- Bedrooms: 3
- Bathrooms: 3
- Full bathrooms: 1
- 1/2 bathrooms: 2
Rooms
- Room types: Bathroom, Kitchen, Master Bathroom, Master Bedroom
Primary bedroom
- Level: First
Primary bathroom
- Level: First
Bathroom 1
- Level: First
Kitchen
- Level: First
Living room
- Level: First
Basement
- Area: 0
Heating
- Central
Cooling
- Central Air
Appliances
- Included: Stove-Electric, Electric Water Heater, Gas Water Heater
- Laundry: Electric Dryer Hookup, In Garage, Main Level, Garage Area, Laundry Room, Yes
Features
- None, Linen Closet, Tub/Shower Combo
- Flooring: Hardwood, Hardwood Under Carpet
- Basement: Crawl Space
- Attic: Pull Down Stairs,Yes
- Number of fireplaces: 1
- Fireplace features: Brick (FIREPL), Living Room, Wood Burning, Outside
Interior area
- Total interior livable area: 1,842 sqft
- Finished area above ground: 1,842
- Finished area below ground: 0
Video & virtual tour
Property
Parking
- Total spaces: 2
- Parking features: Attached, Boat, Driveway, Off Street, RV Access/Parking
- Has attached garage: Yes
- Carport spaces: 2
- Has uncovered spaces: Yes
Features
- Levels: One
- Stories: 1
- Pool features: None
- Fencing: Fenced
- View description: None
- Waterfront features: No
Lot
- Size: 2 Acres
Details
- Additional structures: Storage
- Parcel number: 45.11.02.09.0.000.003.000
- Special conditions: As Is
Construction
Type & style
- Home type: SingleFamily
- Property subtype: Single Family Residence
Materials
- Brick
Condition
- Year built: 1953
Utilities & green energy
- Sewer: Septic Tank
- Water: Public
- Utilities for property: Underground Utilities
Community & HOA
Community
- Subdivision: None
Location
- Region: Tyler
Financial & listing details
- Price per square foot: $60/sqft
- Tax assessed value: $202,210
- Annual tax amount: $1,491
- Price range: $109.9K - $109.9K
- Date on market: 3/19/2026
Estimated market value
Not available
Estimated sales range
Not available
Not available
Price history
| Date | Event | Price |
|---|---|---|
| 7/24/2026 | Price change | $109,900-8.3%$60/sqft |
Source:  GALMLS #21446974 Report a problem GALMLS #21446974 Report a problem | ||
| 3/30/2026 | Listed for sale | $119,900$65/sqft |
Source: GALMLS #21446974 Report a problem | ||
Public tax history
| Year | Property taxes | Tax assessment |
|---|---|---|
| 2024 | $1,491 -4.3% | $33,140 -4.3% |
| 2023 | $1,558 +4.1% | $34,620 +4.5% |
| 2022 | $1,496 | $33,140 +90.9% |
| 2021 | -- | $17,360 |
| 2020 | -- | $17,360 |
| 2019 | -- | $17,360 |
| 2018 | -- | $17,360 +10.7% |
| 2017 | -- | $15,680 |
| 2016 | -- | $15,680 -90% |
| 2015 | -- | $156,950 |
| 2014 | -- | $156,950 +1% |
| 2013 | -- | $155,450 |
| 2011 | -- | $155,450 |
| 2010 | $406 | $155,450 +27.1% |
| 2009 | -- | $122,260 |
Find assessor info on the county website
Monthly payment
Est. payment
Payment breakdown
Explore the cost of this home by adjusting the details. Changes won't be saved.Climate risks
Neighborhood: 36785
Nearby schools
Schools provided by the listing agent
- Elementary: Fort Deposit
- Middle: Lowndes County
- High: Central
Source: GALMLS. This data may not be complete. We recommend contacting the local school district to confirm school assignments for this home.
Similar homes
- $--3 bd1 ba1.2k sqft1631 County Road 306, Selma, AL 36703Auction
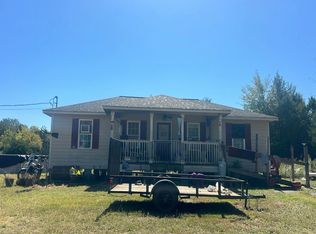 Auction.com 2
 - $99,5002 bd2 ba1.9k sqft577 County Road 15, Selma, AL 36703For Sale
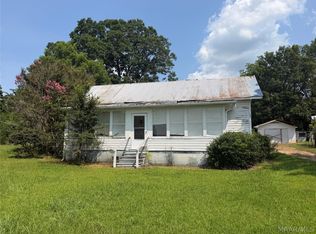 MLS ID #589019, Mandy Henry, RE/MAX Tri-Star. MAAR
 - $100,0003 bd2 ba2.1k sqft111 W Tuskeena St, Hayneville, AL 36040For Sale
 The Southern Land Brokers
 - $112,0003 bd2 ba1.3k sqft162 Reeves Dr, Hayneville, AL 36040For Sale
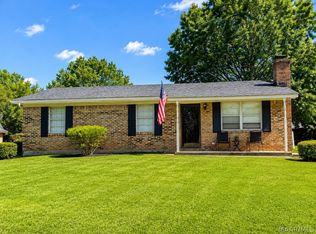 MLS ID #589390, Dominique C. Stepney, We Shine Realty Experts, LLC.. MAAR
