Love the outdoors? Looking for room to spread out? This property offers the best of both! Located near Saginaw Bay on an impressive .72-acre lot, this 3-bedroom home combines a spacious setting with convenient access to some of the area’s favorite recreational destinations. Enjoy being just minutes from local marinas, the DNR boat launch, Bay City State Park, and the Kawkawlin River, with boating, fishing, beaches, and outdoor recreation close to home. Inside, you’ll find three bedrooms, a spacious living room, and an attached 13’7” x 19’6” workshop offering plenty of versatility. Whether you’re looking for a dedicated hobby area, additional storage, or the opportunity to convert the workshop into additional finished living space, this property offers plenty of flexibility. A large attic with pull-down ladder access provides even more storage options. The home is ready for your personal touches and updates, allowing you to make it your own. Outside, the generously sized lot offers plenty of room to spread out, with potential for a large pole barn or additional outbuilding, subject to municipal approval. A 12’ x 20’ storage shed, carport, and additional covered storage adjoining the workshop provide plenty of space for vehicles, boats, recreational toys, and equipment. The roof was replaced approximately eight years ago. Whether you’re looking for a year-round residence, a weekend getaway near the water, or a property with room for your hobbies, this home offers a great combination of location, space, and possibilities!
For sale
$75,900
997 Pine Rd, Bay City, MI 48706
3beds
984sqft
Single Family Residence
Built in 1940
0.72 Acres Lot
$-- Zestimate®
$77/sqft
$-- HOA
What's special
- 17 days
- 1,061
- 85
Likely to sell faster than
Zillow last checked:
Listing updated:
Listed by:
Jeremy Thibault 810-397-1844,
NextHome Inspire 810-771-5240
Source: MiRealSource,MLS#: 50226622 Originating MLS: East Central Association of REALTORS
Facts & features
Interior
Bedrooms & bathrooms
- Bedrooms: 3
- Bathrooms: 1
- Full bathrooms: 1
- Main level bathrooms: 1
- Main level bedrooms: 3
Bedroom 1
- Level: Main
- Area: 72
- Dimensions: 8 x 9
Bedroom 2
- Level: Main
- Area: 72
- Dimensions: 8 x 9
Bedroom 3
- Level: Main
- Area: 56
- Dimensions: 7 x 8
Bathroom 1
- Level: Main
Kitchen
- Level: Main
- Area: 133
- Dimensions: 19 x 7
Living room
- Level: Main
- Area: 187
- Dimensions: 17 x 11
Heating
- Forced Air, Natural Gas
Features
- Basement: Crawl Space
- Has fireplace: No
Interior area
- Total structure area: 984
- Total interior livable area: 984 sqft
- Finished area above ground: 984
- Finished area below ground: 0
Property
Features
- Levels: One
- Stories: 1
- Frontage type: Road
- Frontage length: 140
Lot
- Size: 0.72 Acres
- Dimensions: 140 x 220 x 140 x 224
- Features: Deep Lot - 150+ Ft., Large Lot - 65+ Ft., Dead End
Details
- Parcel number: 0901000310021000
- Special conditions: Private
Construction
Type & style
- Home type: SingleFamily
- Architectural style: Ranch
- Property subtype: Single Family Residence
Materials
- Aluminum Siding
Condition
- Year built: 1940
Utilities & green energy
- Sewer: Public Sanitary
- Water: Public
Community & HOA
Community
- Subdivision: Aplin Beach
HOA
- Has HOA: No
Location
- Region: Bay City
Financial & listing details
- Price per square foot: $77/sqft
- Tax assessed value: $281
- Annual tax amount: $2,096
- Date on market: 11/3/2026
- Cumulative days on market: 18 days
- Listing agreement: Exclusive Right To Sell
- Listing terms: Cash,Conventional
Estimated market value
Not available
Estimated sales range
Not available
$1,312/mo
Price history
| Date | Event | Price |
|---|---|---|
| 11/3/2026 | Listed for sale | $75,900$77/sqft |
Source:  MiRealSource #50226622 Report a problem | ||
Public tax history
| Year | Property taxes | Tax assessment |
|---|---|---|
| 2025 | $2,027 +8.5% | $76,550 +14.9% |
| 2024 | $1,868 | $66,650 +16.2% |
| 2023 | -- | $57,350 +13.3% |
| 2022 | -- | $50,600 +5.6% |
| 2021 | -- | $47,900 +8.4% |
| 2020 | $1,537 | $44,200 +10.9% |
| 2019 | -- | $39,850 +8.3% |
| 2018 | $1,537 | $36,800 |
| 2017 | -- | $36,800 +13.2% |
| 2016 | -- | $32,500 +5.7% |
| 2015 | -- | $30,750 +17.1% |
| 2014 | -- | $26,250 +1% |
| 2013 | -- | $26,000 +1.8% |
| 2012 | -- | $25,550 +3.7% |
| 2011 | -- | $24,650 +3.8% |
| 2010 | -- | $23,750 -18.2% |
| 2009 | -- | $29,050 -10.9% |
| 2008 | -- | $32,600 +7.1% |
| 2007 | -- | $30,450 |
| 2006 | -- | $30,450 +5.4% |
| 2005 | -- | $28,900 |
| 2004 | -- | $28,900 +6.3% |
| 2002 | -- | $27,200 +4.4% |
| 2001 | -- | $26,050 |
Find assessor info on the county website
Monthly payment
Est. payment
Payment breakdown
Explore the cost of this home by adjusting the details. Changes won't be saved.Climate risks
Neighborhood: 48706
Nearby schools
Schools provided by the listing agent
- District: Bangor Township Schools
Source: MiRealSource. This data may not be complete. We recommend contacting the local school district to confirm school assignments for this home.
Similar homes
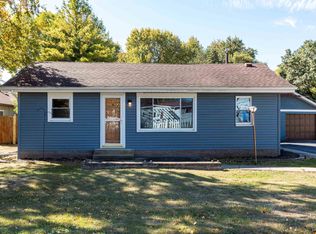
- $84,9993 bd1 ba1.1k sqft219 N Jackson St, Bay City, MI 48708For Sale

 MLS ID #50227906, Kelti Holbrook, HOMEFLO. MiRealSource
- $68,0003 bd2 ba1.1k sqft700 E Florence St, Bay City, MI 48706For Sale
 MLS ID #50226332, Louis Castillo, Ayre/Rhinehart Bay REALTORS. MiRealSource
- $--3 bd1 ba1.2k sqft208 W Thomas St, Bay City, MI 48706Auction
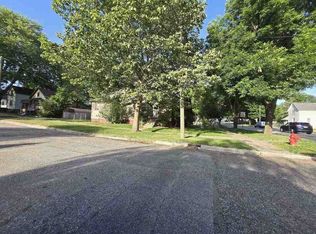 ServiceLink Auction
- $79,9004 bd3 ba1.3k sqft606 Litchfield St, Bay City, MI 48706For Sale
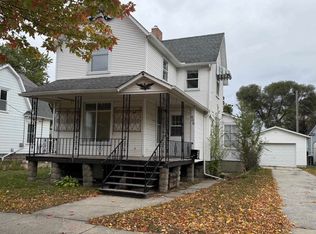 MLS ID #50224890, Nancy Glaza, Century 21 Signature Realty - Bay City. MiRealSource
- $82,9002 bd1 ba1k sqft205.5 S Warner St, Bay City, MI 48706For SaleMLS ID #50226832, Ryan Sagady, Bay Realty Michigan. MiRealSource
- $64,9003 bd1 ba792 sqft203 E Hart St, Bay City, MI 48706For SaleMLS ID #50224491, Colton Rine, Five Star Real Estate. MiRealSource
- $84,0003 bd1 ba1.1k sqft203 S Warner St, Bay City, MI 48706For SaleMLS ID #50219667, Michael J Samborn, All Star Real Estate. MiRealSource
- $69,9004 bd2 ba1.3k sqft202 S Warner St, Bay City, MI 48706For SaleMLS ID #50218871, Michael Meehleder, Ayre/Rhinehart Bay REALTORS. MiRealSource
- $85,0003 bd1 ba1k sqft508 S Kiesel St, Bay City, MI 48706For SaleMLS ID #50223010, Kim Sylvester, Real Estate One Great Lakes Bay. MiRealSource
- $70,0002 bd1 ba993 sqft301 Keystone St, Bay City, MI 48706For SaleMLS ID #50211508, Elisabeth Bishop, Keller Williams Preferred. MiRealSource
- $89,9002 bd1 ba936 sqft1106 N Dean St, Bay City, MI 48706For SaleMLS ID #50223899, Eric Neuenfeldt, Pinnacle Realty. MiRealSource
- $59,0003 bd1 ba1.1k sqft6206 E Holland Rd, Saginaw, MI 48601For Sale
 MLS ID #20261092839, Rachel M Opperman Clark, Knockout Real Estate. Realcomp II
- $80,0003 bd1 ba1k sqft700 24th St, Bay City, MI 48708For SaleMLS ID #50220668, Kelly Wolf, Berkshire Hathaway HomeServices. MiRealSource
- $79,9002 bd1 ba604 sqft1704 Pulaski St, Bay City, MI 48708For SaleMLS ID #50223538, Mark Duncan, RE/MAX Results. MiRealSource
- $99,9003 bd1 ba1.1k sqft1003 N Linn St, Bay City, MI 48706For SaleMLS ID #50223858, Carter A Musselman, Berkshire Hathaway HomeServices, Bay City. MiRealSource
- $78,0002 bd1 ba1k sqft1210 S Monroe St, Bay City, MI 48708For SaleMLS ID #50215308, Scott Fader, Joseph Walter Realty LLC. MiRealSource
