997 Saddle Ridge Road at Trapper’s Crossing at Wildcat is an outstanding new modern home, barn and land property with the hard-to-find features of a brand new contemporary design home located close to Crested Butte on a large, 65-acre land tract overlooking the valley. The five-bedroom, four and a half bath residence combines design, performance and function with an extraordinary site, blending quality finishes with contemporary systems, all in a home with breathtaking views and end-of-the road privacy and quiet. The prized ground-level living area design provides summer days with an open-the-doors feeling for the large, 720 sq ft. full sun patio under the towering visage of Whetstone Mountain. The lofty peak of Whetstone Mountain is an amazing 2.1 miles away. On the interior, the thoughtful design and quality finishes include plate steel paneling, warm hardwood floors, a wall of glass with 12 large lights, premium appointed kitchen with Thermador and granite finish, wired, automated window shades and an open, vaulted floor plan provides a home focused on comfort, convenience, wellness and nature. Complementing the functional and effective mountain design is the 32’x36’ oversized, 1,152 sq ft. two level heated garage with drive-through oversized doors, a half-bath, and loads of space on the second floor. The remarkable garage accessed by a covered breezeway will hold a Sprinter motor home, truck, tractor and loads of equipment and the second-floor space will evolve into another large, useful game room, bunk room, or a space for the owner’s plan. Designed by architect Kent Cowherd, built by Brian Murphy at BMC Construction, with the interior design by Sara Herrera of Rosa23 Interiors, high-quality construction details include a shared well, poured concrete foundation, structural steel posts and beams, radiant heat, 4,600 gallon underground fire suppression tank, roof-mounted large solar panel array, brawny, dimensioned, timber posts, standing seam metal roof, generous parking area and many features that will excel in the mountain environment. Renderings and edited images shown. The adjacent 52 acre Lot 19 is available for purchase. Trapper’s Crossing at Wildcat is a well-maintained, year-round mountain community with good roads, good trails, gated entry and a history of good management This promontory Gibson Ridge home is under construction now with completion in December, 2026. 997 Saddle Ridge Road will give you, your family and friends endless mountain adventures and a legacy of memories.
Active
Price cut: $400K (9/11)
$4,285,000
997 Saddle Ridge Road, Crested Butte, CO 81224
5beds
2,989sqft
Stick Built
Built in 2026
65.2 Acres Lot
$4,117,800 Zestimate®
$1,434/sqft
$-- HOA
What's special
Breathtaking viewsPromontory gibson ridge homeRadiant heatOutstanding new modern homeDrive-through oversized doorsCovered breezewayBrawny dimensioned timber posts
- 322 days
- 394
- 15
Zillow last checked:
Listing updated:
Listed by:
Sam Lumb C:970-275-2448,
LIV Sotheby's International Realty - CB
Source: CREN,MLS#: 830094
Facts & features
Interior
Bedrooms & bathrooms
- Bedrooms: 5
- Bathrooms: 5
- Full bathrooms: 1
- 3/4 bathrooms: 3
- 1/2 bathrooms: 1
Primary bedroom
- Level: Main
Dining room
- Features: Separate Dining
Heating
- Radiant Floor
Appliances
- Included: Dishwasher, Dryer, Range, Refrigerator
- Laundry: W/D Hookup
Features
- Vaulted Ceiling(s), Pantry, Mud Room
- Flooring: Hardwood
- Windows: Clad, Double Pane Windows, Skylight
- Basement: Crawl Space
- Has fireplace: Yes
- Fireplace features: Living Room
Interior area
- Total structure area: 2,989
- Total interior livable area: 2,989 sqft
- Finished area above ground: 2,989
Video & virtual tour
Property
Parking
- Total spaces: 4
- Parking features: Attached Garage, Heated Garage
- Attached garage spaces: 4
Features
- Levels: Two
- Stories: 2
- Patio & porch: Patio
- Has view: Yes
- View description: Mountain(s), Valley
Lot
- Size: 65.2 Acres
Details
- Parcel number: 325500005045
- Zoning description: Residential Single Family
Construction
Type & style
- Home type: SingleFamily
- Architectural style: Farm House
- Property subtype: Stick Built
Materials
- Wood, Metal Siding, Wood Siding
- Roof: Metal
Condition
- Under Construction
- New construction: Yes
- Year built: 2026
Utilities & green energy
- Sewer: Septic Tank
- Water: Shared Well/Spring
- Utilities for property: Electricity Connected, Internet
Community & HOA
Community
- Subdivision: Trappers Crossing at Wildcat
HOA
- Has HOA: Yes
- HOA name: Trappers Crossing
Location
- Region: Crested Butte
Financial & listing details
- Price per square foot: $1,434/sqft
- Tax assessed value: $339,950
- Annual tax amount: $5,471
- Date on market: 11/22/2025
- Electric utility on property: Yes
Estimated market value
$4,117,800
$3.91M - $4.32M
Not available
Price history
| Date | Event | Price |
|---|---|---|
| 9/11/2026 | Price change | $4,285,000-8.5%$1,434/sqft |
Source:  CREN #830094 Report a problem CREN #830094 Report a problem | ||
| 5/10/2026 | Price change | $4,685,000-2.1%$1,567/sqft |
Source: CREN #830094 Report a problem | ||
| 11/22/2025 | Listed for sale | $4,785,000+746.9%$1,601/sqft |
Source: CREN #830094 Report a problem | ||
| 10/12/2020 | Sold | $565,000-18.7%$189/sqft |
Source: Public Record Report a problem | ||
| 9/10/2020 | Pending sale | $695,000$233/sqft |
Source: Bluebird Real Estate #758286 Report a problem | ||
| 8/29/2019 | Listed for sale | $695,000+63.5%$233/sqft |
Source: Bluebird Real Estate #758286 Report a problem | ||
| 6/29/2005 | Sold | $425,000$142/sqft |
Source: Public Record Report a problem | ||
Public tax history
| Year | Property taxes | Tax assessment |
|---|---|---|
| 2025 | $5,471 +3.2% | $91,790 -2.2% |
| 2024 | $5,304 +81.6% | $93,890 +3.9% |
| 2023 | $2,921 +16% | $90,330 +110.4% |
| 2022 | $2,517 +25.4% | $42,940 |
| 2021 | $2,007 | $42,940 +24.1% |
| 2020 | $2,007 +52% | $34,610 |
| 2019 | $1,320 | $34,610 +53.8% |
| 2018 | $1,320 | $22,510 |
| 2017 | $1,320 | $22,510 +0.6% |
| 2016 | -- | $22,380 |
| 2015 | -- | $22,380 -52.5% |
| 2011 | -- | $47,100 -48.6% |
| 2010 | -- | $91,710 |
Find assessor info on the county website
Monthly payment
Est. payment
Payment breakdown
Explore the cost of this home by adjusting the details. Changes won't be saved.Climate risks
Neighborhood: 81224
Nearby schools
Schools provided by the listing agent
- Elementary: Crested Butte Community K-12
- Middle: Crested Butte Community K-12
- High: Crested Butte Community K-12
Source: CREN. This data may not be complete. We recommend contacting the local school district to confirm school assignments for this home.
- $498,10036.37 acresSaddle Ridge Rd, Trappers crossing, CO 81224Off Market
- $547,91036.41 acresSaddle Ridge Rd, Trappers crossing, CO 81224Off Market
- $547,91048.03 acresSaddle Ridge Rd, Trappers crossing, CO 81224Off Market
- $4,643,2002 bd3 ba2.3k sqft387 Baxter Creek Ln, Crested Butte, CO 81224Off Market
Similar homes
- $3,850,0003 bd5 ba3.7k sqft3 Glacier Lily Way, Crested Butte, CO 81224For Sale
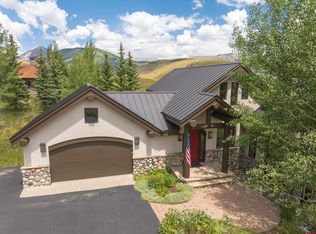
 MLS ID #837923, Karen Allen. CREN
 - $3,750,0004 bd3 ba3.8k sqft783 Forest Lane, Crested Butte, CO 81224For Sale
 MLS ID #834886, Kiley Flint. CREN
 - $2,950,0004 bd4 ba4.2k sqft4121 Wildcat Trail, Crested Butte, CO 81224For Sale
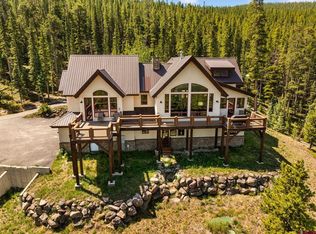 MLS ID #830644, Channing Boucher. CREN
 - $2,995,0005 bd3 ba2.9k sqft23990 Highway 135, Crested Butte, CO 81224For Sale
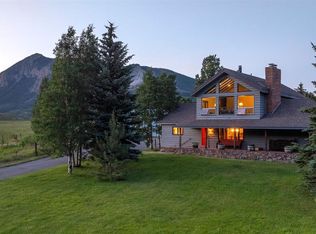 MLS ID #824000, Margaret Dethloff. CREN
 - $4,100,0005 bd4 ba2.9k sqft722 Butte Avenue, Crested Butte, CO 81224New ConstructionMLS ID #835657, Nikki Pulitzer. CREN
- $4,985,0004 bd4 ba4k sqft796 Red Mountain Ranch Lower Loop Road, Crested Butte, CO 81224For SaleMLS ID #829528, Sam Lumb. CREN
- $2,897,0004 bd5 ba3.3k sqft2384 County Rd 734 Road, Crested Butte, CO 81224For SaleMLS ID #836154, Mindy Sturm. CREN
- $5,299,0005 bd4 ba4.4k sqft69 Peeler Lane, Crested Butte, CO 81224For SaleMLS ID #838781, Jesse Ebner. CREN
- $4,195,0006 bd6 ba3.8k sqft32 Cinnamon Mountain Road, Mt. Crested Butte, CO 81225For SaleMLS ID #834716, Jesse Ebner. CREN
- $2,740,0005 bd3 ba3k sqft495 White Buffalo Trail, Crested Butte, CO 81224For SaleMLS ID #830988, Channing Boucher. CREN
- $3,200,0004 bd3 ba2.1k sqft3 Beckwith Avenue, Crested Butte, CO 81224For SaleMLS ID #815544, Heather Peterson. CREN
- $5,300,0006 bd5 ba3.7k sqft410 Country Club Drive, Crested Butte, CO 81224New ConstructionMLS ID #836784, Kiley Flint. CREN
- $2,700,0005 bd4 ba2.3k sqft727 Belleview Avenue, Crested Butte, CO 81224For SaleMLS ID #835765, Jacob Sunter. CREN
- $3,200,0004 bd4 ba2.4k sqft170 Lower Allen Road, Crested Butte, CO 81224For SaleMLS ID #835966, Sigrid Cottrell. CREN
- $2,190,0004 bd4 ba2.2k sqft721 Maroon Avenue, Crested Butte, CO 81224For SaleMLS ID #835975, Channing Boucher. CREN
- $2,795,0003 bd4 ba2.7k sqft42 Lexie Court, Crested Butte, CO 81224New ConstructionMLS ID #838391, Channing Boucher. CREN
- $2,450,0003 bd4 ba2.8k sqft320 Whiterock Avenue, Crested Butte, CO 81224For SaleMLS ID #835644, Letitia McElroy Swan. CREN
- $2,995,0004 bd3 ba2k sqft21 Elk Avenue, Crested Butte, CO 81224For SaleMLS ID #834963, Kiley Flint. CREN
- $4,350,0002 bd3 ba2.4k sqft22 County Road 727 Road, Gunnison, CO 81230For SaleMLS ID #836288, Erich Ferchau. CREN
- $2,500,0007 bd3 ba2.7k sqft400 & 402 Sopris Avenue, Crested Butte, CO 81224For SaleMLS ID #836064, Robert Quint. CREN
