Skip main navigation
Sold for $375,900
  • $375,900

    997 Wilderness Rd, Linden, VA 22642

    3beds
    1,948sqft
    Single Family Residence
    Built in 2006
    0.62 Acres Lot
    $377,100 Zestimate®
    $193/sqft
    $2,346 Estimated rent

    Home value

    $377,100

    $358,000 - $396,000

    $2,346/mo

    Zestimate® history
    Loading
    Loading...

    Owner options

    List your home for rent

    $2,346/mo

    Rent Zestimate®

    Find your next renter with Zillow Rental Manager. Plus, with online applications, you can quickly screen prospective tenants – for free.

    Learn more

    $2,346/mo

    Rent Zestimate®

    Refinance and save

    $2,228/mo

    Est. payment

    Refinancing to a lower rate could help reduce your monthly payments and save thousands over the life of the loan.

    See today's rates

    $2,228/mo

    Est. payment

    Explore your selling options

    Work with a Zillow partner agent

    Leverage their expertise and Zillow's premium Showcase listings to get your home seen by more buyers.

    Get started

    List with your own agent

    Get your home in front of millions of buyers by listing it on Zillow.

    Learn how to do it

    Sell it yourself

    Take full control of how buyers see your home on Zillow by listing For Sale by Owner (FSBO).

    List your home

    What's special

    Recently finished full basementNice shedIncredible viewsLarge family room areaNew stoveNew refrigerator
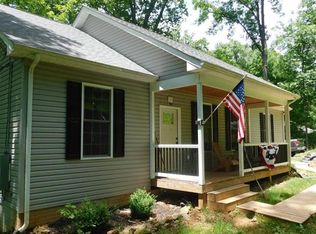
    Welcome Home to 997 Wilderness Rd in Skyland Estates! Enjoy the beauty and fresh air of mountain living with incredible views. This updated 3BR 3BA 2 level rambler is nestled on more than a 1/2 acre wooded lot. Upgrades are numerous: The Entire interior of home is freshly painted in neutral colors; NEW vinyl planked flooring in living room, dining room and kitchen, hallway, and lower level family room; BRAND NEW carpet in all 3 bedrooms, updated 3 full baths; NEW refrigerator, NEW stove; NEW light fixtures and ceiling fans; complete exterior of home power washed; NEW water heater. HVAC system was replaced in 2020. Dishwasher newer within last 2 years. Freshly stained 12x12 deck. (as is) Nice Shed with possible chicken coop at the bottom. The home has 1948 finished sq ft. The Main level has good size LR and DR combo and large kitchen with nice oak cabinets. The 3 BRs are good size and 2 full tub/shower baths on main level. The guest bath has a double sink vanity. The primary bedroom has an ensuite primary bath. The recently finished full basement is the perfect place to relax after a long day. A nice addition to the large family room area is the NEW full bath with walk-in shower. There is a double door walkout egress exit in the lower level.. Don't miss this opportunity to own a little bit of peace and privacy in the scenic Blue Mountains. Easy access to I 66 Linden Exit, Linden Commuter lot, Front Royal Commuter Bus and close to shopping and restaurants and the Shenandoah National Park. It's about 3 miles to Shenandoah River access on Morgan Ford Rd. There are two access ways to home - Freezeland and Oregon Hollow. Comcast/Xfinity and Rappahannock Electric.. Seller has inactive VA real estate license.

    Zillow last checked:

    Listing updated:

    Listed by:

    Cheryl Kenny 703-338-2980,

    Golden Realtors, LLC

    Bought with:

    Rola El-Halaby

    Weichert Company of Virginia

    Source: Bright MLS,MLS#: VAWR2014364MLS Logo

    Facts & features

    Interior

    Bedrooms & bathrooms
    • Bedrooms: 3
    • Bathrooms: 3
    • Full bathrooms: 3
    • Main level bathrooms: 2
    • Main level bedrooms: 3
    Rooms
    • Room types: Living Room, Dining Room, Primary Bedroom, Bedroom 2, Bedroom 3, Kitchen, Family Room, Bathroom 2, Bathroom 3, Primary Bathroom
    Primary bedroom
    • Features: Flooring - Carpet
    • Level: Main
    Bedroom 2
    • Features: Flooring - Carpet
    • Level: Main
    Bedroom 3
    • Features: Flooring - Carpet
    • Level: Main
    Primary bathroom
    • Level: Main
    Bathroom 2
    • Level: Main
    Bathroom 3
    • Level: Lower
    Dining room
    • Features: Flooring - Vinyl
    • Level: Main
    Family room
    • Level: Lower
    Kitchen
    • Features: Flooring - Vinyl
    • Level: Main
    Living room
    • Features: Flooring - Carpet
    • Level: Main
    Heating
    • Heat Pump, Electric
    Cooling
    • Ceiling Fan(s), Central Air, Heat Pump, Electric
    Appliances
    • Included: Dishwasher, Microwave, Refrigerator, Cooktop, Electric Water Heater
    • Laundry: Hookup, Lower Level, Washer/Dryer Hookups Only
    Features
    • Combination Kitchen/Dining, Primary Bath(s), Ceiling Fan(s), Bathroom - Walk-In Shower, Entry Level Bedroom, Floor Plan - Traditional, Eat-in Kitchen
    • Flooring: Carpet, Luxury Vinyl
    • Basement: Full,Finished,Walk-Out Access,Connecting Stairway,Rear Entrance
    • Has fireplace: No
    Interior area
    • Total structure area: 2,016
    • Total interior livable area: 1,948 sqft
    • Finished area above ground: 1,008
    • Finished area below ground: 940

    Property

    Parking
    • Total spaces: 4
    • Parking features: Gravel, Off Street, Driveway
    • Uncovered spaces: 4
    Accessibility
    • Accessibility features: None
    Features
    • Levels: Two
    • Stories: 2
    • Patio & porch: Deck
    • Pool features: None
    • Has view: Yes
    • View description: Trees/Woods
    Lot
    • Size: 0.62 Acres
    • Features: Wooded
    Details
    • Additional structures: Above Grade, Below Grade
    • Parcel number: 23A84610A
    • Zoning: R
    • Special conditions: Standard

    Construction

    Type & style
    • Home type: SingleFamily
    • Architectural style: Ranch/Rambler
    • Property subtype: Single Family Residence
    Materials
    • Vinyl Siding
    • Foundation: Slab
    Condition
    • Excellent
    • New construction: No
    • Year built: 2006

    Utilities & green energy

    • Sewer: Private Septic Tank, Septic = # of BR, Septic Pump, Gravity Sept Fld
    • Water: Well
    • Utilities for property: Electricity Available

    Community & HOA

    Community
    • Subdivision: Skyland Estates
    HOA
    • Has HOA: No
    Location
    • Region: Linden

    Financial & listing details

    • Price per square foot: $193/sqft
    • Tax assessed value: $320,500
    • Annual tax amount: $2,464
    • Date on market: 6/12/2026
    • Listing agreement: Exclusive Right To Sell
    • Ownership: Fee Simple

    Price history

    DateEventPrice
    8/4/2026Sold$375,900-1.1%$193/sqft
    Source: Bright MLS #VAWR2014364 Report a problem
    7/29/2026Pending sale$379,900$195/sqft
    Source: Bright MLS #VAWR2014364 Report a problem
    7/14/2026Contingent$379,900$195/sqft
    Source: Bright MLS #VAWR2014364 Report a problem
    7/1/2026Price change$379,900-3.8%$195/sqft
    Source: Bright MLS #VAWR2014364 Report a problem
    6/12/2026Listed for sale$395,000+249.6%$203/sqft
    Source: Bright MLS #VAWR2014364 Report a problem
    5/31/2011Sold$113,000+0.9%$58/sqft
    Source: Public Record Report a problem
    3/23/2011Price change$112,000-5.9%$57/sqft
    Source: Weichert Realtors #WR7472383 Report a problem
    1/9/2011Price change$119,000-5.2%$61/sqft
    Source: Weichert Realtors #WR7472383 Report a problem
    12/11/2010Price change$125,500-4.2%$64/sqft
    Source: Weichert Realtors #WR7472383 Report a problem
    11/25/2010Price change$131,000-6.4%$67/sqft
    Source: Weichert Realtors #WR7472383 Report a problem
    11/5/2010Listed for sale$139,900+12.8%$72/sqft
    Source: foreclosure.com Report a problem
    10/22/2010Sold$124,000$64/sqft
    Source: Public Record Report a problem

    Public tax history

    YearProperty taxesTax assessment
    2025$1,535 +17.4%$320,500 +29.9%
    2024$1,308 +8.2%$246,700
    2023$1,209 +8.3%$246,700 +44.8%
    2022$1,116 $170,400
    2021$1,116 $170,400
    2020$1,116 -33.2%$170,400
    2019$1,670 +18.6%$170,400 +22.2%
    2018$1,408 +4.1%$139,400
    2017$1,352 $139,400
    2016-- $139,400
    2015-- $139,400 -16.5%
    2014-- $166,900
    2013-- $166,900
    2012-- $166,900
    2011-- $166,900 -22.3%
    2010-- $214,900
    2009-- $214,900
    2008-- $214,900 +2049%
    2007-- $10,000
    Find assessor info on the county website

    Neighborhood: 22642

    Nearby schools

    GreatSchools rating
    Schools provided by the listing agent
    • Elementary: Hilda J. Barbour
    • High: Warren County
    • District: Warren County Public Schools

    Source: Bright MLS. This data may not be complete. We recommend contacting the local school district to confirm school assignments for this home.

    Get a cash offer in 3 minutes
    Find out how much your home could sell for in as little as 3 minutes with a no-obligation cash offer.
    Estimated market value
    $377,100
    Get a cash offer in 3 minutes
    Find out how much your home could sell for in as little as 3 minutes with a no-obligation cash offer.
    Estimated market value
    $377,100