Skip main navigation
Sold for $550,000
  • $550,000

    9970 Wellington Rd, Manassas, VA 20110

    3beds
    2,404sqft
    Townhouse
    Built in 2005
    -- sqft lot
    $550,000 Zestimate®
    $229/sqft
    $3,414 Estimated rent

    Home value

    $550,000

    $512,000 - $594,000

    $3,414/mo

    Zestimate® history
    Loading
    Loading...

    Owner options

    List your home for rent

    $3,414/mo

    Rent Zestimate®

    Find your next renter with Zillow Rental Manager. Plus, with online applications, you can quickly screen prospective tenants – for free.

    Learn more

    $3,414/mo

    Rent Zestimate®

    Refinance and save

    $3,499/mo

    Est. payment

    Refinancing to a lower rate could help reduce your monthly payments and save thousands over the life of the loan.

    See today's rates

    $3,499/mo

    Est. payment

    Explore your selling options

    Work with a Zillow partner agent

    Leverage their expertise and Zillow's premium Showcase listings to get your home seen by more buyers.

    Get started

    List with your own agent

    Get your home in front of millions of buyers by listing it on Zillow.

    Learn how to do it

    Sell it yourself

    Take full control of how buyers see your home on Zillow by listing For Sale by Owner (FSBO).

    List your home

    What's special

    Charming juliet balconyMain-level primary suiteFresh paint throughoutHigh ceilings throughoutOpen and airy layoutElegant brick end-unit townhomeCenter island
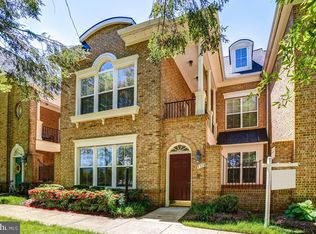
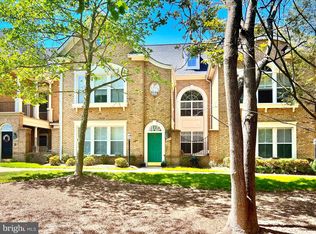
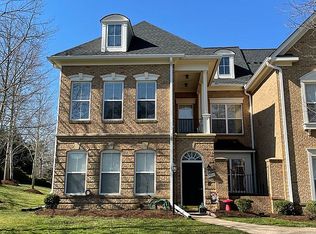
    Rare opportunity to own this elegant brick end-unit townhome in Liberty Grove, a highly sought-after 55+ community and intimate enclave of just 61 residences. Over 2,900 SQFT home offers 3 bedrooms, 3 full baths, and 1 half bath, this exceptional unit blends sophisticated design, low-maintenance living, and the comfort of a thoughtfully designed floor plan. From the moment you enter, you’ll appreciate the soaring two-story ceilings, high ceilings throughout, rich engineered hardwood flooring, extensive crown molding, upgraded lighting, and an abundance of natural light streaming through oversized windows enhanced by remote-controlled blinds. The open and airy layout is both refined and welcoming, creating an ideal setting for everyday living and elegant entertaining. The main-level primary suite offers the convenience of one-level living and serves as a private retreat, complete with a spacious walk-in closet and en-suite bath featuring a double vanity and quartz countertops. At the heart of the home, the inviting family room is anchored by a gas fireplace and flows seamlessly into the kitchen and dining areas. The beautifully appointed kitchen showcases 42-inch maple cabinetry, quartz countertops (2024), a custom backsplash, center island, and oversized walk-in pantry, offering both timeless style and exceptional functionality. A separate living room, formal dining room, and main-level laundry room complete the first floor. The upper level provides an ideal balance of privacy and versatility with two generously sized bedrooms and two full baths, including a secondary suite with its own attached bath and walk-in closet. A charming Juliet balcony adds architectural character, while the loft offers an elegant space for a home office, library, or sitting area. The expansive bonus room provides endless possibilities as a craft studio, fitness room, media room, hobby space, or additional storage. Multiple walk-in closets offer abundant storage and flexibility, including the potential for future elevator installation. Thoughtful updates include fresh paint throughout, engineered hardwood flooring and new carpet and upgraded padding (2019), quartz countertops in the kitchen and primary bath (2024), newer appliances (2019), a custom kitchen backsplash, and a new roof (2021). Additional highlights include an attached 2 car garage, bonus storage room, and a stunning private brick-enclosed patio—an inviting outdoor sanctuary perfect for morning coffee, al fresco dining, or relaxing with friends. The condominium fee provides true lock-and-leave convenience, covering water, sewer, trash and recycling service, landscaping, exterior building maintenance (includes roof, siding, windows, gutters, sidewalk, parking pads and patio) and snow removal. Ideally situated on a quiet no-through street just minutes from Historic Old Town Manassas, the VRE, shopping, dining, and community events, this exceptional residence offers the rare opportunity to enjoy an elegant, carefree lifestyle without compromising on space, comfort, or convenience. Liberty Grove is active adult living at its finest.

    Zillow last checked:

    Listing updated:

    Listed by:

    Deliea Roebuck 703-505-5252,

    Pearson Smith Realty LLC,

    Co-Listing Agent: Deliea F. Roebuck 703-505-5252,

    Pearson Smith Realty LLC

    Bought with:

    Delana Winslow, 0225264719

    Pearson Smith Realty LLC

    Source: Bright MLS,MLS#: VAMN2011218MLS Logo

    Facts & features

    Interior

    Bedrooms & bathrooms
    • Bedrooms: 3
    • Bathrooms: 4
    • Full bathrooms: 3
    • 1/2 bathrooms: 1
    • Main level bathrooms: 2
    • Main level bedrooms: 1
    Basement
    • Area: 0
    Heating
    • Forced Air, Natural Gas
    Cooling
    • Central Air, Electric
    Appliances
    • Included: Microwave, Dishwasher, Disposal, Dryer, Oven/Range - Gas, Refrigerator, Washer, Ice Maker, Gas Water Heater
    • Laundry: Dryer In Unit, Washer In Unit
    Features
    • Ceiling Fan(s), Dining Area, Open Floorplan, Formal/Separate Dining Room, Kitchen - Gourmet, Recessed Lighting, Store/Office
    • Flooring: Wood
    • Windows: Window Treatments
    • Has basement: No
    • Has fireplace: No
    Interior area
    • Total structure area: 2,404
    • Total interior livable area: 2,404 sqft
    • Finished area above ground: 2,404
    • Finished area below ground: 0

    Property

    Parking
    • Total spaces: 2
    • Parking features: Garage Faces Rear, Garage Door Opener, Inside Entrance, Storage, Attached, Driveway
    • Attached garage spaces: 2
    • Has uncovered spaces: Yes
    Accessibility
    • Accessibility features: Accessible Entrance
    Features
    • Levels: Two
    • Stories: 2
    • Patio & porch: Enclosed, Patio
    • Exterior features: Balcony
    • Pool features: None
    Details
    • Additional structures: Above Grade, Below Grade
    • Parcel number: 100510012
    • Zoning: R6
    • Special conditions: Standard

    Construction

    Type & style
    • Home type: Townhouse
    • Architectural style: Traditional
    • Property subtype: Townhouse
    Materials
    • Brick
    • Foundation: Slab
    Condition
    • New construction: No
    • Year built: 2005

    Utilities & green energy

    • Sewer: Public Sewer, Public Septic
    • Water: Public

    Community & HOA

    Community
    • Security: Electric Alarm
    • Condo and coop fee: $578 monthly
    • Senior community: Yes
    • Subdivision: Manassas City
    HOA
    • Has HOA: No
    • Amenities included: Common Grounds, Jogging Path
    • Services included: Water, Trash, Maintenance Grounds, Management, Snow Removal, Maintenance Structure, Insurance
    • HOA name: Liberty Grove
    Location
    • Region: Manassas

    Financial & listing details

    • Price per square foot: $229/sqft
    • Tax assessed value: $489,100
    • Annual tax amount: $6,163
    • Date on market: 6/18/2026
    • Listing agreement: Exclusive Right To Sell
    • Inclusions: As Is Items-washer, Humidifier
    • Ownership: Condominium

    Price history

    DateEventPrice
    7/30/2026Sold$550,000-2.7%$229/sqft
    Source: Bright MLS #VAMN2011218 Report a problem
    7/7/2026Contingent$565,000$235/sqft
    Source: Bright MLS #VAMN2011218 Report a problem
    6/18/2026Listed for sale$565,000+61.4%$235/sqft
    Source: Bright MLS #VAMN2011218 Report a problem
    6/3/2019Sold$350,000-2.5%$146/sqft
    Source: Public Record Report a problem
    4/3/2019Listed for sale$359,000-29.7%$149/sqft
    Source: The ONE Street Company #VAMN136706 Report a problem
    3/30/2006Sold$510,575$212/sqft
    Source: Public Record Report a problem

    Public tax history

    YearProperty taxesTax assessment
    2025$6,163 +3.3%$489,100 +3.3%
    2024$5,966 +2%$473,500 +2%
    2023$5,850 +9.2%$464,300 +16.3%
    2022$5,356 +2%$399,100 +8.6%
    2021$5,250 +11%$367,400 +15%
    2020$4,730 +2.9%$319,600 +1.5%
    2018$4,596 $314,800 +0.5%
    2017-- $313,200 +2.5%
    2016-- $305,600
    2015-- --
    2014-- --
    2013-- --
    2012-- --
    2011-- --
    2010-- --
    2009-- --
    2008-- --
    2007-- --
    2006-- --
    Find assessor info on the county website

    Neighborhood: 20110

    Nearby schools

    GreatSchools rating
    Schools provided by the listing agent
    • District: Manassas City Public Schools

    Source: Bright MLS. This data may not be complete. We recommend contacting the local school district to confirm school assignments for this home.

    Get a cash offer in 3 minutes
    Find out how much your home could sell for in as little as 3 minutes with a no-obligation cash offer.
    Estimated market value
    $550,000
    Get a cash offer in 3 minutes
    Find out how much your home could sell for in as little as 3 minutes with a no-obligation cash offer.
    Estimated market value
    $550,000