Opportunity awaits in sought-after Clayton Estates. This 4-bedroom, 2.5-bath two-story home sits in one of Apopka's most convenient pockets and is priced to allow the next owner to bring their own updates and finishes. A brand-new 2026 roof removes one of the biggest capital expenses buyers typically face — the heavy lifting is done. HVAC (2018) is well within its serviceable life. The floor plan offers generous space across two levels with room for a home office or multi-purpose living, 2 Family/dining room and 2 dining room spaces, and there is real upside for anyone willing to modernize finishes and personalize the interior. Sweat equity, investor, or first-time buyer with vision — this one rewards. Minutes to SR-429 and SR-414 for quick access to greater Orlando, shopping, and dining. Three elementary schools are within a half-mile, and the local middle and high schools are under a 10-minute drive. 10 minutes from Wekiwa Springs State Park and just 5 minutes to the West Orange Trail (31 miles paved trail). Schedule your showing today!
For sale
$410,000
499 NADEAU WAY, APOPKA, FL 32712
4beds
2,226sqft
Single Family Residence
Built in 2009
7,872 Square Feet Lot
$404,200 Zestimate®
$184/sqft
$71/mo HOA
What's special
- 20 hours
- 222
- 13
Zillow last checked:
Listing updated:
Listed by:
Kimone Campbell 321-522-2149,
LPT REALTY, LLC 877-366-2213
Source: Stellar MLS,MLS#: O6441809 Originating MLS: Orlando Regional
Originating MLS: Orlando Regional
Facts & features
Interior
Bedrooms & bathrooms
- Bedrooms: 4
- Bathrooms: 3
- Full bathrooms: 2
- 1/2 bathrooms: 1
Rooms
- Room types: Den/Library/Office
Heating
- Central
Cooling
- Central Air
Appliances
- Included: Dishwasher, Microwave
- Laundry: Electric Dryer Hookup, Laundry Room, Upper Level, Washer Hookup
Features
- Eating Space In Kitchen, Kitchen/Family Room Combo, PrimaryBedroom Upstairs, Thermostat, Walk-In Closet(s)
- Flooring: Carpet, Linoleum
- Doors: Sliding Doors
- Windows: Window Treatments
- Has fireplace: No
Interior area
- Total structure area: 3,174
- Total interior livable area: 2,226 sqft
Video & virtual tour
Property
Parking
- Total spaces: 2
- Parking features: Driveway, Garage Door Opener, On Street
- Attached garage spaces: 2
- Has uncovered spaces: Yes
Features
- Levels: Two
- Stories: 2
- Patio & porch: Covered, Porch, Rear Porch
- Exterior features: Garden, Private Entrance, Private Yard, Sidewalk
- Fencing: Fenced
Lot
- Size: 7,872 Square Feet
- Features: Cleared, In County, Landscaped, Level, Sidewalk
- Residential vegetation: Fruit Trees, Mature Landscaping
Details
- Parcel number: 042128137201330
- Zoning: RTF
- Special conditions: None
Construction
Type & style
- Home type: SingleFamily
- Property subtype: Single Family Residence
Materials
- Block, Concrete, Stucco
- Foundation: Slab
- Roof: Shingle
Condition
- Completed
- New construction: No
- Year built: 2009
Utilities & green energy
- Sewer: Public Sewer
- Water: Public
- Utilities for property: BB/HS Internet Available, Cable Available, Electricity Available, Sewer Available, Water Available
Community & HOA
Community
- Features: Playground, Sidewalks
- Pet fee: $0 monthly
- Subdivision: CLAYTON ESTATES
HOA
- Has HOA: Yes
- Amenities included: Basketball Court, Playground
- HOA fee: $71 monthly
- HOA name: Clayton Estates Homeowners Association, Inc.
- HOA phone: 407-705-2190
Location
- Region: Apopka
Financial & listing details
- Price per square foot: $184/sqft
- Tax assessed value: $343,933
- Annual tax amount: $2,376
- Date on market: 9/19/2026
- Cumulative days on market: 1 day
- Listing terms: Cash,Conventional,FHA,VA Loan
- Ownership: Fee Simple
- Total actual rent: 0
- Electric utility on property: Yes
- Road surface type: Paved, Asphalt
Estimated market value
$404,200
$384,000 - $424,000
$2,722/mo
Price history
| Date | Event | Price |
|---|---|---|
| 9/19/2026 | Listed for sale | $410,000+131.4%$184/sqft |
Source:  Stellar MLS #O6441809 Report a problem Stellar MLS #O6441809 Report a problem | ||
| 4/11/2011 | Sold | $177,200$80/sqft |
Source: Public Record Report a problem | ||
Public tax history
| Year | Property taxes | Tax assessment |
|---|---|---|
| 2024 | $2,321 +7.3% | $179,783 +3% |
| 2023 | $2,163 +5.2% | $174,547 +3% |
| 2022 | $2,057 +1.8% | $169,463 +3% |
| 2021 | $2,020 +0.4% | $164,527 +1.4% |
| 2020 | $2,013 +2.6% | $162,255 +2.3% |
| 2019 | $1,962 +1.1% | $158,607 +1.9% |
| 2018 | $1,940 | $155,650 -22.5% |
| 2017 | $1,940 +2.9% | $200,802 +9.4% |
| 2016 | $1,886 +0.4% | $183,569 +7.3% |
| 2015 | $1,878 +0.1% | $171,010 +12.5% |
| 2014 | $1,877 +1.7% | $151,980 +4.9% |
| 2013 | $1,845 -9.9% | $144,924 -6.9% |
| 2012 | $2,048 -26.6% | $155,711 -3.2% |
| 2011 | $2,792 -2.7% | $160,831 -5.9% |
| 2010 | $2,869 | $170,972 +557.6% |
| 2009 | -- | $26,000 -13.3% |
| 2008 | $492 +17.5% | $30,000 +15.3% |
| 2007 | $419 | $26,010 |
Find assessor info on the county website
Monthly payment
Est. payment
Payment breakdown
Explore the cost of this home by adjusting the details. Changes won't be saved.Climate risks
Neighborhood: 32712
Nearby schools
Schools provided by the listing agent
- Elementary: Apopka Elem
- Middle: Apopka Middle
- High: Apopka High
Source: Stellar MLS. This data may not be complete. We recommend contacting the local school district to confirm school assignments for this home.


Similar homes
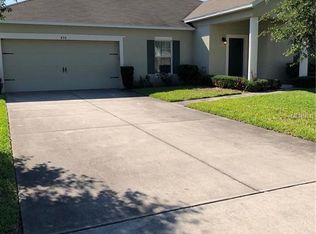
- $449,0004 bd3 ba2.8k sqft1367 OSPREY WAY, APOPKA, FL 32712For Sale
 MLS ID #G5117884, Tyler Adams, ARROWSMITH REALTY, INC. Stellar MLS
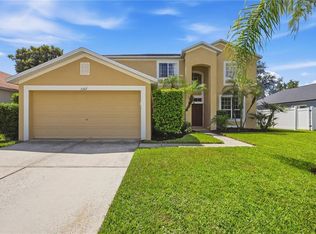
 - $414,9004 bd3 ba1.8k sqft912 MAGNOLIA BLOSSOM COURT, APOPKA, FL 32712For Sale
 MLS ID #G5117430, Nancy McCloskey, WATSON REALTY CORP. Stellar MLS
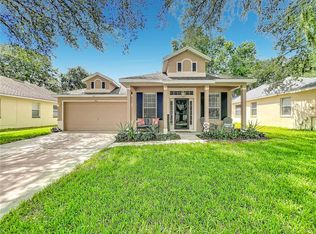
 - $425,0004 bd3 ba2.4k sqft1812 LAKE FRANCIS DRIVE, APOPKA, FL 32712For Sale
 MLS ID #G5117706, Kristie Baumgartner, BHHS FLORIDA REALTY. Stellar MLS
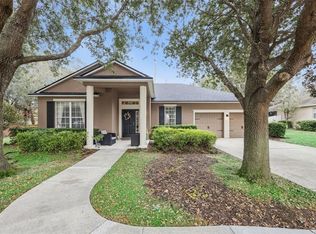
 - $414,9993 bd2 ba1.8k sqft629 MARY PAULA DRIVE, APOPKA, FL 32712For Sale
 MLS ID #O6422442, Kimone Campbell, LPT REALTY, LLC. Stellar MLS
 - $409,9004 bd2 ba1.9k sqft808 WHITE IVEY COURT, APOPKA, FL 32712For SaleMLS ID #O6390321, Adriana Fasano, BROKER HUB REALTY GROUP LLC. Stellar MLS
- $424,9004 bd3 ba1.7k sqft317 MORNING CREEK CIRCLE, APOPKA, FL 32712For SaleMLS ID #O6434758, Robert Salmons, ENTERA REALTY LLC. Stellar MLS
- $399,9003 bd2 ba2k sqft1036 LINKSIDE COURT, APOPKA, FL 32712For SaleMLS ID #O6440380, Robert Kurzreiter PA, KELLER WILLIAMS REALTY AT THE PARKS. Stellar MLS
- $399,9003 bd2 ba2.3k sqft526 AZALEA BLOOM DRIVE, APOPKA, FL 32712For SaleMLS ID #O6404527, Robert Salmons, ENTERA REALTY LLC. Stellar MLS
- $400,0003 bd2 ba1.6k sqft1181 WELCH HILL CIRCLE, APOPKA, FL 32712For SaleMLS ID #O6439389, Antonella Martino, EPIQUE REALTY INC.. Stellar MLS
- $440,0004 bd2 ba1.9k sqft578 ZACHARY DRIVE, APOPKA, FL 32712For SaleMLS ID #O6438309, Sheri Malin, REDFIN CORPORATION. Stellar MLS
- $379,9004 bd3 ba2.2k sqft84 KNIGHTS HOLLOW DRIVE, APOPKA, FL 32712For SaleMLS ID #O6434123, Erik McGinnis, HOMEVEST REALTY. Stellar MLS
- $415,0004 bd2 ba2.1k sqft801 KAMCHATKA COURT, APOPKA, FL 32712For SaleMLS ID #G5111784, Luis Hernandez, WEICHERT REALTORS HALLMARK PRO. Stellar MLS
- $399,9004 bd2 ba1.7k sqft575 LAKE MCCOY DRIVE, APOPKA, FL 32712For SaleMLS ID #O6429430, Lewis Huang, FLORIDA REALTY INVESTMENTS. Stellar MLS
- $350,0003 bd2 ba1.4k sqft29 E BOB WHITE STREET, APOPKA, FL 32712For SaleMLS ID #O6442069, Marina Munoz, OUTLET REALTY. Stellar MLS
- $419,9003 bd2 ba2.1k sqft809 MUIRFIELD CIRCLE, APOPKA, FL 32712For SaleMLS ID #O6353483, Diann Haubner, LOU HAUBNER REALTY, INC.. Stellar MLS
- $425,0003 bd3 ba2.3k sqft324 HICKORY COURT, APOPKA, FL 32712For SaleMLS ID #O6427413, David Johnston, CREEGAN GROUP. Stellar MLS
- $425,0004 bd2 ba1.9k sqft1945 DUNN COVE DRIVE, APOPKA, FL 32703For SaleMLS ID #O6439793, Benjamin Berry, III, EXP REALTY LLC. Stellar MLS
- $450,0002 bd2 ba2.2k sqft1416 Lake Marion Dr, Apopka, FL 32712For Sale
 MLS ID #1230432, Bobby Mickis, Coldwell Banker Coast Realty. DBAMLS
 - $399,0004 bd3 ba1.8k sqft1150 S CENTRAL AVENUE, APOPKA, FL 32703New ConstructionMLS ID #O6439365, Marcela Lessa Fischer, PRISTINE INTERNATIONAL REALTY LLC. Stellar MLS
- $385,0003 bd3 ba1.8k sqft51 PINE FOREST PLACE, APOPKA, FL 32712For SaleMLS ID #O6417485, Mercedes Fitzgerald, THE AGENCY FL. Stellar MLS
