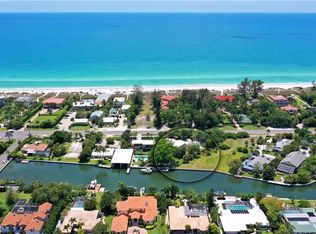
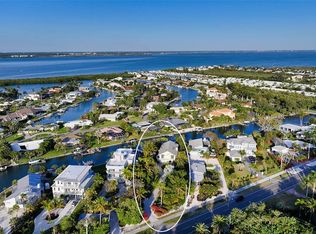
Live the boater’s dream on exclusive North Longboat Key. This spectacular, newly built, coastal contemporary waterfront home provides easy access to the tranquil Intercoastal Waterway, sparkling Sarasota Bay and majestic Gulf of Mexico. Located on a three-quarter acre lot with 133 feet of frontage on a 125-foot-wide canal, this 4,210-SF home features an open floorplan with light-color finishes, quartz hard surfaces and wood-look tile flooring. The large kitchen includes a Sub-Zero glass door refrigerator and Thermador appliances. There is an additional full outdoor kitchen with a gas grill, vent hood and U-Line refrigeration. A spacious first-floor office/den overlooks the waterway. There are 5 ample en-suite bedrooms, 2 half-baths. Relax in the second-floor master suite Jacuzzi tub or take the spiral staircase up to the third-floor observation deck to relish the serene views. The large, heated pool includes a Jacuzzi with a sun shelf for year-round enjoyment. During the cooler months, enjoy a relaxing evening in the great room in front of the fireplace or outdoors near a mesmerizing fire pit. Additional luxury amenities include a 60-foot composite deck with a 10x10 sitting area, fish station, water spigots on dock, bumpers, cleats and underwater lights. Water safety features include a new 133-foot seawall raised 13 and vinyl panel fronts on the 125-foot-wide canal. Make use of the two boat lifts – one 20,000-lb. and one 15,000-lb. and an additional Jet Ski spinner lift to delight in a fun-filled day on the water. This stunning home is ideally located near St. Armands Circle, pristine beaches, fine dining and specialty boutique shops. With professionally landscaped grounds, electric drive security gate and easy access to the bay, this luxurious property is perfect for discerning devotees of the boating lifestyle. This property, along with the beachfront property across the street can be sold together.
Sold for $4,900,000
$4,900,000
5910 Gulf Of Mexico Dr, Longboat Key, FL 34228
5beds
4,272sqft
Single Family Residence
Built in 2023
0.71 Acres Lot
$-- Zestimate®
$1,147/sqft
$35,376 Estimated rent
Home value
Not available
Estimated sales range
Not available
$35,376/mo
Zestimate® history
Loading...
Owner options
List your home for rent
$35,376/mo
Rent Zestimate®
Find your next renter with Zillow Rental Manager. Plus, with online applications, you can quickly screen prospective tenants – for free.
Learn more$35,376/mo
Rent Zestimate®
Refinance and save
$31,854/mo
Est. payment
Refinancing to a lower rate could help reduce your monthly payments and save thousands over the life of the loan.
See today's rates$31,854/mo
Est. payment
Explore your selling options
Work with a Zillow partner agent
Leverage their expertise and Zillow's premium Showcase listings to get your home seen by more buyers.
Get startedList with your own agent
Get your home in front of millions of buyers by listing it on Zillow.
Learn how to do itSell it yourself
Take full control of how buyers see your home on Zillow by listing For Sale by Owner (FSBO).
List your homeWhat's special
Zillow last checked:
Listing updated:
Listing Provided by:
Steve Walter 941-809-0907,
MICHAEL SAUNDERS & COMPANY 941-383-7591,
Janet Walter 941-232-2000,
MICHAEL SAUNDERS & COMPANY
Bought with:
JoDene Moneuse, PA, 3352154
MICHAEL SAUNDERS & COMPANY
Source: Stellar MLS,MLS#: A4627997 Originating MLS: Sarasota - Manatee
Originating MLS: Sarasota - Manatee
Facts & features
Interior
Bedrooms & bathrooms
- Bedrooms: 5
- Bathrooms: 6
- Full bathrooms: 4
- 1/2 bathrooms: 2
Primary bedroom
- Features: Walk-In Closet(s)
- Level: Second
- Area: 270 Square Feet
- Dimensions: 18x15
Bedroom 2
- Features: Walk-In Closet(s)
- Level: First
- Area: 156 Square Feet
- Dimensions: 12x13
Bedroom 3
- Features: Walk-In Closet(s)
- Level: First
- Area: 156 Square Feet
- Dimensions: 13x12
Bedroom 4
- Features: Walk-In Closet(s)
- Level: Second
- Area: 156 Square Feet
- Dimensions: 13x12
Bonus room
- Features: Walk-In Closet(s)
- Level: Second
- Area: 374 Square Feet
- Dimensions: 22x17
Great room
- Level: First
- Area: 418 Square Feet
- Dimensions: 22x19
Kitchen
- Level: First
- Area: 493 Square Feet
- Dimensions: 29x17
Office
- Level: First
- Area: 144 Square Feet
- Dimensions: 12x12
Heating
- Central, Electric
Cooling
- Central Air
Appliances
- Included: Bar Fridge, Oven, Cooktop, Dishwasher, Disposal, Exhaust Fan, Freezer, Gas Water Heater, Microwave, Refrigerator, Tankless Water Heater, Washer, Wine Refrigerator
- Laundry: Inside, Laundry Room
Features
- Built-in Features, Ceiling Fan(s), Crown Molding, Dry Bar, Eating Space In Kitchen, Elevator, High Ceilings, Kitchen/Family Room Combo, Living Room/Dining Room Combo, Open Floorplan, PrimaryBedroom Upstairs, Solid Surface Counters, Solid Wood Cabinets, Split Bedroom, Tray Ceiling(s), Walk-In Closet(s)
- Flooring: Tile
- Doors: Outdoor Grill, Outdoor Kitchen, Sliding Doors
- Windows: Storm Window(s), Window Treatments
- Has fireplace: Yes
- Fireplace features: Electric
Interior area
- Total structure area: 6,326
- Total interior livable area: 4,272 sqft
Property
Parking
- Total spaces: 3
- Parking features: Driveway, Garage Door Opener, Garage Faces Side, Ground Level, Guest, Off Street, Open, Oversized, Parking Pad, Split Garage
- Attached garage spaces: 3
- Has uncovered spaces: Yes
- Details: Garage Dimensions: 23x33
Features
- Levels: Two
- Stories: 2
- Patio & porch: Covered, Deck, Patio, Porch, Rear Porch
- Exterior features: Balcony, Irrigation System, Outdoor Grill, Outdoor Kitchen, Private Mailbox, Rain Gutters
- Has private pool: Yes
- Pool features: Chlorine Free, Deck, Gunite, Heated, In Ground, Lighting, Salt Water
- Has spa: Yes
- Spa features: Heated, In Ground
- Has view: Yes
- View description: Pool, Water, Canal
- Has water view: Yes
- Water view: Water,Canal
- Waterfront features: Canal - Saltwater, Saltwater Canal Access, Bridges - No Fixed Bridges, No Wake Zone, Sailboat Water, Seawall
Lot
- Size: 0.71 Acres
- Dimensions: 152 x 262 x 133 x 294
- Features: Cleared, Flood Insurance Required, FloodZone, City Lot, Level, Near Marina, Near Public Transit, Oversized Lot
- Residential vegetation: Mature Landscaping
Details
- Parcel number: 7901310008
- Zoning: R3SF
- Special conditions: None
Construction
Type & style
- Home type: SingleFamily
- Architectural style: Custom,Elevated,Florida,Traditional
- Property subtype: Single Family Residence
Materials
- Block, Stucco
- Foundation: Stem Wall
- Roof: Tile
Condition
- Completed
- New construction: No
- Year built: 2023
Details
- Builder name: John Cannon
Utilities & green energy
- Sewer: Public Sewer
- Water: Public
- Utilities for property: Cable Connected, Electricity Connected, Natural Gas Connected, Sewer Connected, Underground Utilities, Water Connected
Community & neighborhood
Location
- Region: Longboat Key
- Subdivision: HARRIS BAYOU
HOA & financial
HOA
- Has HOA: No
Other fees
- Pet fee: $0 monthly
Other financial information
- Total actual rent: 0
Other
Other facts
- Listing terms: Cash,Conventional
- Ownership: Fee Simple
- Road surface type: Paved
Price history
| Date | Event | Price |
|---|---|---|
| 4/17/2026 | Sold | $4,900,000-18.3%$1,147/sqft |
Source:  Stellar MLS #A4627997 Report a problem Stellar MLS #A4627997 Report a problem | ||
| 3/24/2026 | Pending sale | $5,995,000$1,403/sqft |
Source: Stellar MLS #A4627997 Report a problem | ||
| 1/18/2026 | Price change | $5,995,000-4.1%$1,403/sqft |
Source: Stellar MLS #A4627997 Report a problem | ||
| 7/30/2025 | Price change | $6,250,000-10.7%$1,463/sqft |
Source: Stellar MLS #A4627997 Report a problem | ||
| 4/11/2025 | Price change | $6,995,000-2.2%$1,637/sqft |
Source: Stellar MLS #A4627997 Report a problem | ||
| 11/8/2024 | Listed for sale | $7,150,000+23.3%$1,674/sqft |
Source: Stellar MLS #A4627997 Report a problem | ||
| 8/18/2023 | Sold | $5,800,000-7.9%$1,358/sqft |
Source: Stellar MLS #A4559091 Report a problem | ||
| 8/3/2023 | Pending sale | $6,295,000$1,474/sqft |
Source:  Michael Saunders & Company #A4559091 Report a problem Michael Saunders & Company #A4559091 Report a problem | ||
| 2/8/2023 | Listed for sale | $6,295,000+384.2%$1,474/sqft |
Source: Stellar MLS #A4559091 Report a problem | ||
| 10/16/2020 | Sold | $1,300,000-7.1%$304/sqft |
Source: Public Record Report a problem | ||
| 7/29/2020 | Pending sale | $1,399,000$327/sqft |
Source: COLDWELL BANKER REALTY #A4450538 Report a problem | ||
| 11/3/2019 | Listed for sale | $1,399,000$327/sqft |
Source: COLDWELL BANKER RES R E #A4450538 Report a problem | ||
| 8/11/2019 | Listing removed | $1,399,000$327/sqft |
Source: Coldwell Banker Residential Real Estate - Longboat Key #A4427998 Report a problem | ||
| 3/19/2019 | Listed for sale | $1,399,000+299.7%$327/sqft |
Source: COLDWELL BANKER RES R E #A4427998 Report a problem | ||
| 6/16/2000 | Sold | $350,000$82/sqft |
Source: Public Record Report a problem | ||
Public tax history
| Year | Property taxes | Tax assessment |
|---|---|---|
| 2024 | $74,167 +312.2% | $4,973,632 +348.9% |
| 2023 | $17,994 +11.4% | $1,107,857 +10% |
| 2022 | $16,156 +7.4% | $1,007,143 +12.6% |
| 2021 | $15,041 +83% | $894,630 +91.4% |
| 2020 | $8,217 -0.5% | $467,500 |
| 2019 | $8,261 | $467,500 |
| 2018 | $8,261 -1.2% | $467,500 -6.5% |
| 2017 | $8,359 +8.4% | $500,000 |
| 2016 | $7,710 | $500,000 |
| 2015 | $7,710 | $500,000 +8.9% |
| 2014 | $7,710 +10.7% | $459,305 +10% |
| 2013 | $6,967 +696642% | $417,550 -1% |
| 2012 | $1 | $421,750 -7% |
| 2011 | $1 | $453,500 -9.9% |
| 2010 | -- | $503,500 -5% |
| 2009 | $8,722 -5.2% | $530,000 -7% |
| 2008 | $9,203 -20.8% | $570,000 -19.7% |
| 2007 | $11,620 -1.9% | $710,000 +4.8% |
| 2006 | $11,846 +8.9% | $677,500 +12.9% |
| 2005 | $10,875 +59% | $600,000 +62.2% |
| 2004 | $6,840 +3.6% | $370,000 +7.2% |
| 2003 | $6,600 +9.4% | $345,000 +11.3% |
| 2002 | $6,035 +10.3% | $310,000 +10.7% |
| 2001 | $5,473 +37.2% | $280,000 +40% |
| 2000 | $3,988 | $200,000 |
Find assessor info on the county website
Neighborhood: 34228
Nearby schools
GreatSchools rating
- 8/10Anna Maria Elementary SchoolGrades: PK-5Distance: 6.4 mi
- 2/10Bayshore High SchoolGrades: 8-12Distance: 4.8 mi
- 4/10Martha B. King Middle SchoolGrades: 6-8Distance: 6.1 mi
Schools provided by the listing agent
- Elementary: Anna Maria Elementary
- Middle: W.D. Sugg Middle
- High: Bayshore High
Source: Stellar MLS. This data may not be complete. We recommend contacting the local school district to confirm school assignments for this home.
- Florida
- Manatee County
- Longboat Key
- 34228
- 5910 Gulf Of Mexico Dr