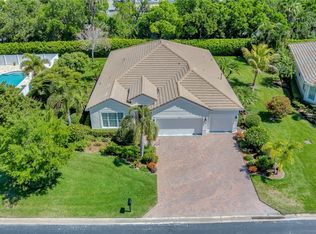
Perfection DOES exist! Paradise found close-in at Diamond Court, a small gated natural gas enclave near beaches, shopping and medical facilities, with a secluded East facing back yard that rivals the Garden of Eden! Immaculately maintained home with over 2300 sq.ft of living space and wonderful touches: crown molding, chair rail, tile & LVP thru-out. A triple split floor plan: a primary suite with separate sitting room, 2 big closets and luxurious bath; 2 bedrooms with bath in between; a 4th bedroom with cabana bath (room for a pool). And throw in a home warranty -- you're back to perfection!
For sale
$619,000
4241 Diamond Square, Vero Beach, FL 32967
4beds
2,334sqft
Single Family Residence
Built in 2012
0.32 Acres Lot
$-- Zestimate®
$265/sqft
$337/mo HOA
What's special
Chair railLuxurious bathTriple split floor planCrown moldingTile and lvp thru-out
- 2 days |
- 431 |
- 10 |
Likely to sell faster than
Zillow last checked:
Listing updated:
Listed by:
Lauren W Connolly 772-633-5453,
Custom Real Estate Srvcs IRC
Source: BeachesMLS,MLS#: B26063998 Originating MLS: BeachesMLS
Originating MLS: BeachesMLSFacts & features
Interior
Bedrooms & bathrooms
- Bedrooms: 4
- Bathrooms: 3
- Full bathrooms: 3
- Main level bathrooms: 3
- Main level bedrooms: 4
Primary bedroom
- Level: Main
- Area: 288
- Dimensions: 24 X 12
Bedroom 2
- Level: Main
- Area: 144
- Dimensions: 12 X 12
Bedroom 3
- Level: Main
- Area: 132
- Dimensions: 12 X 11
Bedroom 4
- Level: Main
- Area: 132
- Dimensions: 12 X 11
Dining room
- Level: Main
- Area: 144
- Dimensions: 12 X 12
Family room
- Level: Main
- Area: 182
- Dimensions: 14 X 13
Foyer
- Level: Main
- Area: 72
- Dimensions: 9 X 8
Kitchen
- Level: Main
- Area: 140
- Dimensions: 14 X 10
Laundry
- Level: Main
- Area: 49
- Dimensions: 7 X 7
Living room
- Level: Main
- Area: 340
- Dimensions: 20 X 17
Other
- Description: Breakfast Nook
- Level: Main
- Area: 66
- Dimensions: 11 X 6
Heating
- Central, Electric
Cooling
- Central Air, Ceiling Fan(s), Electric
Appliances
- Included: Dryer, Dishwasher, Electric Range, Disposal, Gas Water Heater, Refrigerator, Water Heater, Washer
- Laundry: Gas Dryer Hookup, Inside, Laundry Room
Features
- Attic, Bedroom on Main Level, Bathtub, Dining Area, Separate/Formal Dining Room, Dual Sinks, Entrance Foyer, Eat-in Kitchen, Garden Tub/Roman Tub, Pantry, Pull Down Attic Stairs, Sitting Area in Primary, Split Bedrooms, Soaking Tub, Separate Shower, Walk-In Closet(s)
- Flooring: Tile, Vinyl
- Windows: Metal, Plantation Shutters, Single Hung
- Attic: Pull Down Stairs
- Has fireplace: No
Interior area
- Total structure area: 3,047
- Total interior livable area: 2,334 sqft
Video & virtual tour
Property
Parking
- Total spaces: 4
- Parking features: Attached, Driveway, Garage, Garage Door Opener, Paver Block
- Attached garage spaces: 2
- Has uncovered spaces: Yes
Accessibility
- Accessibility features: None
Features
- Levels: One
- Stories: 1
- Entry location: 1
- Patio & porch: Covered, Patio, Porch
- Exterior features: Garden, Outdoor Living Area, Outdoor Shower, Room For Pool
- Fencing: Back Yard,Fenced,Gate
- Has view: Yes
- View description: Garden
- Waterfront features: None
Lot
- Size: 0.32 Acres
- Dimensions: 37 x 162
- Features: Irregular Lot, Landscaped, Oversized Lot, 1/4 to 1/2 Acre Lot, Sprinklers Automatic, Sprinkler System
Details
- Parcel number: 323925000050000000210
- Zoning: RM-8
- Special conditions: Standard
Construction
Type & style
- Home type: SingleFamily
- Property subtype: Single Family Residence
Materials
- Block
- Roof: Tile
Condition
- Resale
- New construction: No
- Year built: 2012
Details
- Builder model: Cottonwood
- Builder name: D.R. Horton
- Warranty included: Yes
Utilities & green energy
- Sewer: Public Sewer
- Water: Public
- Utilities for property: Cable Connected, Electricity Connected, Natural Gas Connected, Phone Connected, Sewer Connected, Water Connected
Community & HOA
Community
- Features: Home Owners Association, Gated, Street Lights
- Security: Security System Owned, Security Gate, Gated Community, Motion Detectors, Phone Entry, Smoke Detector(s)
- Subdivision: DIAMOND COURT VILLAGE SUBDIVISION
HOA
- Has HOA: Yes
- Amenities included: Gated, Maintenance, Sidewalks
- Services included: Common Areas, Maintenance Grounds, Reserve Fund, Security
- HOA fee: $337 monthly
- HOA name: Diamond Court Village
- HOA phone: 772-567-0808
Location
- Region: Vero Beach
Financial & listing details
- Price per square foot: $265/sqft
- Tax assessed value: $303,532
- Annual tax amount: $3,956
- Date on market: 8/13/2026
- Cumulative days on market: 3 days
- Listing terms: Cash,Conventional,1031 Exchange,FHA,VA Loan
- Electric utility on property: Yes
- Road surface type: Paved
Estimated market value
Not available
Estimated sales range
Not available
Not available
Price history
| Date | Event | Price |
|---|---|---|
| 8/13/2026 | Listed for sale | $619,000+125.5%$265/sqft |
Source:  Realtor Association of Indian River County #299247 Report a problem Realtor Association of Indian River County #299247 Report a problem | ||
| 7/10/2012 | Sold | $274,490$118/sqft |
Source: Public Record Report a problem | ||
Public tax history
| Year | Property taxes | Tax assessment |
|---|---|---|
| 2025 | $3,957 +8.5% | $295,552 +2.9% |
| 2024 | $3,647 +4.7% | $287,222 +3% |
| 2023 | $3,485 +3.9% | $278,856 +4.1% |
| 2022 | $3,353 +0.2% | $267,894 +3% |
| 2021 | $3,346 +0.4% | $260,091 +1.4% |
| 2020 | $3,333 | $256,500 +2.3% |
| 2019 | $3,333 -0.2% | $250,733 +1.9% |
| 2018 | $3,339 +1.7% | $246,058 +2.1% |
| 2017 | $3,283 | $240,997 +2.1% |
| 2016 | $3,283 +1.3% | $236,040 +0.7% |
| 2015 | $3,241 -3.4% | $234,400 +0.8% |
| 2014 | $3,357 | $232,540 +1.5% |
| 2013 | -- | $229,110 +336.9% |
| 2012 | $847 +0.1% | $52,440 |
| 2011 | $846 -25.3% | $52,440 -25% |
| 2010 | $1,132 -19.9% | $69,920 -23.3% |
| 2009 | $1,414 -15.9% | $91,200 -20% |
| 2008 | $1,681 -19.3% | $114,000 -17.7% |
| 2007 | $2,084 | $138,600 -9.4% |
| 2006 | -- | $153,000 |
| 2005 | -- | -- |
Find assessor info on the county website
Monthly payment
Est. payment
Payment breakdown
Explore the cost of this home by adjusting the details. Changes won't be saved.Climate risks
Neighborhood: 32967
Nearby schools
GreatSchools rating
- 7/10Beachland Elementary SchoolGrades: PK-5Distance: 1.9 mi
- 7/10Gifford Middle SchoolGrades: 6-8Distance: 1.3 mi
- 5/10Vero Beach High SchoolGrades: 9-12Distance: 2.9 mi
Schools provided by the listing agent
- Elementary: Beachland
- Middle: Gifford
- High: Vero Beach
Source: BeachesMLS. This data may not be complete. We recommend contacting the local school district to confirm school assignments for this home.
- $798,7003 bd4 ba2.9k sqft4243 Diamond Sq, Vero Beach, FL 32967Off Market

- $675,0003 bd3 ba2.2k sqft4237 Diamond Sq, Vero Beach, FL 32967Sold
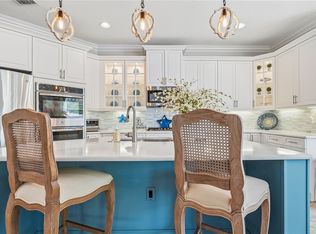
- $640,0003 bd3 ba2.4k sqft4245 Diamond Sq, Vero Beach, FL 32967For Sale
- $510,4004 bd3 ba2.3k sqft4244 Diamond Sq, Vero Beach, FL 32967Off Market
- $724,0004 bd3 ba2.3k sqft4235 Diamond Sq, Vero Beach, FL 32967Off Market
- $561,4003 bd3 ba2.4k sqft4247 Diamond Sq, Vero Beach, FL 32967Off Market
- $678,8003 bd3 ba2.3k sqft4246 Diamond Sq, Vero Beach, FL 32967Off Market
- $580,0004 bd3 ba2.4k sqft4249 Diamond Sq, Vero Beach, FL 32967Off Market
A local agent can set up tours, give advice and negotiate with sellers.
Similar homes
- $595,0003 bd3 ba2.6k sqft1209 Riverwind Cir, Vero Beach, FL 32967For Sale
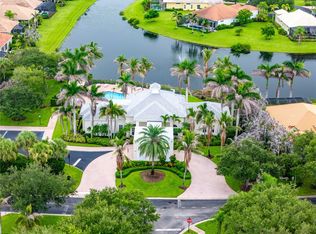 MLS ID #299108, Christine M Hughes, Dale Sorensen Real Estate Inc.. Realtor Association of Indian River County
 - $640,0003 bd3 ba2.4k sqft4245 Diamond Sq, Vero Beach, FL 32967For SaleMLS ID #296001, Kathleen M Pogany, Compass Florida LLC. Realtor Association of Indian River County
- $599,0003 bd4 ba2.7k sqftRiverwind Phase One Sub, Vero Beach, FL 32967For Sale

 MLS ID #A12049492, Lynn Tenniswood-Camarotti, EXP Realty LLC. MIAMI
 - $599,0003 bd3 ba2.5k sqft1029 Riverwind Cir, Vero Beach, FL 32967For Sale
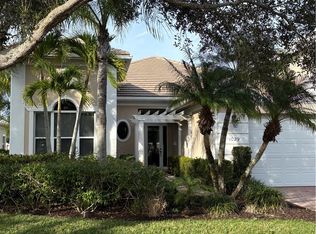 MLS ID #294076, Lia Peters, Dale Sorensen Real Estate Inc.. Realtor Association of Indian River County
 - $699,0004 bd3 ba2.8k sqft1065 RIVER WIND Circle, Vero Beach, FL 32967For Sale
 MLS ID #B26051896, Cheryl L Burge, Berkshire Hathaway Florida. BeachesMLS
 - $669,9003 bd2 ba1.9k sqft2152 Falls Mnr, Vero Beach, FL 32967For SaleMLS ID #299253, Kathleen M Pogany, Compass Florida LLC. Realtor Association of Indian River County
- $679,9003 bd3 ba2.7k sqft1208 Riverwind Circle, Vero Beach, FL 32967For SaleMLS ID #R11120311, Kenneth A Landers Jr, Berkshire Hathaway Florida. BeachesMLS
- $630,0002 bd2 ba1.8k sqft1726 Victoria Circle, Vero Beach, FL 32967For SaleMLS ID #B26050493, Karl Taylor, Redfin Corporation. BeachesMLS
- $684,5103 bd2 ba1.9k sqft1369 Hideaway Dr #108, Vero Beach, FL 32960For SaleMLS ID #299199, David A Achee, Pulte Realty, Inc. Realtor Association of Indian River County
- $575,0003 bd2 ba1.9k sqft2172 Falls Mnr, Vero Beach, FL 32967For SaleMLS ID #297398, Nancy E Marquez, Coldwell Banker Paradise. Realtor Association of Indian River County
- $785,0003 bd2 ba2k sqft1310 Saint Catherines Cir, Vero Beach, FL 32967For SaleMLS ID #298762, Jim Knapp, Alex MacWilliam, Inc.. Realtor Association of Indian River County
- $659,0002 bd2 ba2k sqft1723 Victoria Cir, Vero Beach, FL 32967For SaleMLS ID #298476, Brenda G Montgomery, Alex MacWilliam, Inc.. Realtor Association of Indian River County
- $465,0003 bd3 ba1.9k sqft4303 Baseline Dr, Vero Beach, FL 32967For SaleMLS ID #297790, Janet C Bruce, Cliff Norris Real Estate. Realtor Association of Indian River County
- $525,0003 bd4 ba2.5k sqft4585 Bridgepointe Way Unit 165, Vero Beach, FL 32967For SaleMLS ID #298945, Kathleen M Pogany, Compass Florida LLC. Realtor Association of Indian River County
- $595,9302 bd2 ba1.8k sqft1238 Haven Circle #75 Prosperity, Vero Beach, FL 32960New ConstructionMLS ID #B26061271, David A Achee, Pulte Realty Inc. BeachesMLS
- $584,8003 bd4 ba2.4k sqft1805 Bridgepointe Circle #1, Vero Beach, FL 32967New ConstructionMLS ID #B26047549, Dayan D Jimenez, Groza Real Estate Company. BeachesMLS
- $460,0003 bd3 ba1.7k sqft4172 W 16th Sq, Vero Beach, FL 32967For SaleMLS ID #296556, Rita A Curry, Dale Sorensen Real Estate Inc.. Realtor Association of Indian River County
- $449,0003 bd2 ba1.6k sqft1450 Saint Catherines Cir, Vero Beach, FL 32967For SaleMLS ID #295192, Cliff Glansen, FlatFee.com Inc. Realtor Association of Indian River County
- $697,0002 bd2 ba2k sqft1753 Victoria Circle, Vero Beach, FL 32967For SaleMLS ID #B26037729, Charlotte N Terry, Alex MacWilliam, Inc.. BeachesMLS
- $660,0002 bd2 ba1.8k sqft1733 Victoria Cir, Vero Beach, FL 32967For SaleMLS ID #297983, Henriette J Churney, One Sotheby's Int'l Realty. Realtor Association of Indian River County
