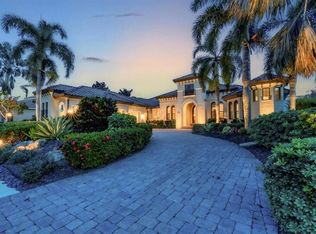
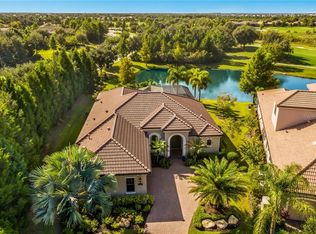
Set within Country Club East, on Royal Lakes' 16th fairway, this highly customized, green-certified residence is distinguished by its architectural details and elevated finishes. Mature landscaping frames the home, complemented by lighting, an expansive side yard, and a paver driveway. Inside, a striking entry with tongue-and-groove ceiling detail and arched iron double doors opens to a cathedral-ceiling foyer, where architectural archways guide the transition into the main living spaces. Throughout the home, upgrades such as solid wood arched doors, crown molding, 7-inch baseboards, Icynene spray foam insulation, and a blend of stone flooring with Dura Shield coating and engineered wood create both visual continuity and performance-driven comfort. The great room is designed with soaring 14-foot ceilings accented by faux wood beams and a recessed media wall with stacked stone detailing. Sliding glass doors open fully to the lanai, drawing in natural light and framing unobstructed views of the pool, lake, and golf course beyond. The kitchen and dining areas strike a balance between functionality and style. Custom cabinetry with glass-front uppers and integrated LED lighting pairs with a full suite of Sub-Zero and Wolf appliances, including a wine cooler and additional refrigeration. A vast floating island with hidden outlets and storage anchors the space, while a walk-in pantry with wood shelving and thoughtful details, such as spice pull-outs and concealed trash storage, enhances everyday usability. Adjacent dining spaces are elevated by layered ceiling treatments, designer lighting, and zero-corner sliders that emphasize the indoor-outdoor lifestyle. A detailed office offers dual workstations, extensive built-ins, a circular tray ceiling with intricate woodwork, and shiplap accent detailing. The primary suite is privately positioned, featuring tray ceilings with cove lighting, a sitting area, lanai access, and dual custom walk-in closets. The spa-like bath includes a Kohler soaking tub with stone surround, two vanities, and a walk-in shower with multiple showerheads, travertine finishes, and architectural window detailing. Three guest suites are equally refined, offering spacious closets, plantation shutters, and access to well-appointed bathrooms featuring custom tilework, granite surfaces, and a shower and/or tub. A standout bonus space, currently configured as a golf simulator room, features a barrel-vaulted ceiling, professional-grade flooring, and direct lanai access. The outdoor living experience is designed as a private resort setting. The lanai features a tongue-and-groove ceiling, recessed lighting, and multiple seating areas overlooking a saltwater pool and spa, complete with iridescent tile and a sun shelf. A fully equipped outdoor kitchen boasts Monogram appliances, marine-grade cabinetry, and granite countertops, all set against tranquil views of the golf course and water. Functionality is further enhanced by a well-equipped laundry room, a thoughtfully designed drop zone and mudroom entry from the garage, and extensive storage throughout. The oversized garage, which holds 6 cars, is equipped with epoxy flooring, built-in cabinetry, overhead storage, a utility sink, and a 7,000lb car lift. Ideally located in Lakewood Ranch, residents are just minutes from Waterside Place, UTC shopping and dining, Nathan Benderson Park, SRQ Airport, downtown Sarasota, and the renowned Gulf beaches.
Sold for $2,750,000
Zillow last checked:
Listing updated:
Bought with:
Emily Preston, 3306847
SMITH & ASSOCIATES REAL ESTATE
Source: Stellar MLS,MLS#: A4685431 Originating MLS: Sarasota - Manatee
Price history
| Date | Event | Price |
|---|---|---|
| 10/15/2026 | Sold | $2,750,000-1.8%$676/sqft |
Source:  Stellar MLS #A4685431 Report a problem | ||
| 8/11/2026 | Listed for sale | $2,799,000$688/sqft |
Source: Stellar MLS #A4685431 Report a problem | ||
| 7/23/2026 | Pending sale | $2,799,000$688/sqft |
Source:  Douglas Elliman #A4685431 Report a problem | ||
| 7/23/2026 | Contingent | $2,799,000$688/sqft |
Source: Stellar MLS #A4685431 Report a problem | ||
| 6/9/2026 | Price change | $2,799,000-3.4%$688/sqft |
Source: Stellar MLS #A4685431 Report a problem | ||
| 3/18/2026 | Listed for sale | $2,899,000+1501.7%$713/sqft |
Source: Stellar MLS #A4685431 Report a problem | ||
| 9/28/2016 | Sold | $181,000-84.9%$44/sqft |
Source: Public Record Report a problem | ||
| 1/5/2016 | Sold | $1,200,000+410.4%$295/sqft |
Source: Agent Provided Report a problem | ||
| 7/2/2015 | Sold | $235,091-6%$58/sqft |
Source: Public Record Report a problem | ||
| 9/2/2014 | Sold | $250,000-16.4%$61/sqft |
Source: Public Record Report a problem | ||
| 5/7/2014 | Price change | $299,000-11.8%$74/sqft |
Source: Michael Saunders & Company - Licensed Real Estate Broker Report a problem | ||
| 4/9/2014 | Listed for sale | $339,000+50.7%$83/sqft |
Source: Michael Saunders & Company - Licensed Real Estate Broker Report a problem | ||
| 3/20/2012 | Sold | $225,000$55/sqft |
Source: Public Record Report a problem | ||
Nearby homes
- $2,475,0004 bd5 ba4.9k sqft7511 Ladybank Xing, Lakewood Ranch, FL 34202Sold
- $1,732,3005 bd3 ba7k sqft7510 Ladybank Xing, Lakewood Ranch, FL 34202Off Market
- $1,738,8004 bd4 ba3.9k sqft7507 Ladybank Xing, Lakewood Ranch, FL 34202Off Market
- $1,059,9003 bd3 ba2.5k sqft14920 Secret Harbor Pl, Lakewood Ranch, FL 34202Off Market
Get a cash offer in 3 minutes
Find out how much your home could sell for in as little as 3 minutes with a no-obligation cash offer.
Estimated market value
$2,749,900
