Experience luxury living in this custom-built Tuscan-style estate located in the exclusive gated community of Chain Du Lac in Windermere. Situated on a 1.06-acre lot, this exceptional home offers over 6,000 square feet of living space with four bedrooms and five full baths. From the grand arched wood entry doors and soaring 15-foot ceilings to the floor-to-ceiling windows overlooking the pool, every detail reflects quality craftsmanship and timeless elegance. The open-concept floor plan features a gourmet kitchen with Wolf and Thermador appliances, dual islands, a walk-in pantry, a private guest suite with separate entrance, a dedicated movie room and spacious living areas designed for entertaining. The screened outdoor living space includes automatic screens, a fully equipped summer kitchen, a brand-new pool and a large fenced backyard. The luxurious primary suite offers a double-sided fireplace, spa-inspired bath, oversized walk-in closet and an adjacent flex space perfect for an office or gym. Additional highlights include a three-car garage with EV charger, a separate one-car garage, custom millwork throughout and smart home technology controlling approximately 85% of the home.
For sale
$4,500,000
12237 PARK AVENUE, WINDERMERE, FL 34786
4beds
5,899sqft
Single Family Residence
Built in 2016
1.06 Acres Lot
$-- Zestimate®
$763/sqft
$492/mo HOA
What's special
Double-sided fireplaceBrand-new poolSeparate one-car garageDual islandsFully equipped summer kitchenCustom millwork throughoutOpen-concept floor plan
- 1 day |
- 494 |
- 59 |
Likely to sell faster than
Zillow last checked:
Listing updated:
Listed by:
Ohana Martins 508-654-4048,
PREMIER SOTHEBYS INT'L REALTY 407-480-5014
Source: Stellar MLS,MLS#: O6425262 Originating MLS: Orlando Regional
Originating MLS: Orlando Regional
Facts & features
Interior
Bedrooms & bathrooms
- Bedrooms: 4
- Bathrooms: 5
- Full bathrooms: 5
Primary bedroom
- Features: Bath With Whirlpool, En Suite Bathroom, Walk-In Closet(s)
- Level: Second
- Area: 440 Square Feet
- Dimensions: 20x22
Other
- Features: Walk-In Closet(s)
- Level: First
- Area: 182 Square Feet
- Dimensions: 13x14
Bedroom 2
- Features: Walk-In Closet(s)
- Level: First
- Area: 182 Square Feet
- Dimensions: 13x14
Bedroom 3
- Features: Walk-In Closet(s)
- Level: Second
- Area: 182 Square Feet
- Dimensions: 13x14
Kitchen
- Features: Breakfast Bar, Exhaust Fan
- Level: First
- Area: 600 Square Feet
- Dimensions: 25x24
Living room
- Level: First
- Area: 704 Square Feet
- Dimensions: 22x32
Media room
- Level: First
- Area: 525 Square Feet
- Dimensions: 25x21
Heating
- Central
Cooling
- Central Air
Appliances
- Included: Convection Oven, Dishwasher, Disposal, Dryer, Exhaust Fan, Ice Maker, Microwave, Range, Range Hood, Refrigerator, Tankless Water Heater, Washer
- Laundry: Inside, Laundry Room, Upper Level, Washer Hookup
Features
- Built-in Features, Ceiling Fan(s), Crown Molding, Eating Space In Kitchen, High Ceilings, Kitchen/Family Room Combo, Open Floorplan, PrimaryBedroom Upstairs, Solid Surface Counters, Solid Wood Cabinets, Split Bedroom, Stone Counters, Walk-In Closet(s)
- Flooring: Carpet, Tile, Hardwood
- Doors: Outdoor Kitchen, Outdoor Shower
- Windows: Window Treatments
- Has fireplace: No
Interior area
- Total structure area: 9,971
- Total interior livable area: 5,899 sqft
Video & virtual tour
Property
Parking
- Total spaces: 4
- Parking features: Circular Driveway, Electric Vehicle Charging Station(s), Garage Door Opener, Garage Faces Side
- Attached garage spaces: 4
- Has uncovered spaces: Yes
Features
- Levels: Two
- Stories: 2
- Exterior features: Balcony, Garden, Irrigation System, Outdoor Kitchen, Outdoor Shower, Private Mailbox, Sidewalk
- Has private pool: Yes
- Pool features: In Ground, Screen Enclosure
Lot
- Size: 1.06 Acres
- Features: In County, Landscaped, Level, Oversized Lot, Private, Sidewalk
Details
- Parcel number: 122327130600020
- Zoning: R-CE-C
- Special conditions: None
Construction
Type & style
- Home type: SingleFamily
- Property subtype: Single Family Residence
Materials
- Block, Stucco
- Foundation: Slab
- Roof: Tile
Condition
- Completed
- New construction: No
- Year built: 2016
Utilities & green energy
- Sewer: Septic Tank
- Water: Public
- Utilities for property: Cable Connected, Electricity Connected, Natural Gas Connected, Public, Sprinkler Well, Street Lights, Underground Utilities, Water Connected
Community & HOA
Community
- Security: Gated Community, Security System Owned
- Pet fee: $0 monthly
- Subdivision: CHAIN DU LAC
HOA
- Has HOA: Yes
- HOA fee: $492 monthly
- HOA name: Edison Association Management
- HOA phone: 407-317-5252
Location
- Region: Windermere
Financial & listing details
- Price per square foot: $763/sqft
- Tax assessed value: $2,332,789
- Annual tax amount: $44,290
- Date on market: 8/7/2026
- Cumulative days on market: 8 days
- Listing terms: Cash,Conventional,FHA,VA Loan
- Ownership: Condominium
- Total actual rent: 0
- Electric utility on property: Yes
- Road surface type: Paved, Asphalt
Estimated market value
Not available
Estimated sales range
Not available
Not available
Price history
| Date | Event | Price |
|---|---|---|
| 8/13/2026 | Listed for sale | $4,500,000+34.3%$763/sqft |
Source:  Stellar MLS #O6425262 Report a problem Stellar MLS #O6425262 Report a problem | ||
| 8/23/2024 | Sold | $3,350,000-4.3%$568/sqft |
Source: Stellar MLS #O6218288 Report a problem | ||
| 7/18/2024 | Pending sale | $3,500,000$593/sqft |
Source: Stellar MLS #O6218288 Report a problem | ||
| 7/2/2024 | Listed for sale | $3,500,000+1628.4%$593/sqft |
Source: Stellar MLS #O6218288 Report a problem | ||
| 11/5/2013 | Sold | $202,500+9.5%$34/sqft |
Source: Public Record Report a problem | ||
| 6/11/2013 | Sold | $185,000$31/sqft |
Source: Public Record Report a problem | ||
| 4/13/2013 | Listed for sale | $185,000-2.1%$31/sqft |
Source: RE/MAX SHOWCASE #O5153860 Report a problem | ||
| 5/2/2012 | Listing removed | $189,000$32/sqft |
Source: Ballinger?s Properties #O5032604 Report a problem | ||
| 2/3/2012 | Listed for sale | $189,000+57.5%$32/sqft |
Source: Ballinger?s Properties #O5032604 Report a problem | ||
| 6/27/1997 | Sold | $120,000+57.9%$20/sqft |
Source: Public Record Report a problem | ||
| 2/18/1997 | Sold | $76,000$13/sqft |
Source: Public Record Report a problem | ||
Public tax history
| Year | Property taxes | Tax assessment |
|---|---|---|
| 2024 | $28,999 +9.8% | $1,789,648 +5.5% |
| 2023 | $26,406 +2.9% | $1,696,746 +3% |
| 2022 | $25,663 +1.2% | $1,647,326 +3% |
| 2021 | $25,370 -1.4% | $1,599,346 -0.6% |
| 2020 | $25,720 -4.5% | $1,608,610 -0.6% |
| 2019 | $26,923 +2.6% | $1,617,873 +3.9% |
| 2018 | $26,248 +0% | $1,557,675 +2.3% |
| 2017 | $26,248 +3.9% | $1,523,358 +661.7% |
| 2016 | $25,252 +668.4% | $200,000 +20.5% |
| 2015 | $3,286 +10.8% | $166,000 +0.6% |
| 2014 | $2,965 -8.9% | $165,000 -9.3% |
| 2013 | $3,255 +11.5% | $182,000 +12.3% |
| 2012 | $2,919 -2.2% | $162,000 -1.8% |
| 2011 | $2,985 -8.5% | $165,000 -10.8% |
| 2010 | $3,261 | $185,000 -7.5% |
| 2009 | -- | $200,000 -18.3% |
| 2008 | $4,133 -14.1% | $244,800 -14.3% |
| 2007 | $4,814 +15.8% | $285,600 +26.9% |
| 2006 | $4,156 +89.6% | $225,000 +95.7% |
| 2005 | $2,192 +45.4% | $115,000 +43.8% |
| 2004 | $1,508 -1.8% | $80,000 |
| 2003 | $1,536 +1% | $80,000 |
| 2002 | $1,521 | $80,000 |
Find assessor info on the county website
Monthly payment
Est. payment
Payment breakdown
Explore the cost of this home by adjusting the details. Changes won't be saved.Climate risks
Neighborhood: 34786
Nearby schools
GreatSchools rating
- 10/10Windermere Elementary SchoolGrades: PK-5Distance: 1.3 mi
- 9/10Bridgewater Middle SchoolGrades: 6-8Distance: 3.4 mi
- 7/10Windermere High SchoolGrades: 9-12Distance: 1.6 mi
Schools provided by the listing agent
- Elementary: Windermere Elem
- Middle: Bridgewater Middle
- High: Windermere High School
Source: Stellar MLS. This data may not be complete. We recommend contacting the local school district to confirm school assignments for this home.
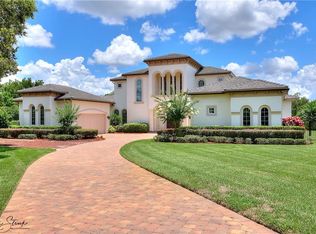
- $2,584,1005 bd6 ba5.1k sqft12245 Park Ave, Windermere, FL 34786Off Market
- $350,0001.02 acres12213 Park Ave, Windermere, FL 34786Off Market
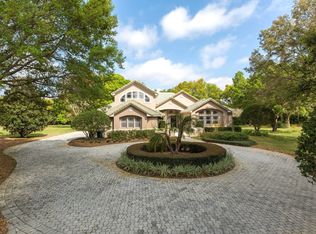
- $1,487,3005 bd5 ba4.1k sqft12253 Park Ave, Windermere, FL 34786Off Market
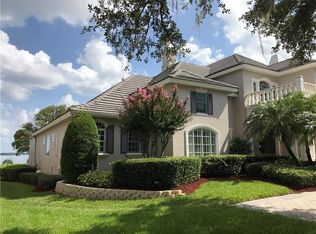
- $4,613,0005 bd6 ba5.9k sqft12256 Park Ave, Windermere, FL 34786Off Market
- $1,658,0301.03 acres12269 Park Ave, Windermere, FL 34786Off Market
- $4,334,8005 bd6 ba7k sqft12268 Park Ave, Windermere, FL 34786Off Market
- $8,000,0003 bd4 ba4.1k sqft12238 Park Ave, Windermere, FL 34786Sold
- $5,123,4005 bd5 ba8.2k sqft12280 Park Ave, Windermere, FL 34786Off Market
A local agent can set up tours, give advice and negotiate with sellers.
Similar homes
- $3,990,0006 bd7 ba6.8k sqft4201 ISABELLA CIRCLE, WINDERMERE, FL 34786For Sale

 MLS ID #O6430081, Any Alves, WRA BUSINESS & REAL ESTATE. Stellar MLS
 - $4,495,0004 bd7 ba6.1k sqft6719 VALHALLA WAY, WINDERMERE, FL 34786For Sale
 MLS ID #O6428554, Luis Martins, CELEBRITY GLOBAL REALTY LLC. Stellar MLS
 - $4,599,0005 bd6 ba7.7k sqft12540 PARK AVENUE, WINDERMERE, FL 34786For Sale
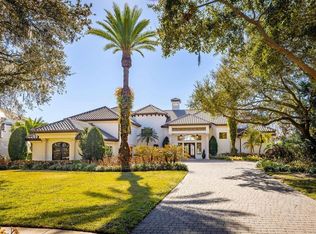 MLS ID #O6381869, Rob Rahter, STOCKWORTH REALTY GROUP. Stellar MLS
 - $3,500,0004 bd6 ba7.6k sqft5524 WORSHAM COURT, WINDERMERE, FL 34786For Sale
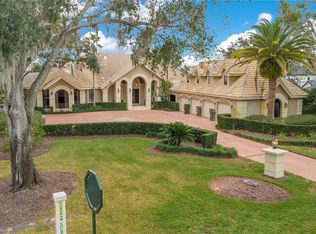 MLS ID #O6430755, Ayoub Aitelhaj, ATLIS REALTY GROUP LLC. Stellar MLS
 - $3,300,0005 bd5 ba5k sqft11539 LAKE BUTLER BOULEVARD, WINDERMERE, FL 34786For SaleMLS ID #O6416913, Darrell Nunnelley, VINTAGE REALTY GROUP LLC. Stellar MLS
- $5,500,0006 bd8 ba6.4k sqft1330 LAKE OLIVIA, WINDERMERE, FL 34786New ConstructionMLS ID #S5155388, Ana Rubio, EMPIRE NETWORK REALTY. Stellar MLS
- $3,250,0004 bd5 ba5.6k sqft13431 BELLARIA CIRCLE, WINDERMERE, FL 34786For SaleMLS ID #P4939244, Cathy Kluytenaar, THE K TEAM REAL ESTATE SERVICES LLC. Stellar MLS
- $3,900,0004 bd5 ba5.3k sqft5151 LATROBE DR, WINDERMERE, FL 34786For SaleMLS ID #O6392380, Monica Lochmandy, ISLEWORTH REALTY LLC. Stellar MLS
- $4,999,5004 bd5 ba4.3k sqft5138 FAIRWAY OAKS DR, WINDERMERE, FL 34786For SaleMLS ID #O6401757, Monica Lochmandy, ISLEWORTH REALTY LLC. Stellar MLS
- $3,400,0006 bd7 ba5.6k sqft9679 WESTOVER ROBERTS RD, WINDERMERE, FL 34786For SaleMLS ID #S5154885, Tony Davids, TONYDAVIDSHOMES.COM, LLC. Stellar MLS
- $3,100,0004 bd5 ba4.2k sqft12102 MONTALCINO CIRCLE, WINDERMERE, FL 34786For SaleMLS ID #O6428441, Kristy Cook, EXP REALTY LLC. Stellar MLS
- $4,190,0003 bd5 ba6.2k sqft4906 AVIVA GARDEN COURT, WINDERMERE, FL 34786For SaleMLS ID #O6400218, William Campbell, CAMPBELL CUSTOM HOMES INC. Stellar MLS
- $3,999,9995 bd8 ba6.2k sqft11002 LAKE BUTLER BOULEVARD, WINDERMERE, FL 34786For SaleMLS ID #O6284922, Sean Oakley, SERENDIPITY REALTY LLC. Stellar MLS
- $5,999,0005 bd5 ba5.5k sqft800 W 2ND AVENUE, WINDERMERE, FL 34786For SaleMLS ID #O6422976, Julie Christensen, ONE LUXURY INTERNATIONAL LLC. Stellar MLS
- $4,300,0003 bd5 ba5k sqft9144 ISLEWORTH GARDENS DRIVE, WINDERMERE, FL 34786For SaleMLS ID #O6397842, Megan Dowdy, MEGAN DOWDY REALTY, LLC. Stellar MLS
- $2,450,0004 bd5 ba4.1k sqft4205 CLARICE ESTATES DRIVE, WINDERMERE, FL 34786For SaleMLS ID #O6419164, Cynthia Casola, DALTON WADE INC. Stellar MLS
- $2,800,0006 bd8 ba6.7k sqft13250 BELLARIA CIRCLE, WINDERMERE, FL 34786For SaleMLS ID #W7887812, Scarllet Lettre, CHARLES RUTENBERG REALTY INC. Stellar MLS
- $3,800,0006 bd7 ba6.3k sqft9233 SOUTHERN BREEZE DRIVE, ORLANDO, FL 32836For SaleMLS ID #O6429357, Eddie Ferrei Ferreira, KAZA REAL ESTATE LLC. Stellar MLS
- $6,650,0005 bd7 ba6.9k sqft9921 LAKE LOUISE DRIVE, WINDERMERE, FL 34786For SaleMLS ID #O6429164, Monica Lochmandy, ISLEWORTH REALTY LLC. Stellar MLS
- $4,995,0006 bd7 ba7.3k sqft5070 DOWN POINT LANE, WINDERMERE, FL 34786For SaleMLS ID #O6385276, Isis Sarcos, EXP REALTY LLC. Stellar MLS
