Set beneath a canopy of mature live oaks and overlooking a peaceful community pond, this spacious Baldwin Park home offers classic Southern charm, beautiful outdoor living, and an exceptionally flexible floor plan. From the welcoming covered front porch, you can enjoy tranquil water views and the neighborhood’s signature tree-lined setting. Adding even more value, a brand-new roof is scheduled for installation in October 2026. Inside, a dramatic two-story foyer with a curved balcony overlook creates an impressive first impression. Hardwood floors, crown molding, and plantation shutters add warmth and character throughout the home. Multiple living spaces—including a formal living room, a comfortable second sitting area, and a first-floor bonus room currently used as an office—provide plenty of room for entertaining, relaxing, or working from home. At the heart of the home, the open kitchen features granite countertops, stainless steel appliances, a wall oven, center island with cooktop, and a quartz breakfast bar that connects seamlessly to the family and dining areas, making it ideal for both everyday living and gatherings. The spacious primary suite features a charming bay-window sitting area, while an upstairs bonus/media room offers even more flexibility for movie nights, a game room, or additional lounge space. With 5 bedrooms and 4.5 baths, there is room for family, guests, and everything in between. Step outside to your own private backyard retreat. The fenced yard is designed for entertaining, with a sparkling pool, waterfall, spa, expansive paver patio, and a covered lanai with ceiling fans and space for outdoor dining and lounging. A attached garage apartment with its own private bath offers wonderful possibilities for overnight guests, extended family, a home office, or creative studio. A 3-car garage provides generous parking and storage. All of this is located in sought-after Baldwin Park, known for its beautiful parks, walking and biking trails, tree-lined streets, and vibrant Village Center filled with restaurants and shops—all just minutes from Downtown Orlando and Winter Park.
For sale
$1,965,000
2827 DORELL AVENUE, ORLANDO, FL 32814
5beds
4,293sqft
Single Family Residence
Built in 2009
8,400 Square Feet Lot
$1,851,400 Zestimate®
$458/sqft
$102/mo HOA
What's special
Center island with cooktopGranite countertopsCharming bay-window sitting areaSparkling poolPrivate backyard retreatMature live oaksWelcoming covered front porch
- 1 day
- 472
- 51
Likely to sell faster than
Zillow last checked:
Listing updated:
Listed by:
Jeff DeLeon 321-230-2269,
CONCIERGE REALTY & PROPERTY MANAGEMENT LLC 321-230-2269
Source: Stellar MLS,MLS#: O6443341 Originating MLS: Orlando Regional
Originating MLS: Orlando Regional
Facts & features
Interior
Bedrooms & bathrooms
- Bedrooms: 5
- Bathrooms: 5
- Full bathrooms: 4
- 1/2 bathrooms: 1
Rooms
- Room types: Den/Library/Office
Primary bedroom
- Features: Walk-In Closet(s)
- Level: First
Other
- Features: Walk-In Closet(s)
- Level: Second
Kitchen
- Level: First
Living room
- Level: First
Office
- Features: No Closet
- Level: First
Heating
- Central, Electric
Cooling
- Central Air
Appliances
- Included: Cooktop, Dishwasher, Disposal, Dryer, Electric Water Heater, Microwave, Range, Refrigerator, Washer
- Laundry: Laundry Room
Features
- Ceiling Fan(s), High Ceilings, Open Floorplan, Solid Surface Counters
- Flooring: Hardwood
- Has fireplace: Yes
- Fireplace features: Living Room
Interior area
- Total structure area: 5,317
- Total interior livable area: 4,293 sqft
Video & virtual tour
Property
Parking
- Total spaces: 3
- Parking features: Garage - Attached
- Attached garage spaces: 3
Features
- Levels: Two
- Stories: 2
- Exterior features: Sidewalk
- Has private pool: Yes
- Pool features: In Ground
- Has view: Yes
- View description: Water, Pond
- Has water view: Yes
- Water view: Water,Pond
Lot
- Size: 8,400 Square Feet
Details
- Parcel number: 162230053401555
- Zoning: PD
- Special conditions: None
Construction
Type & style
- Home type: SingleFamily
- Property subtype: Single Family Residence
Materials
- Block, HardiPlank Type
- Foundation: Slab
- Roof: Shingle
Condition
- New construction: No
- Year built: 2009
Utilities & green energy
- Sewer: Public Sewer
- Water: Public
- Utilities for property: Electricity Connected, Sewer Connected, Street Lights, Water Connected
Community & HOA
Community
- Features: Clubhouse, Deed Restrictions, Fitness Center, Park, Playground, Pool, Sidewalks, Tennis Court(s)
- Pet fee: $0 monthly
- Subdivision: BALDWIN PARK
HOA
- Has HOA: Yes
- HOA fee: $102 monthly
- HOA name: Baldwin Park Residential Owners Association
- HOA phone: 407-788-6700
Location
- Region: Orlando
Financial & listing details
- Price per square foot: $458/sqft
- Tax assessed value: $1,342,673
- Annual tax amount: $19,220
- Date on market: 9/19/2026
- Cumulative days on market: 2 days
- Ownership: Fee Simple
- Total actual rent: 0
- Electric utility on property: Yes
- Road surface type: Asphalt
Estimated market value
$1,851,400
$1.76M - $1.94M
$6,718/mo
Price history
| Date | Event | Price |
|---|---|---|
| 9/19/2026 | Listed for sale | $1,965,000+116.2%$458/sqft |
Source:  Stellar MLS #O6443341 Report a problem Stellar MLS #O6443341 Report a problem | ||
| 8/18/2017 | Sold | $909,000-3.2%$212/sqft |
Source: Public Record Report a problem | ||
| 6/21/2017 | Pending sale | $939,000$219/sqft |
Source: Weichert Hallmark #O5482538 Report a problem | ||
| 5/27/2017 | Price change | $939,000-2.1%$219/sqft |
Source: Weichert Hallmark #O5482538 Report a problem | ||
| 2/26/2017 | Price change | $959,000-2%$223/sqft |
Source: Weichert Hallmark #O5482538 Report a problem | ||
| 12/27/2016 | Listed for sale | $979,000+45%$228/sqft |
Source: WEICHERT REALTORS HALLMARK PR #O5482538 Report a problem | ||
| 7/7/2009 | Sold | $675,000$157/sqft |
Source: Public Record Report a problem | ||
Public tax history
| Year | Property taxes | Tax assessment |
|---|---|---|
| 2024 | $18,709 +4.5% | $918,852 +3% |
| 2023 | $17,910 +2.4% | $892,089 +3% |
| 2022 | $17,490 +1.6% | $866,106 +3% |
| 2021 | $17,222 +0.6% | $840,880 +1.4% |
| 2020 | $17,113 -1.8% | $829,270 -0.6% |
| 2019 | $17,427 +3.7% | $834,690 +12.3% |
| 2018 | $16,803 | $743,596 +7.8% |
| 2017 | $16,803 +27.9% | $689,486 +2.3% |
| 2016 | $13,135 +0.3% | $673,817 -0.1% |
| 2015 | $13,100 -1.5% | $674,652 +3.2% |
| 2014 | $13,306 +3.8% | $653,999 +13.1% |
| 2013 | $12,824 +0.9% | $578,172 +0.6% |
| 2012 | $12,708 +5.4% | $574,864 +12.3% |
| 2011 | $12,059 -0.8% | $512,047 -3.8% |
| 2010 | $12,159 | $532,153 +396.2% |
| 2009 | -- | $107,251 -5% |
| 2008 | $4,871 -2.4% | $112,896 -7.8% |
| 2007 | $4,993 +35.2% | $122,400 +195.7% |
| 2006 | $3,692 | $41,400 |
Find assessor info on the county website
Monthly payment
Est. payment
Payment breakdown
Explore the cost of this home by adjusting the details. Changes won't be saved.Climate risks
Neighborhood: Baldwin Park


Similar homes
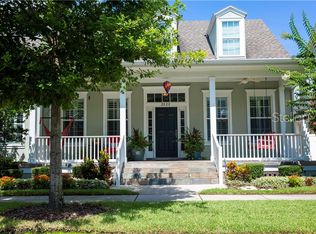
- $2,190,0004 bd3 ba3.4k sqft1803 Barker Dr, Winter Park, FL 32789For Sale
 MLS ID #1087618, Tiffany Score. Space Coast AOR
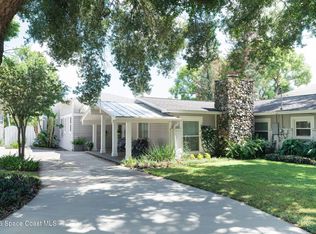
 - $1,450,0006 bd5 ba3.1k sqft1579 LAKE BALDWIN LANE, ORLANDO, FL 32814For Sale

 MLS ID #O6442528, Ahmad Hassan, PA, COMPASS FLORIDA LLC. Stellar MLS
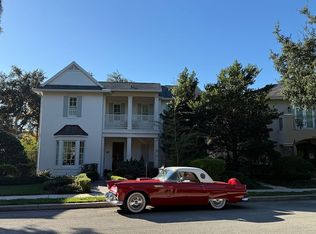
 - $1,850,0004 bd4 ba2.7k sqft622 Penn Pl, Winter Park, FL 32789For Sale By Owner
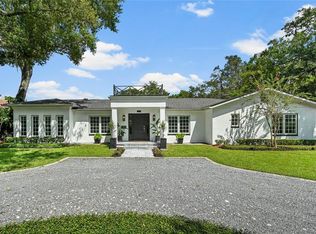
- $2,195,0004 bd5 ba2.8k sqft1271 PALMER AVENUE, WINTER PARK, FL 32789For Sale
 MLS ID #O6441038, JR Keelin, KELLY PRICE & COMPANY LLC. Stellar MLS
 - $1,800,0005 bd4 ba3.3k sqft2032 KIMBRACE PLACE, WINTER PARK, FL 32792For SaleMLS ID #O6414862, Robert Sassos, SIMPLICITY: A RE BROKERAGE CO. Stellar MLS
- $1,375,0004 bd3 ba2.6k sqft4036 HAWS LANE, ORLANDO, FL 32814For SaleMLS ID #O6435774, Matthew Fong, AFFINITY REALTY LLC. Stellar MLS
- $1,925,0005 bd4 ba3.2k sqft2260 MULBRY DRIVE, WINTER PARK, FL 32789New ConstructionMLS ID #O6441026, Alex Bogumil, KONA REALTY SERVICES LLC. Stellar MLS
- $1,949,5003 bd4 ba2.4k sqft1420 ALOMA AVENUE, WINTER PARK, FL 32789For SaleMLS ID #O6430343, Alejandra Silva, METROPOLITAN R.E SOLUTIONS INC. Stellar MLS
- $1,800,0005 bd5 ba4k sqft281 BREWER AVENUE, WINTER PARK, FL 32789For SaleMLS ID #O6424364, John Henthorn, HENTHORN REAL ESTATE. Stellar MLS
- $2,295,0006 bd6 ba3.7k sqft1221 DORCHESTER STREET, ORLANDO, FL 32803For SaleMLS ID #O6436124, Padgett McCormick, KELLY PRICE & COMPANY LLC. Stellar MLS
- $1,725,0004 bd4 ba3.7k sqft1840 BRYAN AVENUE, WINTER PARK, FL 32789For SaleMLS ID #O6431360, Jennifer Draper, REAL BROKER, LLC. Stellar MLS
- $1,750,0004 bd4 ba3.2k sqft1750 CAROLLEE LANE, WINTER PARK, FL 32789For SaleMLS ID #O6391179, Michelle Hochfelder, PREMIER SOTHEBY'S INTL. REALTY. Stellar MLS
- $2,150,0005 bd6 ba4k sqft1205 FALCON DRIVE, ORLANDO, FL 32803New ConstructionMLS ID #O6421432, Josh Miller, BALDWIN PARK REALTY LLC. Stellar MLS
- $1,999,9904 bd4 ba3.3k sqft525 S LAKEMONT AVENUE, WINTER PARK, FL 32792New ConstructionMLS ID #O6428654, Christopher Christensen, ONE LUXURY INTERNATIONAL LLC. Stellar MLS
- $1,525,0004 bd4 ba3.7k sqft341 E READING WAY, WINTER PARK, FL 32789For SaleMLS ID #O6420387, Wendy Williams Crumit, FANNIE HILLMAN & ASSOCIATES. Stellar MLS
- $1,599,0005 bd4 ba3k sqft1864 GRINNELL TERRACE, WINTER PARK, FL 32789For SaleMLS ID #O6403822, Robyn Brehne-Glass, COLDWELL BANKER REALTY. Stellar MLS
- $1,875,0004 bd4 ba3.4k sqft922 N PENNSYLVANIA AVENUE, WINTER PARK, FL 32789For SaleMLS ID #O6424685, Mick Night, PREMIER SOTHEBY'S INTL. REALTY. Stellar MLS
- $1,750,0004 bd4 ba3.3k sqft2343 VERSAILLES AVENUE, WINTER PARK, FL 32789For SaleMLS ID #O6432029, MaryStuart Day, FANNIE HILLMAN & ASSOCIATES. Stellar MLS
- $1,595,0004 bd4 ba3k sqft1570 PALMER AVENUE, WINTER PARK, FL 32789For SaleMLS ID #O6383529, David Auerbach, PARK TOWN REAL ESTATE LLC. Stellar MLS
