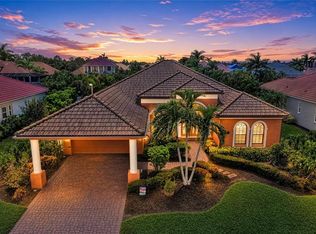
From the moment you step inside, sweeping Manatee River views take center stage, setting the tone for a home designed around effortless luxury, elevated entertaining, and the Florida waterfront lifestyle. The open-concept interior feels elevated yet inviting, with tall ceilings, crown molding, designer lighting, plantation shutters, and walls of glass that keep the river in view. A dedicated home office with French doors and custom built-ins creates a beautiful work-from-home space, while the formal dining room and expansive great room—with tray ceilings and an LED fireplace—bring just the right amount of drama. Tucked beneath the staircase, an adorable custom “hobbit room” adds an unexpected touch of personality. At the heart of the home, the gourmet kitchen is a showstopper, featuring crisp cabinetry, granite countertops, an oversized statement island, walk-in pantry, butler’s pantry, 5-burner gas cooktop, stainless appliances, and built-in convection wall oven and microwave. Then the 6 hurricane impact glass sliding doors disappear, and the home completely opens to the outdoors. The extended lanai is a true private resort, finished in shell-stone tumbled travertine and overlooking a spectacular heated saltwater pool and spa. A panoramic screen preserves those unobstructed river views, while the outdoor kitchen, expansive lawn, backyard fire pit, and fishing pier create a dreamy setting for sunset cocktails, dinner under the stars, pool days, and weekends spent by the water. The first-floor primary suite feels like its own private retreat with warm hardwood floors, a sitting area, dual walk-in closets, tray ceiling, and spa-inspired bath. Upstairs, the oversized bonus room offers incredible flexibility as an additional bedroom or guest suite, complete with wet bar, wine cooler, and its own screened balcony. Wake up to elevated views across the pool and Manatee River, where dolphins, manatees, and passing boats become part of the scenery. Thoughtfully curated luxury appointments include impact-rated windows and doors, a resort-inspired saltwater pool framed by imported travertine pavers, an expansive extended lanai with panoramic no-see-um screening, custom millwork, plantation shutters, designer lighting, granite surfaces, and an oversized side-entry three-car garage. Located within guard-gated Tidewater Preserve, ownership pairs waterfront living with the ease of a maintenance-free lifestyle. Residents enjoy marina facilities with available leased boat slips and lifts, two hydraulic boat lifts and a lock system providing direct boating access to the Manatee River and Gulf, kayak and canoe launch, resort-style pools, fitness centers, tennis courts, dog park, playground, clubhouse amenities, and picturesque riverfront nature trails. Even better, this home is ideally positioned just down the street from the clubhouse and the fitness center, pool, dog park, playground, and community amenities.
Coming soon
$1,250,000
5114 TIDEWATER PRESERVE BOULEVARD, BRADENTON, FL 34208
3beds
3,594sqft
Single Family Residence
Built in 2014
0.38 Acres Lot
$1,140,100 Zestimate®
$348/sqft
$536/mo HOA
What's special
- 1 day |
- 192 |
- 12 |
Zillow last checked:
Listing updated:
Listed by:
Marius Mocan 503-858-3756,
DALTON WADE INC 888-668-8283
Source: Stellar MLS,MLS#: A4702879 Originating MLS: Suncoast Tampa
Originating MLS: Suncoast Tampa
Facts & features
Interior
Bedrooms & bathrooms
- Bedrooms: 3
- Bathrooms: 4
- Full bathrooms: 3
- 1/2 bathrooms: 1
Rooms
- Room types: Bonus Room, Den/Library/Office, Family Room, Dining Room
Primary bedroom
- Features: Ceiling Fan(s), Walk-In Closet(s)
- Level: First
- Area: 266 Square Feet
- Dimensions: 19x14
Primary bathroom
- Features: Built-In Shower Bench, Exhaust Fan, Granite Counters, Split Vanities, Water Closet/Priv Toilet
- Level: First
- Area: 140 Square Feet
- Dimensions: 14x10
Bathroom 2
- Features: Ceiling Fan(s), Built-in Closet
- Level: First
- Area: 168 Square Feet
- Dimensions: 14x12
Bathroom 3
- Features: Ceiling Fan(s), Built-in Closet
- Level: First
- Area: 144 Square Feet
- Dimensions: 12x12
Bonus room
- Features: Ceiling Fan(s), Wet Bar, Storage Closet
- Level: Second
- Area: 400 Square Feet
- Dimensions: 20x20
Den
- Features: Built-In Shelving
- Level: First
- Area: 154 Square Feet
- Dimensions: 14x11
Dining room
- Features: Handicapped Accessible
- Level: First
- Area: 182 Square Feet
- Dimensions: 14x13
Great room
- Features: Ceiling Fan(s)
- Level: First
- Area: 380 Square Feet
- Dimensions: 20x19
Kitchen
- Features: Breakfast Bar, Built-In Shelving, Pantry, Granite Counters, Kitchen Island
- Level: First
- Area: 312 Square Feet
- Dimensions: 24x13
Heating
- Central, Natural Gas
Cooling
- Central Air, Humidity Control
Appliances
- Included: Bar Fridge, Oven, Cooktop, Dishwasher, Disposal, Dryer, Gas Water Heater, Microwave, Range Hood, Refrigerator, Washer
- Laundry: Laundry Room
Features
- Ceiling Fan(s), Coffered Ceiling(s), Crown Molding, Dry Bar, Eating Space In Kitchen, High Ceilings, Kitchen/Family Room Combo, Living Room/Dining Room Combo, Open Floorplan, Primary Bedroom Main Floor, Solid Surface Counters, Stone Counters, Thermostat, Tray Ceiling(s), Wet Bar
- Flooring: Brick/Stone, Carpet, Ceramic Tile, Engineered Hardwood, Tile
- Doors: Outdoor Grill, Outdoor Kitchen, Outdoor Shower
- Windows: Window Treatments
- Has fireplace: Yes
- Fireplace features: Electric
Interior area
- Total structure area: 4,862
- Total interior livable area: 3,594 sqft
Video & virtual tour
Property
Parking
- Total spaces: 3
- Parking features: Driveway, Garage Door Opener, Garage Faces Side, Golf Cart Garage
- Attached garage spaces: 3
- Has uncovered spaces: Yes
Accessibility
- Accessibility features: Accessible Bedroom, Accessible Closets, Accessible Common Area, Accessible Entrance, Accessible Full Bath
Features
- Levels: One
- Stories: 1
- Patio & porch: Covered, Front Porch, Patio, Rear Porch, Screened
- Exterior features: Irrigation System, Lighting, Outdoor Grill, Outdoor Kitchen, Outdoor Shower, Permeable Paving, Rain Gutters, Sidewalk
- Has private pool: Yes
- Pool features: Child Safety Fence, Heated, In Ground, Lighting, Salt Water
- Has spa: Yes
- Spa features: In Ground
- Has view: Yes
- View description: Water, River
- Has water view: Yes
- Water view: Water,River
- Waterfront features: Canal Front, Waterfront, Gulf/Ocean Access, Gulf/Ocean to Bay Access, Intracoastal Waterway Access
- Body of water: MANATEE RIVER
Lot
- Size: 0.38 Acres
- Features: Landscaped, Sidewalk
- Residential vegetation: Mature Landscaping, Trees/Landscaped
Details
- Parcel number: 1100001609
- Zoning: PD/MU/CH
- Special conditions: None
Construction
Type & style
- Home type: SingleFamily
- Architectural style: Mediterranean
- Property subtype: Single Family Residence
Materials
- Block, Concrete, Stucco
- Foundation: Slab
- Roof: Tile
Condition
- Completed
- New construction: No
- Year built: 2014
Utilities & green energy
- Sewer: Public Sewer
- Water: Public
- Utilities for property: Cable Connected, Electricity Connected, Fiber Optics, Natural Gas Connected, Phone Available, Public, Sewer Connected, Sprinkler Recycled, Street Lights, Underground Utilities, Water Connected
Community & HOA
Community
- Features: Boat Slip, Canal Front, Community Boat Ramp, Dock, Fishing, Private Boat Ramp, River, Water Access, Waterfront, Clubhouse, Community Mailbox, Deed Restrictions, Dog Park, Fitness Center, Gated Community - Guard, Irrigation-Reclaimed Water, Park, Playground, Pool, Sidewalks, Tennis Court(s), Wheelchair Access
- Security: Gated Community, Security Gate
- Pet fee: $0 monthly
- Subdivision: TIDEWATER PRESERVE PH I
HOA
- Has HOA: Yes
- Amenities included: Cable TV, Clubhouse, Fitness Center, Gated, Maintenance, Park, Playground, Pool, Recreation Facilities, Security, Tennis Court(s), Trail(s), Wheelchair Access
- Services included: 24-Hour Guard, Cable TV, Common Area Taxes, Community Pool, Internet, Maintenance Structure, Maintenance Grounds, Maintenance Repairs, Manager, Private Road, Recreational Facilities, Security
- HOA fee: $536 monthly
- HOA name: Youline Johnson
- HOA phone: 941-745-1092
Location
- Region: Bradenton
Financial & listing details
- Price per square foot: $348/sqft
- Tax assessed value: $1,097,741
- Annual tax amount: $19,436
- Date on market: 8/14/2026
- Listing terms: Cash,Conventional,VA Loan
- Ownership: Fee Simple
- Total actual rent: 0
- Electric utility on property: Yes
- Road surface type: Paved, Asphalt
Estimated market value
$1,140,100
$1.05M - $1.24M
$6,222/mo
Price history
| Date | Event | Price |
|---|---|---|
| 3/18/2021 | Sold | $799,900-4.7%$223/sqft |
Source: Public Record Report a problem | ||
| 12/28/2020 | Pending sale | $839,500$234/sqft |
Source:  Stellar MLS #A4484640 Report a problem Stellar MLS #A4484640 Report a problem | ||
| 11/24/2020 | Listed for sale | $839,500+13.4%$234/sqft |
Source: WAGNER REALTY #A4484640 Report a problem | ||
| 6/21/2018 | Sold | $740,000-7.4%$206/sqft |
Source: Public Record Report a problem | ||
| 1/26/2018 | Pending sale | $799,000$222/sqft |
Source: Michael Saunders & Company - Licensed Real Estate Broker Report a problem | ||
| 6/13/2017 | Listed for sale | $799,000+25.1%$222/sqft |
Source: Michael Saunders & Company - Licensed Real Estate Broker Report a problem | ||
| 9/25/2014 | Sold | $638,500$178/sqft |
Source: Stellar MLS #M5900231 Report a problem | ||
| 8/1/2014 | Price change | $638,500+0.2%$178/sqft |
Source: WCI Communities Report a problem | ||
| 6/6/2014 | Listed for sale | $637,390$177/sqft |
Source: WCI Communities Report a problem | ||
Public tax history
| Year | Property taxes | Tax assessment |
|---|---|---|
| 2025 | $19,437 -1.4% | $1,097,741 -1% |
| 2024 | $19,705 +0.3% | $1,108,314 +2.4% |
| 2023 | $19,639 +27.6% | $1,082,257 +34% |
| 2022 | $15,385 +110.7% | $807,406 +95.5% |
| 2021 | $7,302 +1.9% | $412,893 +2.3% |
| 2020 | $7,167 +1.6% | $403,750 +2.3% |
| 2019 | $7,053 | $394,673 -16.1% |
| 2018 | $7,053 -18.6% | $470,656 +2.1% |
| 2017 | $8,662 +111.5% | $460,976 +2.1% |
| 2016 | $4,095 | $451,495 +0.7% |
| 2015 | $4,095 | $448,357 +121.5% |
| 2014 | $4,095 +8.8% | $202,400 +10% |
| 2013 | $3,763 +376217% | $184,000 |
| 2012 | $1 | $184,000 -8% |
| 2011 | $1 | $200,000 -42.3% |
| 2010 | -- | $346,750 -5% |
| 2009 | $7,049 -41.5% | $365,000 -43.3% |
| 2008 | $12,056 +1605.9% | $643,500 +1616% |
| 2007 | $707 -8.5% | $37,500 +0.1% |
| 2006 | $772 | $37,478 |
Find assessor info on the county website
Monthly payment
Est. payment
Payment breakdown
Explore the cost of this home by adjusting the details. Changes won't be saved.Climate risks
Neighborhood: Tidewater Preserve
Nearby schools
GreatSchools rating
- 7/10Freedom Elementary SchoolGrades: PK-5Distance: 3.8 mi
- 8/10Carlos E. Haile Middle SchoolGrades: 6-8Distance: 3.8 mi
- 5/10Parrish Community High SchoolGrades: 9-12Distance: 5.6 mi
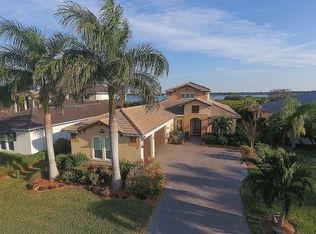
- $1,116,4003 bd4 ba3.5k sqft5116 Tidewater Preserve Blvd, Bradenton, FL 34208Off Market
- $970,0004 bd4 ba3.7k sqft5112 Tidewater Preserve Blvd, Bradenton, FL 34208Sold

- $1,055,5004 bd3 ba2.8k sqft5118 Tidewater Preserve Blvd, Bradenton, FL 34208Sold
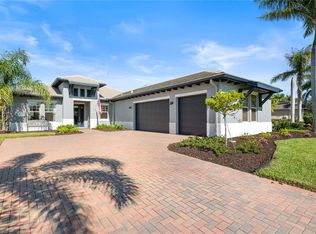
- $1,035,0003 bd3 ba2.8k sqft5110 Tidewater Preserve Blvd, Bradenton, FL 34208Off Market
- $1,146,0003 bd4 ba3.7k sqft5108 Tidewater Preserve Blvd, Bradenton, FL 34208Sold
- $1,035,0003 bd4 ba3.8k sqft5120 Tidewater Preserve Blvd, Bradenton, FL 34208Sold
- $747,4003 bd2 ba2k sqft5115 Tidewater Preserve Blvd, Bradenton, FL 34208Off Market
- $3,4952 bd2 ba1.7k sqft5117 Tidewater Preserve Blvd, Bradenton, FL 34208For Rent
A local agent can set up tours, give advice and negotiate with sellers.
Similar homes
- $1,219,5003 bd3 ba2.2k sqft5401 Tidewater Preserve Blvd, Bradenton, FL 34208For Sale By Owner
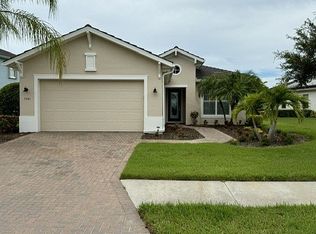
- $1,200,0003 bd5 ba2.7k sqft5609 TIDEWATER PRESERVE BOULEVARD, BRADENTON, FL 34208For Sale

 MLS ID #A4702189, Jennifer Messner, PREMIER SOTHEBY'S INTERNATIONAL REALTY. Stellar MLS
 - $1,290,0003 bd5 ba3.4k sqft1256 TYNE LANE, BRADENTON, FL 34208For Sale
 MLS ID #A4691557, Brent Martin, LLC, MARCUS & COMPANY REALTY. Stellar MLS
 - $1,220,0003 bd2 ba2.4k sqft545 MAST DRIVE, BRADENTON, FL 34208For Sale
 MLS ID #A4700966, Nathan Mathers, PREMIER SOTHEBY'S INTERNATIONAL REALTY. Stellar MLS
 - $1,025,0004 bd3 ba3.1k sqft4747 PINNACLE DRIVE, BRADENTON, FL 34208For SaleMLS ID #TB8537322, Rick De Barros, FINE PROPERTIES. Stellar MLS
- $1,290,0004 bd5 ba2.7k sqft1022 KESTREL COURT, BRADENTON, FL 34208For SaleMLS ID #TB8485331, Larry Curphey, CHARLES RUTENBERG REALTY INC. Stellar MLS
- $1,289,0003 bd3 ba3.1k sqft4714 MAINSAIL DRIVE, BRADENTON, FL 34208For SaleMLS ID #A4691203, Lynda Melnick, WAGNER REALTY. Stellar MLS
- $775,0003 bd4 ba2.5k sqft6519 28TH AVENUE E, BRADENTON, FL 34208For SaleMLS ID #A4701207, Stacy Metz, DALTON WADE INC. Stellar MLS
- $1,250,0004 bd3 ba2.7k sqft360 46TH COURT E, BRADENTON, FL 34208For SaleMLS ID #A4697070, Marla Dobbs, FINE PROPERTIES. Stellar MLS
- $1,140,0004 bd4 ba3k sqft4627 BARRACUDA DRIVE, BRADENTON, FL 34208For SaleMLS ID #A4682697, Rebekah Boudrie, BOUDRIE REAL ESTATE GROUP INC. Stellar MLS
- $1,345,0004 bd3 ba3k sqft575 FORE DRIVE, BRADENTON, FL 34208For SaleMLS ID #A4676649, Robert D. Bevington, SHOWTIME REALTY. Stellar MLS
- $1,450,0004 bd4 ba3.2k sqft4739 PINNACLE DRIVE, BRADENTON, FL 34208For SaleMLS ID #A4699964, Steve Moser, PA, WEICHERT REALTORS HALLMARK PRO. Stellar MLS
- $1,200,0004 bd3 ba2.7k sqft217 22ND STREET COURT NE, BRADENTON, FL 34208For SaleMLS ID #TB8523174, Camilo Perez, HOME SOLD REALTY LLC. Stellar MLS
- $1,250,0004 bd2 ba2.6k sqft812 TROPICAL DRIVE, BRADENTON, FL 34208For SaleMLS ID #TB8527655, Luz Carrera, CARRERA CONSULTING GROUP INTER. Stellar MLS
- $985,0004 bd3 ba2.2k sqft1018 OVERLOOK COURT, BRADENTON, FL 34208For SaleMLS ID #A4690257, Sean Ready, KW SUNCOAST. Stellar MLS
- $1,499,9003 bd3 ba2.9k sqft548 REGATTA WAY, BRADENTON, FL 34208For SaleMLS ID #TB8503192, Karolina Taylor, EPIQUE REALTY INC.. Stellar MLS
- $949,0004 bd3 ba2.6k sqft5611 TIDEWATER PRESERVE BOULEVARD, BRADENTON, FL 34208For SaleMLS ID #TB8481669, Kendra Fountain, COASTAL PROPERTIES GROUP INTERNATIONAL. Stellar MLS
- $1,120,0003 bd3 ba3k sqft10625 RESTORATION TERRACE, BRADENTON, FL 34212For SaleMLS ID #A4702048, Steve Slocum, COLDWELL BANKER REALTY. Stellar MLS
- $1,450,0003 bd3 ba2.5k sqft4741 MAINSAIL DRIVE, BRADENTON, FL 34208For SaleMLS ID #A4689341, Kenny Rhodes, EXP REALTY LLC. Stellar MLS
- $1,450,0004 bd4 ba4.3k sqft3410 26TH AVENUE E, BRADENTON, FL 34208For SaleMLS ID #TB8473028, Sharon Zdzierak, WALKER AND ASSOCIATES REALTY. Stellar MLS
