
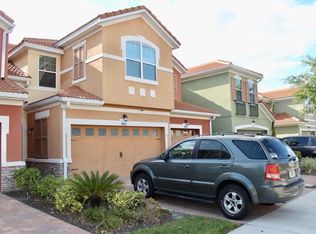
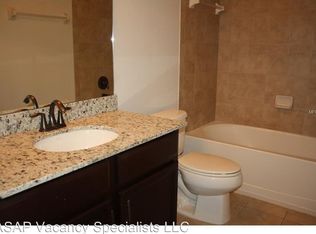
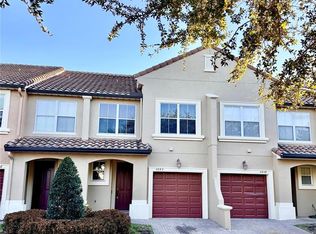
Discover a beautifully maintained, 2012–built townhouse in the sought-after gated community of Tuscany Place in the heart of Orlando’s 32839 zip code. This stylish 3-bedroom, 2.5-bath home offers 1534 sq ft of living space, with an attached one-car garage and a private patio—perfect for Florida indoor/outdoor living. As you enter, you’ll be greeted by an open-concept main level featuring laminate flooring, modern lighting fixtures, and a seamless flow between the living, dining and kitchen areas. The kitchen boasts stainless steel appliances, a center island, granite counters and tasteful upgrades that enhance both form and function. Upstairs, the primary suite offers a spacious footprint, a custom walk-in closet and the ensuite bath includes a walk in shower, 2 sinks and a soaker tub. Two additional well-sized bedrooms and a second full bath provide comfortable living for family or guests. Also upstairs is a convenient laundry area, making day-to-day living easier. Outside, enjoy your morning coffee or evening breeze on the private rear patio. The gated community adds an extra layer of peace of mind and features amenities such as a swimming pool, clubhouse and playground—ideal for both relaxing and entertaining. Location is a standout: just minutes from Millenia Mall, a variety of restaurants, shopping, hospitals and most major highways. Downtown Orlando and Universal Studios are an easy 15-minute drive away, making this home excellent for commuters and leisure seekers alike. Schedule your showing today.
For sale
$358,000
4886 Matteo Trl, Orlando, FL 32839
3beds
1,534sqft
Est.: Get pre-qualified
Townhouse
Built in 2012
1,905 Square Feet Lot
$350,900 Zestimate®
$233/sqft
$222/mo HOA
What's special
Modern lighting fixturesCenter islandAttached one-car garagePrivate rear patioGranite countersTwo additional well-sized bedroomsLaminate flooring
- 26 days |
- 437 |
- 42 |
Zillow last checked:
Listing updated:
Listing Provided by:
Monica Bowman 407-474-8252,
FOLIO REALTY LLC 407-917-0241
Source: Stellar MLS,MLS#: O6404588 Originating MLS: Orlando Regional
Originating MLS: Orlando Regional
Tour with a local agent
Facts & features
Interior
Bedrooms & bathrooms
- Bedrooms: 3
- Bathrooms: 3
- Full bathrooms: 2
- 1/2 bathrooms: 1
Primary bedroom
- Features: Walk-In Closet(s)
- Level: Second
- Area: 249.48 Square Feet
- Dimensions: 10.8x23.1
Bedroom 2
- Features: Built-in Closet
- Level: Second
- Area: 110 Square Feet
- Dimensions: 8.8x12.5
Bedroom 3
- Features: Built-in Closet
- Level: Second
- Area: 120 Square Feet
- Dimensions: 9.6x12.5
Dining room
- Level: First
- Area: 128 Square Feet
- Dimensions: 10x12.8
Kitchen
- Level: First
- Area: 92.82 Square Feet
- Dimensions: 7.8x11.9
Living room
- Level: First
- Area: 196.5 Square Feet
- Dimensions: 15x13.1
Heating
- Central
Cooling
- Central Air
Appliances
- Included: Dishwasher, Disposal, Microwave, Range, Refrigerator
- Laundry: Inside, Laundry Closet
Features
- Kitchen/Family Room Combo, Open Floorplan, PrimaryBedroom Upstairs, Solid Surface Counters, Walk-In Closet(s)
- Flooring: Laminate, Tile
- Doors: Sliding Doors
- Has fireplace: No
Interior area
- Total structure area: 1,818
- Total interior livable area: 1,534 sqft
Video & virtual tour
Property
Parking
- Total spaces: 1
- Parking features: Garage - Attached
- Attached garage spaces: 1
Features
- Levels: Two
- Stories: 2
- Exterior features: Lighting, Sidewalk
Lot
- Size: 1,905 Square Feet
Details
- Parcel number: 162329876800560
- Zoning: O-1
- Special conditions: None
Construction
Type & style
- Home type: Townhouse
- Property subtype: Townhouse
Materials
- Block
- Foundation: Slab
- Roof: Tile
Condition
- New construction: No
- Year built: 2012
Utilities & green energy
- Sewer: Public Sewer
- Water: Public
- Utilities for property: Cable Available, Electricity Connected, Water Connected
Community & HOA
Community
- Features: Clubhouse, Community Mailbox, Fitness Center, Gated Community - No Guard, Playground, Pool, Sidewalks
- Pet fee: $0 monthly
- Subdivision: TUSCANY PLACE TWNHMS
HOA
- Has HOA: Yes
- Services included: Community Pool, Maintenance Grounds, Pool Maintenance
- HOA fee: $222 monthly
- HOA name: Aubrey Woller
Location
- Region: Orlando
Financial & listing details
- Price per square foot: $233/sqft
- Tax assessed value: $302,841
- Annual tax amount: $5,659
- Date on market: 5/4/2026
- Cumulative days on market: 63 days
- Listing terms: Cash,Conventional,FHA,VA Loan
- Ownership: Fee Simple
- Total actual rent: 0
- Electric utility on property: Yes
- Road surface type: Paved
Estimated market value
$350,900
$333,000 - $368,000
$2,308/mo
Price history
| Date | Event | Price |
|---|---|---|
| 5/4/2026 | Listed for sale | $358,000-0.3%$233/sqft |
Source:  Stellar MLS #O6404588 Report a problem Stellar MLS #O6404588 Report a problem | ||
| 4/26/2026 | Listing removed | $359,000$234/sqft |
Source: Stellar MLS #G5109851 Report a problem | ||
| 3/30/2026 | Price change | $359,000-2.7%$234/sqft |
Source: Stellar MLS #G5109851 Report a problem | ||
| 3/20/2026 | Listed for sale | $369,000+2.5%$241/sqft |
Source: Stellar MLS #G5109851 Report a problem | ||
| 12/24/2025 | Listing removed | $360,000$235/sqft |
Source: Stellar MLS #O6358627 Report a problem | ||
| 11/8/2025 | Listed for sale | $360,000-1.1%$235/sqft |
Source: Stellar MLS #O6358627 Report a problem | ||
| 9/26/2024 | Listing removed | $2,600$2/sqft |
Source: Zillow Rentals Report a problem | ||
| 9/25/2024 | Listed for rent | $2,600$2/sqft |
Source: Zillow Rentals Report a problem | ||
| 9/18/2024 | Listing removed | $2,600$2/sqft |
Source: Stellar MLS #G5086996 Report a problem | ||
| 9/14/2024 | Listed for rent | $2,600$2/sqft |
Source: Stellar MLS #G5086996 Report a problem | ||
| 8/20/2024 | Sold | $364,000-5.5%$237/sqft |
Source: Stellar MLS #O6209182 Report a problem | ||
| 7/23/2024 | Pending sale | $385,000$251/sqft |
Source: Stellar MLS #O6209182 Report a problem | ||
| 7/16/2024 | Price change | $385,000-1%$251/sqft |
Source: Stellar MLS #O6209182 Report a problem | ||
| 6/15/2024 | Price change | $389,000-0.3%$254/sqft |
Source: Stellar MLS #O6209182 Report a problem | ||
| 5/31/2024 | Listed for sale | $390,000+27.9%$254/sqft |
Source: Stellar MLS #O6209182 Report a problem | ||
| 7/2/2021 | Sold | $305,000-2.4%$199/sqft |
Source: Public Record Report a problem | ||
| 5/26/2021 | Pending sale | $312,500$204/sqft |
Source: Stellar MLS #O5944434 Report a problem | ||
| 5/15/2021 | Listed for sale | $312,500+95.1%$204/sqft |
Source: Stellar MLS #O5944434 Report a problem | ||
| 8/22/2012 | Sold | $160,200$104/sqft |
Source: Public Record Report a problem | ||
Public tax history
| Year | Property taxes | Tax assessment |
|---|---|---|
| 2024 | $5,604 +2.1% | $302,841 +3.2% |
| 2023 | $5,491 +11.6% | $293,322 +10% |
| 2022 | $4,919 +120.3% | $266,656 +69.2% |
| 2021 | $2,233 +1.1% | $157,608 +1.4% |
| 2020 | $2,210 +1.5% | $155,432 +2.3% |
| 2019 | $2,178 +2.2% | $151,937 +2.6% |
| 2018 | $2,131 0% | $148,123 -18.9% |
| 2017 | $2,131 +1.7% | $182,749 +11.6% |
| 2016 | $2,095 +0.7% | $163,790 -0.7% |
| 2015 | $2,080 -1.9% | $164,948 +9.1% |
| 2014 | $2,119 +7.1% | $151,138 +9.6% |
| 2013 | $1,979 +435.4% | $137,915 +819.4% |
| 2012 | $370 -0.3% | $15,000 |
| 2011 | $371 +1.9% | $15,000 |
| 2010 | $364 | $15,000 -32.1% |
| 2009 | -- | $22,100 +0.1% |
| 2008 | $465 -4.1% | $22,080 -9.8% |
| 2007 | $485 -5.2% | $24,480 +2% |
| 2006 | $511 | $24,000 |
Find assessor info on the county website
Monthly payment
Est. payment$--/mo
Payment breakdown
Explore the cost of this home by adjusting the details. Changes won't be saved.
All calculations are estimates and provided by Zillow, Inc. for informational purposes only. Actual amounts may vary.
HOA fees may include property taxes on listings classified as Co-Ops. Contact the listing agent and/or owner for fee details.
Mortgage interest rates are dependent on a number of factors, including credit score, down payment, and repayment length. Interest rate data provided by Zillow Group Marketplace, Inc. as of 1/1/1970 from various mortgage lenders with which we have lead or other similar arrangements; the Estimated Payment is an average of those rates.
See how much you could borrow to make a competitive offer.
Climate risks
Neighborhood: Millenia
Nearby schools
GreatSchools rating
- 3/10Millennia Gardens ElementaryGrades: PK-5Distance: 0.4 mi
- 4/10Memorial Middle SchoolGrades: 6-8Distance: 1.7 mi
- 3/10Oak Ridge High SchoolGrades: 9-12Distance: 2.8 mi
Schools provided by the listing agent
- Elementary: Millenia Gardens Elementary
- Middle: Memorial Middle
- High: Oak Ridge High
Source: Stellar MLS. This data may not be complete. We recommend contacting the local school district to confirm school assignments for this home.


A local agent can set up tours, give advice and negotiate with sellers.



- Florida
- Orange County
- Orlando
- 32839
- Millenia
- 4886 Matteo Trl
Nearby cities
Nearby neighborhoods
Nearby zip codes
Other Orlando Topics
