Luxury, Privacy, and Resort-Style Living Await in Oakleaf Hammock! Welcome to 4958 60th Avenue Circle E, where exceptional craftsmanship, peaceful surroundings, and resort-style amenities come together in one of Ellenton's most sought-after gated communities. Perfectly positioned on a premium pond and conservation lot, this beautifully maintained 4-bedroom + office/den, 3-bath home offers nearly 2,500 square feet of thoughtfully designed living space with the privacy and tranquility today's buyers desire. From the moment you arrive, you'll appreciate the home's impressive curb appeal, spacious 3-car garage, and meticulously maintained landscaping. Inside, soaring ceilings, abundant natural light, and an open-concept floor plan create a warm and inviting atmosphere that is ideal for both everyday living and entertaining. The chef's kitchen is the heart of the home, featuring granite countertops, solid wood cabinetry, stainless steel appliances, double ovens, a walk-in pantry, breakfast bar, and generous prep space overlooking the main living area and sparkling pool. The luxurious owner's suite is a private retreat with tranquil water views, walk-in closet, spa-inspired bath, dual vanities, a soaking tub, and a separate walk-in shower. A split-bedroom floor plan provides privacy for family and guests, while the dedicated office/den offers the perfect space for working remotely, a playroom, or a home gym. Step outside and discover your own private backyard oasis. The screened lanai features a heated saltwater pool and spa, a fully equipped outdoor kitchen, multiple seating areas, and breathtaking pond and conservation views with no rear neighbors—creating the ultimate Florida lifestyle for entertaining or simply relaxing while enjoying spectacular sunsets. Additional features include hurricane shutters, gutters, a UV air purification system, hybrid water heater, upgraded lighting, decorative finishes, a fenced side yard, and an insulated, air-conditioned garage with overhead storage. Residents of Oakleaf Hammock enjoy the security of a gated entrance along with community amenities including a playground, basketball court, covered pavilion, scenic walking paths, and beautifully maintained common areas. Conveniently located just minutes from Ellenton Premium Outlets, I-75, Lakewood Ranch, Sarasota, St. Petersburg, world-class Gulf beaches, shopping, dining, medical facilities, and three international airports, this home offers the perfect blend of luxury and convenience. Whether you're searching for a Smart Home with Surround sound, a pool home in Ellenton, a water view home, a gated community, a 4-bedroom home with office, or a move-in-ready Florida home, this exceptional property truly has it all. Schedule your private showing today and experience why 4958 60th Avenue Circle E is one of Ellenton's finest homes.
For sale
$600,000
4958 60TH AVENUE CIRCLE E, ELLENTON, FL 34222
4beds
2,492sqft
Single Family Residence
Built in 2015
9,357 Square Feet Lot
$574,900 Zestimate®
$241/sqft
$100/mo HOA
What's special
Gated entranceFenced side yardScreened lanaiBreakfast barGranite countertopsAbundant natural lightPrivate backyard oasis
- 2 days |
- 236 |
- 18 |
Likely to sell faster than
Zillow last checked:
Listing updated:
Listed by:
Pam Winger, PA 561-289-5442,
DALTON WADE INC 888-668-8283
Source: Stellar MLS,MLS#: V4950624 Originating MLS: Suncoast Tampa
Originating MLS: Suncoast Tampa
Facts & features
Interior
Bedrooms & bathrooms
- Bedrooms: 4
- Bathrooms: 3
- Full bathrooms: 3
Primary bedroom
- Features: Walk-In Closet(s)
- Level: First
- Area: 221 Square Feet
- Dimensions: 13x17
Den
- Level: First
- Area: 156 Square Feet
- Dimensions: 12x13
Great room
- Level: First
- Area: 336 Square Feet
- Dimensions: 16x21
Kitchen
- Level: First
- Area: 165 Square Feet
- Dimensions: 11x15
Heating
- Electric
Cooling
- Central Air
Appliances
- Included: Dishwasher, Dryer, Range, Refrigerator
- Laundry: Inside
Features
- Ceiling Fan(s), Eating Space In Kitchen, In Wall Pest System, Living Room/Dining Room Combo, Open Floorplan, Primary Bedroom Main Floor, Solid Wood Cabinets
- Flooring: Ceramic Tile
- Doors: Outdoor Kitchen
- Windows: Hurricane Shutters
- Has fireplace: No
Interior area
- Total structure area: 3,367
- Total interior livable area: 2,492 sqft
Video & virtual tour
Property
Parking
- Total spaces: 3
- Parking features: Garage - Attached
- Attached garage spaces: 3
- Details: Garage Dimensions: 21x28
Features
- Levels: One
- Stories: 1
- Exterior features: Outdoor Kitchen, Rain Gutters, Sidewalk
- Has private pool: Yes
- Pool features: In Ground
- On waterfront: Yes
- Waterfront features: Pond
Lot
- Size: 9,357 Square Feet
Details
- Parcel number: 742520359
- Zoning: PDR
- Special conditions: None
Construction
Type & style
- Home type: SingleFamily
- Property subtype: Single Family Residence
Materials
- Block, Stucco
- Foundation: Slab
- Roof: Shingle
Condition
- New construction: No
- Year built: 2015
Utilities & green energy
- Sewer: Public Sewer
- Water: Public
- Utilities for property: BB/HS Internet Available, Cable Connected, Electricity Connected, Phone Available, Sewer Connected, Sprinkler Recycled, Underground Utilities, Water Connected
Community & HOA
Community
- Features: Deed Restrictions, Gated Community - No Guard, Playground
- Pet fee: $0 monthly
- Subdivision: OAKLEAF HAMMOCK PH IV
HOA
- Has HOA: Yes
- Services included: Manager, Private Road, Recreational Facilities
- HOA fee: $100 monthly
- HOA name: Oakleaf Hammock HOA
- HOA phone: 941-281-5681
Location
- Region: Ellenton
Financial & listing details
- Price per square foot: $241/sqft
- Tax assessed value: $471,369
- Annual tax amount: $6,236
- Date on market: 8/13/2026
- Cumulative days on market: 2 days
- Listing terms: Cash,Conventional,FHA,VA Loan
- Ownership: Fee Simple
- Total actual rent: 0
- Electric utility on property: Yes
- Road surface type: Asphalt
Estimated market value
$574,900
$546,000 - $604,000
$3,294/mo
Price history
| Date | Event | Price |
|---|---|---|
| 8/13/2026 | Listed for sale | $600,000-6.3%$241/sqft |
Source:  Stellar MLS #V4950624 Report a problem Stellar MLS #V4950624 Report a problem | ||
| 1/25/2022 | Sold | $640,000+6.8%$257/sqft |
Source: Public Record Report a problem | ||
| 11/14/2021 | Pending sale | $599,000$240/sqft |
Source: Stellar MLS #A4517051 Report a problem | ||
| 11/12/2021 | Listed for sale | $599,000+55.6%$240/sqft |
Source: Stellar MLS #A4517051 Report a problem | ||
| 6/13/2019 | Sold | $385,000-3.5%$154/sqft |
Source: Public Record Report a problem | ||
| 4/4/2019 | Listed for sale | $399,000+12.9%$160/sqft |
Source: DALTON WADE INC #A4432402 Report a problem | ||
| 10/28/2015 | Sold | $353,499$142/sqft |
Source: Public Record Report a problem | ||
Public tax history
| Year | Property taxes | Tax assessment |
|---|---|---|
| 2025 | $6,236 +0.4% | $471,369 -2.6% |
| 2024 | $6,209 -10.5% | $484,165 -8.3% |
| 2023 | $6,940 +14.4% | $527,852 +57.8% |
| 2022 | $6,066 +32.7% | $334,518 +10% |
| 2021 | $4,570 +2% | $304,107 +2.7% |
| 2020 | $4,480 +1.1% | $296,050 +2.2% |
| 2019 | $4,431 | $289,782 +3.5% |
| 2018 | $4,431 +2.2% | $279,948 +3% |
| 2017 | $4,338 +3018.9% | $271,761 +2.3% |
| 2016 | $139 | $265,624 +3062.2% |
| 2015 | $139 | $8,400 |
| 2014 | $139 -1.1% | $8,400 |
| 2013 | $141 +13965% | $8,400 -1.2% |
| 2012 | $1 | $8,500 -0.6% |
| 2011 | $1 | $8,550 -12.8% |
| 2010 | -- | $9,810 -7% |
| 2009 | $173 +865500% | $10,550 -37% |
| 2008 | $0 | $16,750 |
Find assessor info on the county website
Monthly payment
Est. payment
Payment breakdown
Explore the cost of this home by adjusting the details. Changes won't be saved.Climate risks
Neighborhood: 34222
Nearby schools
GreatSchools rating
- 7/10Virgil Mills Elementary SchoolGrades: PK-5Distance: 1.3 mi
- 5/10Buffalo Creek Middle SchoolGrades: 6-8Distance: 1.3 mi
- 2/10Palmetto High SchoolGrades: 8-12Distance: 5.1 mi
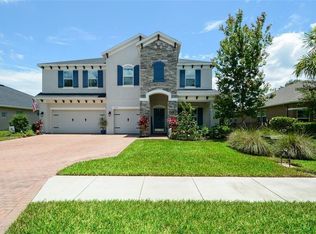
- $554,7005 bd4 ba3.1k sqft4962 60th Avenue Cir E, Ellenton, FL 34222Off Market
- $556,8004 bd3 ba2.6k sqft4966 60th Avenue Cir E, Ellenton, FL 34222Off Market
- $552,1004 bd4 ba2.7k sqft6202 49th Ct E, Ellenton, FL 34222Off Market
- $652,8005 bd4 ba3.2k sqft4970 60th Avenue Cir E, Ellenton, FL 34222Off Market
- $485,0004 bd3 ba2.4k sqft6206 49th Ct E, Ellenton, FL 34222Sold
- $618,0005 bd5 ba3.4k sqft4946 60th Avenue Cir E, Ellenton, FL 34222Sold
- $649,6004 bd4 ba3k sqft4978 60th Avenue Cir E, Ellenton, FL 34222Off Market
- $466,7004 bd3 ba2.6k sqft4942 60th Avenue Cir E, Ellenton, FL 34222Off Market
A local agent can set up tours, give advice and negotiate with sellers.
Similar homes
- $500,0004 bd3 ba3.2k sqft5802 BROAD RIVER RUN, ELLENTON, FL 34222For Sale
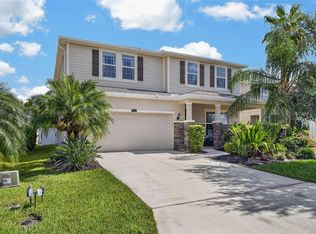
 MLS ID #TB8538784, Ken Jones, EXP REALTY LLC. Stellar MLS
 - $549,9004 bd3 ba2.8k sqft5518 72ND TERRACE E, ELLENTON, FL 34222For Sale
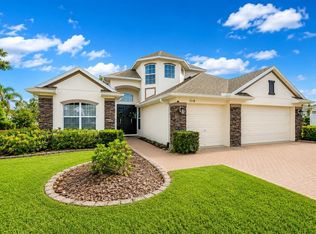 MLS ID #A4698368, Eugene Petrusha, AMERICAS BEST REALTY FL LLC. Stellar MLS
 - $650,0005 bd5 ba3.2k sqft5001 65TH TERRACE E, ELLENTON, FL 34222For Sale
 MLS ID #A4692308, Chrissy Brahler, REGAL TOUCH REALTY INC. Stellar MLS
 - $465,0003 bd2 ba2.2k sqft4910 60TH AVENUE CIRCLE E, ELLENTON, FL 34222For Sale
 MLS ID #A4699664, Nancy Graham, LESLIE WELLS REALTY, INC.. Stellar MLS
 - $524,5004 bd2 ba2k sqft5515 74TH PLACE E, ELLENTON, FL 34222For SaleMLS ID #A4686618, Jayne Carter, TIM LESTER INTERNAT'L REALTY. Stellar MLS
- $624,9003 bd2 ba2.2k sqft3839 59TH AVENUE CIRCLE E, ELLENTON, FL 34222For SaleMLS ID #A4689988, Keith Curcio, COLDWELL BANKER REALTY. Stellar MLS
- $585,0004 bd3 ba3k sqft2515 63RD TERRACE E, ELLENTON, FL 34222For SaleMLS ID #TB8468762, Donna Faison, BHHS FLORIDA PROPERTIES GROUP. Stellar MLS
- $499,9004 bd3 ba2.4k sqft5514 69TH PLACE E, ELLENTON, FL 34222For SaleMLS ID #A4685816, Brenda Wilson, FINE PROPERTIES. Stellar MLS
- $575,0005 bd4 ba3.3k sqft6103 HORSE MILL PLACE, PALMETTO, FL 34221For SaleMLS ID #A4701698, Stefanie Palmer, COLDWELL BANKER REALTY. Stellar MLS
- $450,0004 bd3 ba2.8k sqft5703 NEW PARIS WAY, ELLENTON, FL 34222For SaleMLS ID #A4698719, Maleah Richey, PREFERRED SHORE LLC. Stellar MLS
- $449,9004 bd4 ba2.9k sqft5966 WILLOWS BRIDGE LOOP, ELLENTON, FL 34222For SaleMLS ID #N6138942, Rob Pillsbury, III, EXIT KING REALTY. Stellar MLS
- $549,0005 bd3 ba3k sqft2745 62ND AVENUE E, ELLENTON, FL 34222For SaleMLS ID #A4695067, Renne' Rupp, PLLC, COMPASS FLORIDA LLC. Stellar MLS
- $479,0003 bd2 ba1.9k sqft4527 FERRYS MILL PLACE, ELLENTON, FL 34222For SaleMLS ID #A4697012, Judi Taulbee, FINE PROPERTIES. Stellar MLS
- $387,0004 bd3 ba2.2k sqft5117 LEVANA STREET, PALMETTO, FL 34221For SaleMLS ID #O6433244, Jeff Jones, MARK SPAIN REAL ESTATE. Stellar MLS
- $559,0004 bd3 ba2.4k sqft5526 GAVELLA COVE, PALMETTO, FL 34221For SaleMLS ID #TB8498687, Keith Lindsay, FLORIDA HOMES RLTY & MORTGAGE. Stellar MLS
- $490,0003 bd2 ba1.4k sqft7905 55TH STREET E, PALMETTO, FL 34221For SaleMLS ID #A4698743, Wendy Marriner, NAVIGATION 4 REALTY. Stellar MLS
- $574,9994 bd3 ba2.7k sqft6224 KEVESTA AVENUE, PALMETTO, FL 34221For SaleMLS ID #A4686491, Sherry Flathman, WAGNER REALTY. Stellar MLS
- $574,9005 bd4 ba2.9k sqft5206 GAVELLA COVE, PALMETTO, FL 34221For SaleMLS ID #TB8514479, Robert Cuppernell, LLC, KELLER WILLIAMS SOUTH SHORE. Stellar MLS
- $499,0004 bd3 ba2.2k sqft3009 61ST DRIVE E, ELLENTON, FL 34222For SaleMLS ID #A4700164, Peggy Christ, BEE GREEN REALTY, LLC. Stellar MLS
- $799,0005 bd4 ba3.1k sqft5512 74TH PLACE E, ELLENTON, FL 34222For SaleMLS ID #N6144904, Chris Costello, RE/MAX PALM. Stellar MLS
