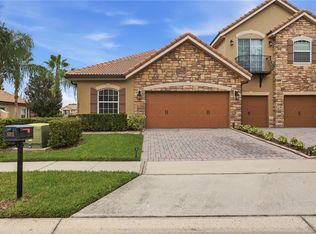
For a Qualified home buyer there is an assumable loan at 2.25% interest rate. VILLAGEWALK AT LAKE NONA • GATED COMMUNITY • RESORT-STYLE AMENITIES • CORNER HOME • 3 FULL BATHS Live the VillageWalk lifestyle! This beautifully maintained 3-bedroom, 3-full-bath corner home offers comfortable living in one of the area’s most desirable guard-gated communities, surrounded by an incredible array of amenities. The flexible floor plan features a first-floor bedroom and full bathroom, making it ideal for guests, multigenerational living, a private office, or anyone looking for convenient one-level living. The spacious two-story design provides plenty of room for both everyday living and entertaining, along with a 2-car garage. But the real attraction is the lifestyle outside your front door. VillageWalk residents enjoy an impressive selection of amenities, including resort-style and lap pools, fitness center, tennis, pickleball, basketball, walking and biking trails, clubhouse, community activities, and convenient neighborhood dining and shopping. Located in the heart of the Lake Nona area, you’re close to Medical City, Orlando International Airport, restaurants, shopping, major highways, and everything Central Florida has to offer. Why settle for an ordinary home when you can enjoy a gated community with resort-style amenities and the Lake Nona lifestyle? 3 BEDROOMS | 3 FULL BATHS | CORNER HOME | FIRST-FLOOR BEDROOM | 2-CAR GARAGE | GUARD-GATED COMMUNITY | RESORT & LAP POOLS | FITNESS CENTER | TENNIS | PICKLEBALL | WALKING & BIKING TRAILS | LAKE NONA Come see why VillageWalk is more than a home—it’s a lifestyle!
For sale
Price cut: $50 (9/30)
$474,900
8681 LOWER VILLAGEWALK CIRCLE, ORLANDO, FL 32827
3beds
1,830sqft
Townhouse
Built in 2011
4,566 Square Feet Lot
$467,800 Zestimate®
$260/sqft
$411/mo HOA
What's special
Guard-gated communityFirst-floor bedroomFlexible floor planSpacious two-story designCorner homeWalking and biking trailsLap pools
- 282 days
- 415
- 12
Zillow last checked:
Listing updated:
Listed by:
Rustina Gibson 407-808-7127,
RE/MAX VANTAGE 407-745-4980
Source: Stellar MLS,MLS#: O6369740 Originating MLS: Orlando Regional
Originating MLS: Orlando Regional
Facts & features
Interior
Bedrooms & bathrooms
- Bedrooms: 3
- Bathrooms: 3
- Full bathrooms: 3
Primary bedroom
- Features: Ceiling Fan(s), Dual Sinks, En Suite Bathroom, Exhaust Fan, Granite Counters, Walk-In Closet(s)
- Level: First
- Area: 221.65 Square Feet
- Dimensions: 15.5x14.3
Bedroom 2
- Features: Ceiling Fan(s), En Suite Bathroom, Exhaust Fan, Granite Counters, Other, Tub With Shower, Walk-In Closet(s)
- Level: Second
- Area: 399 Square Feet
- Dimensions: 19x21
Bedroom 3
- Features: Ceiling Fan(s), En Suite Bathroom, Exhaust Fan, Granite Counters, Tub With Shower, Walk-In Closet(s)
- Level: First
- Area: 145.65 Square Feet
- Dimensions: 11.11x13.11
Great room
- Features: Ceiling Fan(s), Other, Storage Closet
- Level: First
- Area: 310.44 Square Feet
- Dimensions: 19.9x15.6
Kitchen
- Features: Breakfast Bar, Granite Counters, No Closet
- Level: First
- Area: 120 Square Feet
- Dimensions: 12x10
Heating
- Central, Electric
Cooling
- Central Air
Appliances
- Included: Convection Oven, Dishwasher, Disposal, Dryer, Electric Water Heater, Microwave, Washer
- Laundry: Inside, Laundry Room, Upper Level
Features
- Ceiling Fan(s), Open Floorplan, Primary Bedroom Main Floor, PrimaryBedroom Upstairs, Solid Wood Cabinets, Stone Counters, Thermostat, Walk-In Closet(s)
- Flooring: Luxury Vinyl, Tile
- Has fireplace: No
- Common walls with other units/homes: Corner Unit
Interior area
- Total structure area: 2,403
- Total interior livable area: 1,830 sqft
Video & virtual tour
Property
Parking
- Total spaces: 2
- Parking features: Alley Access, Driveway, Garage Door Opener, Garage Faces Rear, Off Street
- Garage spaces: 2
- Has uncovered spaces: Yes
- Details: Garage Dimensions: 20X20
Features
- Levels: Two
- Stories: 2
- Exterior features: Balcony, Irrigation System, Private Entrance, Rain Gutters, Sidewalk
- Has view: Yes
- View description: Trees/Woods
Lot
- Size: 4,566 Square Feet
- Features: Landscaped, Sidewalk
- Residential vegetation: Oak Trees, Trees/Landscaped
Details
- Parcel number: 242430833906790
- Zoning: PD
- Special conditions: None
Construction
Type & style
- Home type: Townhouse
- Architectural style: Mediterranean
- Property subtype: Townhouse
Materials
- Block, Concrete, Stucco
- Foundation: Slab
- Roof: Tile
Condition
- New construction: No
- Year built: 2011
Utilities & green energy
- Sewer: Public Sewer
- Water: Canal/Lake For Irrigation, Public
- Utilities for property: BB/HS Internet Available, Cable Available, Electricity Connected, Public, Sewer Connected, Street Lights, Underground Utilities, Water Connected
Community & HOA
Community
- Features: Clubhouse, Community Mailbox, Deed Restrictions, Fitness Center, Gated Community - Guard, Irrigation-Reclaimed Water, Playground, Pool, Restaurant, Sidewalks, Tennis Court(s)
- Security: Fire Alarm, Gated Community, Security System, Smoke Detector(s)
- Pet fee: $0 monthly
- Subdivision: VILLAGEWALK LAKE NONA
HOA
- Has HOA: Yes
- Amenities included: Basketball Court, Cable TV, Clubhouse, Fitness Center, Gated, Maintenance, Playground, Pool, Tennis Court(s)
- Services included: 24-Hour Guard, Cable TV, Community Pool, Internet, Maintenance Structure, Maintenance Grounds, Pool Maintenance
- HOA fee: $411 monthly
- HOA name: Grand Manors
- HOA phone: 407-888-2704
Location
- Region: Orlando
Financial & listing details
- Price per square foot: $260/sqft
- Tax assessed value: $385,110
- Annual tax amount: $5,459
- Date on market: 12/31/2025
- Cumulative days on market: 275 days
- Listing terms: Assumable,Cash,Conventional,FHA,VA Loan
- Ownership: Fee Simple
- Total actual rent: 0
- Electric utility on property: Yes
- Road surface type: Paved, Asphalt
Estimated market value
$467,800
$444,000 - $491,000
$2,451/mo
Price history
| Date | Event | Price |
|---|---|---|
| 9/30/2026 | Price change | $474,9000%$260/sqft |
Source:  Stellar MLS #O6369740 Report a problem Stellar MLS #O6369740 Report a problem | ||
| 7/1/2026 | Price change | $474,9500%$260/sqft |
Source: Stellar MLS #O6369740 Report a problem | ||
| 3/27/2026 | Listed for sale | $475,000$260/sqft |
Source: Stellar MLS #O6369740 Report a problem | ||
| 3/20/2026 | Pending sale | $475,000$260/sqft |
Source: Stellar MLS #O6369740 Report a problem | ||
| 3/2/2026 | Price change | $475,000-3%$260/sqft |
Source: Stellar MLS #O6369740 Report a problem | ||
| 1/1/2026 | Listed for sale | $489,900+73.9%$268/sqft |
Source: Stellar MLS #O6369740 Report a problem | ||
| 12/8/2015 | Sold | $281,700-6.4%$154/sqft |
Source: Stellar MLS #T2779576 Report a problem | ||
| 10/12/2015 | Price change | $301,000+0.1%$164/sqft |
Source: BUILDERS SERVICES, INC. #T2779576 Report a problem | ||
| 8/27/2015 | Listed for sale | $300,640$164/sqft |
Source: Pulte Homes Report a problem | ||
| 7/9/2015 | Listing removed | $300,640$164/sqft |
Source: Pulte Homes Report a problem | ||
| 6/20/2015 | Listed for sale | $300,640$164/sqft |
Source: Pulte Homes Report a problem | ||
Public tax history
| Year | Property taxes | Tax assessment |
|---|---|---|
| 2024 | $5,304 +3.5% | $269,990 +3% |
| 2023 | $5,126 +2.5% | $262,126 +3% |
| 2022 | $5,000 +0.4% | $254,491 +3% |
| 2021 | $4,978 -1.2% | $247,079 -0.6% |
| 2020 | $5,038 -3.8% | $248,668 -0.6% |
| 2019 | $5,236 -1.3% | $250,257 -4.9% |
| 2018 | $5,304 | $263,099 +1.5% |
| 2017 | $5,304 +1.2% | $259,289 +2.7% |
| 2016 | $5,243 -0.3% | $252,388 +7.8% |
| 2015 | $5,260 -11% | $234,133 +7.1% |
| 2014 | $5,913 +16.9% | $218,571 +8.4% |
| 2013 | $5,060 +2.9% | $201,634 -1.6% |
| 2012 | $4,917 +238% | $204,935 +1476.4% |
| 2011 | $1,455 -6.5% | $13,000 -0.7% |
| 2010 | $1,557 | $13,090 -23% |
| 2009 | -- | $17,000 +6.3% |
| 2008 | $1,612 | $16,000 |
Find assessor info on the county website
Monthly payment
Est. payment
Payment breakdown
Explore the cost of this home by adjusting the details. Changes won't be saved.Climate risks
Neighborhood: Lake Nona Central
Nearby schools
Schools provided by the listing agent
- Elementary: Village Park Elementary
- Middle: Lake Nona Middle School
- High: Lake Nona High
Source: Stellar MLS. This data may not be complete. We recommend contacting the local school district to confirm school assignments for this home.
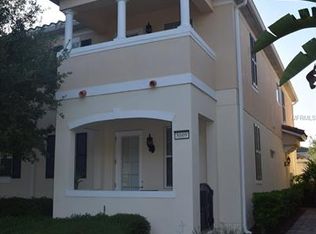
- $425,1003 bd3 ba1.8k sqft8675 Lower Villagewalk Cir, Orlando, FL 32827Off Market
- $434,4004 bd3 ba1.8k sqft8669 Lower Villagewalk Cir, Orlando, FL 32827Off Market
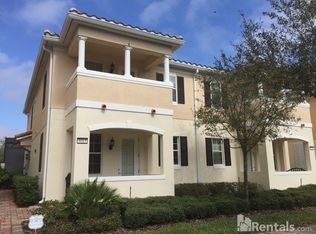
- $440,2003 bd3 ba1.8k sqft8663 Lower Villagewalk Cir, Orlando, FL 32827Off Market
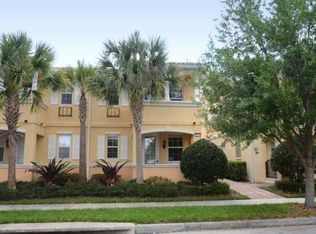
- $435,2004 bd3 ba1.8k sqft11938 Kipper Drive, Orlando, FL 32827Off Market
Similar homes
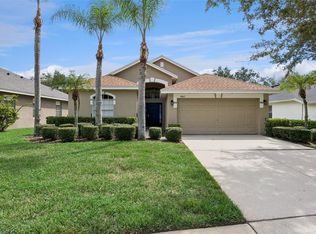
- $465,0003 bd2 ba1.6k sqft9957 CYPRESS VINE DRIVE, ORLANDO, FL 32827For Sale
 MLS ID #S5156355, Kevin Kendrick, EXP REALTY LLC. Stellar MLS
 - $474,9004 bd4 ba2.2k sqft10751 BELFRY CIRCLE, ORLANDO, FL 32832For Sale
 MLS ID #O6411324, Sook Giordano, WEICHERT REALTORS HALLMARK PROPERTIES. Stellar MLS
 - $469,0004 bd3 ba2.1k sqft2336 CROSSTON CIRCLE, ORLANDO, FL 32824For Sale
 MLS ID #O6441794, Victoria O'Day, PALMANO GROUP RE BROKERAGE LLC. Stellar MLS
 - $420,0003 bd2 ba1.4k sqft10312 BELFRY CIRCLE, ORLANDO, FL 32832For Sale
 MLS ID #O6446095, Nereida Padilla, URBAN CITY REALTY LLC. Stellar MLS
 - $465,0004 bd4 ba2.2k sqft10738 BELFRY CIRCLE, ORLANDO, FL 32832For SaleMLS ID #O6398149, Greg Traub, COMPLETE FLORIDA REALTY LLC. Stellar MLS
- $379,9002 bd2 ba1.6k sqft13444 STODDART AVENUE, ORLANDO, FL 32827For SaleMLS ID #O6398956, Juan Castro, REDFIN CORPORATION. Stellar MLS
- $385,0003 bd3 ba1.6k sqft10155 EAGLE CREEK CENTER BOULEVARD, ORLANDO, FL 32832For SaleMLS ID #O6435181, Ken Pozek, REAL BROKER, LLC. Stellar MLS
- $567,0004 bd3 ba2k sqft14366 LANIKAI BEACH DRIVE, ORLANDO, FL 32827For SaleMLS ID #O6428835, Bala Mandla, KELLER WILLIAMS ADVANTAGE III. Stellar MLS
- $430,0003 bd2 ba1.7k sqft9849 MOSS ROSE WAY, ORLANDO, FL 32832For SaleMLS ID #TB8545613, Joshua Nogowski, TAH FLORIDA LLC. Stellar MLS
- $499,5004 bd3 ba2.7k sqft2230 J LAWSON BOULEVARD, ORLANDO, FL 32824For SaleMLS ID #O6436588, Tony Ubaldini, EXP REALTY LLC. Stellar MLS
- $397,9003 bd4 ba2.3k sqft10546 GREEN IVY LANE, ORLANDO, FL 32832For SaleMLS ID #S5152469, Sherry Feck, WEICHERT REALTORS HALLMARK PRO. Stellar MLS
- $374,9004 bd3 ba1.9k sqft10212 PARK COMMONS DRIVE, ORLANDO, FL 32832For SaleMLS ID #O6421946, Peter Luu, REAL BROKER, LLC. Stellar MLS
- $370,0003 bd3 ba1.5k sqft2163 CRYSTAL BELL STREET, ORLANDO, FL 32824For SaleMLS ID #S5154387, Carmen Torres Berra, LEVO REAL ESTATE LLC. Stellar MLS
- $464,9904 bd3 ba1.8k sqft6910 REVERIE PARK AVE STREET, ORLANDO, FL 32829For SaleMLS ID #O6415040, Bala Mandla, KELLER WILLIAMS ADVANTAGE III. Stellar MLS
- $472,5004 bd2 ba2k sqft10648 INSIDE LOOP, ORLANDO, FL 32825For SaleMLS ID #O6441328, Tyann Huynh, JADE KEY REALTY LLC. Stellar MLS
- $574,9005 bd4 ba2.7k sqft9117 OAK COMMONS WAY, ORLANDO, FL 32832For SaleMLS ID #O6447283, Angel Oregon, KELLER WILLIAMS WINTER PARK. Stellar MLS
- $299,9003 bd3 ba1.4k sqft9115 HUNTERS MILL DRIVE, ORLANDO, FL 32832For SaleMLS ID #O6446084, Ann Marie Ursino, LUNA GROUP. Stellar MLS
- $349,9003 bd3 ba1.5k sqft2559 SEDGE GRASS WAY, ORLANDO, FL 32824For SaleMLS ID #O6433958, Christopher Coburn, LLC, EXP REALTY LLC. Stellar MLS
- $479,9903 bd3 ba1.5k sqft20 W PRINCETON STREET, ORLANDO, FL 32804For SaleMLS ID #O6433457, Farah Novin, PREMIER SOTHEBY'S INTL. REALTY. Stellar MLS
- $305,0003 bd3 ba1.5k sqft10975 SAVANNAH LANDING CIRCLE, ORLANDO, FL 32832For SaleMLS ID #O6412961, Isabel Sirizzotti, SUNNY 365 REALTY GROUP. Stellar MLS
