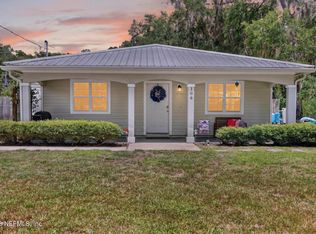
Well maintained 2024 3-bedroom, 2-bathroom home, thoughtfully designed for modern living. The open floor plan seamlessly blends the living, dining, and kitchen areas, enhanced by durable and elegant LVP flooring throughout. The kitchen features granite countertops, stainless steel appliances, soft-close cabinets, large walk in pantry, brushed nickel hardware, disposal & water softener. The primary suite offers a luxurious ensuite bathroom, complete with a double vanity and a spacious walk-in closet. Hardie board siding for timeless curb appeal and includes storage shed. This home is located just 10 minutes from historic downtown Palatka, it's also an easy commute to St. Augustine, Jacksonville or Palm Coast. Lots of growth in the area. The best part is you are close to the St. Johns River for endless boating and outdoor adventures. Don't wait—call us for your private tour today and make this home yours!
For sale
$318,000
111 BREEZEWAY AVENUE, SATSUMA, FL 32189
3beds
1,510sqft
Single Family Residence
Built in 2024
0.34 Acres Lot
$-- Zestimate®
$211/sqft
$-- HOA
What's special
Brushed nickel hardwareDisposal and water softenerKitchen features granite countertopsStainless steel appliancesIncludes storage shedDouble vanitySoft-close cabinets
- 4 days |
- 229 |
- 11 |
Likely to sell faster than
Zillow last checked:
Listing updated:
Listed by:
Niki Thomas-Schnyder 352-494-4298,
UNITED COUNTRY SMITH & ASSOCIATES - NEWBERRY 352-463-7770,
Riley Schnyder 352-514-3619,
UNITED COUNTRY SMITH & ASSOCIATES - NEWBERRY
Source: Stellar MLS,MLS#: GC542633 Originating MLS: Gainesville-Alachua
Originating MLS: Gainesville-Alachua
Facts & features
Interior
Bedrooms & bathrooms
- Bedrooms: 3
- Bathrooms: 2
- Full bathrooms: 2
Rooms
- Room types: Utility Room
Primary bedroom
- Features: Walk-In Closet(s)
- Level: First
Primary bathroom
- Features: Walk-In Closet(s)
- Level: First
Great room
- Level: First
Kitchen
- Features: Walk-In Closet(s)
- Level: First
Heating
- Central
Cooling
- Central Air
Appliances
- Included: Dishwasher, Disposal, Microwave, Range, Refrigerator, Water Softener
- Laundry: Laundry Room
Features
- Ceiling Fan(s), Open Floorplan, Primary Bedroom Main Floor, Solid Surface Counters
- Flooring: Luxury Vinyl
- Windows: Window Treatments
- Has fireplace: No
Interior area
- Total structure area: 2,063
- Total interior livable area: 1,510 sqft
Property
Parking
- Total spaces: 2
- Parking features: Driveway, Garage Door Opener
- Attached garage spaces: 2
- Has uncovered spaces: Yes
Features
- Levels: One
- Stories: 1
- Patio & porch: Covered, Other, Rear Porch
- Exterior features: Storage
Lot
- Size: 0.34 Acres
- Features: Cleared
Details
- Parcel number: 431027825501700060
- Zoning: SFR
- Special conditions: None
Construction
Type & style
- Home type: SingleFamily
- Architectural style: Traditional
- Property subtype: Single Family Residence
Materials
- HardiPlank Type
- Foundation: Slab
- Roof: Shingle
Condition
- New construction: No
- Year built: 2024
Utilities & green energy
- Sewer: Septic Tank
- Water: Well
- Utilities for property: BB/HS Internet Available, Cable Available, Electricity Connected
Community & HOA
Community
- Security: Closed Circuit Camera(s)
- Pet fee: $0 monthly
- Subdivision: ST JOHNS RIVERSIDE ESTATES
HOA
- Has HOA: No
Location
- Region: Satsuma
Financial & listing details
- Price per square foot: $211/sqft
- Tax assessed value: $8,810
- Annual tax amount: $5,782
- Date on market: 8/10/2026
- Cumulative days on market: 5 days
- Listing terms: Cash,Conventional,FHA,VA Loan
- Ownership: Fee Simple
- Total actual rent: 0
- Electric utility on property: Yes
- Road surface type: Other
Estimated market value
Not available
Estimated sales range
Not available
Not available
Price history
| Date | Event | Price |
|---|---|---|
| 8/10/2026 | Listed for sale | $318,000+7.8%$211/sqft |
Source:  Stellar MLS #GC542633 Report a problem Stellar MLS #GC542633 Report a problem | ||
| 3/18/2025 | Sold | $295,000-3.1%$195/sqft |
Source:  realMLS #2057800 Report a problem realMLS #2057800 Report a problem | ||
| 3/11/2025 | Pending sale | $304,500$202/sqft |
Source: realMLS #2057800 Report a problem | ||
| 12/12/2024 | Price change | $304,500-3.2%$202/sqft |
Source: realMLS #2057800 Report a problem | ||
| 11/21/2024 | Listed for sale | $314,500+3735.4%$208/sqft |
Source: realMLS #2057800 Report a problem | ||
| 7/25/2023 | Sold | $8,200-8.9%$5/sqft |
Source: realMLS #1233556 Report a problem | ||
| 7/10/2023 | Pending sale | $9,000$6/sqft |
Source: realMLS #1233556 Report a problem | ||
| 6/22/2023 | Listed for sale | $9,000-5.3%$6/sqft |
Source: realMLS #1233556 Report a problem | ||
| 7/4/2013 | Listing removed | $9,500$6/sqft |
Source: Coldwell Banker Ben Bates #628680 Report a problem | ||
| 4/17/2013 | Price change | $9,500-21.8%$6/sqft |
Source: Coldwell Banker Ben Bates #628680 Report a problem | ||
| 7/10/2012 | Listed for sale | $12,145+574.7%$8/sqft |
Source: Coldwell Banker Ben Bates, Inc. #628680 Report a problem | ||
| 4/24/2002 | Sold | $1,800$1/sqft |
Source: Public Record Report a problem | ||
Public tax history
| Year | Property taxes | Tax assessment |
|---|---|---|
| 2024 | $433 +9.2% | $8,810 +22.9% |
| 2023 | $397 +6.1% | $7,170 +62.6% |
| 2022 | $374 +148.5% | $4,410 |
| 2021 | $150 -1.1% | $4,410 |
| 2020 | $152 -0.9% | $4,410 |
| 2018 | $153 | $4,410 -33.3% |
| 2017 | $153 -21.1% | $6,610 |
| 2016 | $194 +1.2% | $6,610 -0.2% |
| 2015 | $192 +0.3% | $6,625 |
| 2014 | $192 | $6,625 |
| 2013 | -- | $6,625 -45.5% |
| 2012 | -- | $12,145 |
| 2011 | -- | $12,145 -8.3% |
| 2010 | -- | $13,249 -14.3% |
| 2009 | -- | $15,457 -6.7% |
| 2008 | -- | $16,561 +15.4% |
| 2007 | -- | $14,353 +160% |
| 2005 | -- | $5,520 +25% |
| 2004 | -- | $4,417 |
| 2003 | -- | $4,417 +33.4% |
| 2002 | -- | $3,312 |
| 2001 | -- | $3,312 |
| 2000 | -- | $3,312 |
Find assessor info on the county website
Monthly payment
Est. payment
Payment breakdown
Explore the cost of this home by adjusting the details. Changes won't be saved.Climate risks
Neighborhood: 32189
Nearby schools
GreatSchools rating
- 4/10Browning-Pearce Elementary SchoolGrades: K-6Distance: 2 mi
- 3/10Palatka High SchoolGrades: 7-12Distance: 5.6 mi
- $72,980-- bd-- ba1.3k sqft113 Breezeway Ave, Satsuma, FL 32189Off Market
- $51,250-- bd-- ba924 sqft109 Breezeway Ave, Satsuma, FL 32189Off Market
- $128,0600.87 acres116 Sunglow Ave, Satsuma, FL 32189Off Market
- $50,290-- bd-- ba1.7k sqft116 Sunglow Ave, Satsuma, FL 32189Off Market
- $120,0002 bd1 ba928 sqft115 Breezeway Ave, Satsuma, FL 32189Sold
- $116,090-- bd-- ba1.8k sqft112 Breezeway Ave, Satsuma, FL 32189Off Market
- $179,9003 bd2 ba1.2k sqft107 Breezeway Ave, Satsuma, FL 32189Sold
- $6,18010,497 sqft114 Sunglow Ave, Satsuma, FL 32189Off Market
A local agent can set up tours, give advice and negotiate with sellers.
Similar homes
- $265,0003 bd2 ba1.2k sqft108 INDIAN MOUND Road, Satsuma, FL 32189For Sale
 MLS ID #2153760, LINDSEY PARHAM. realMLS
 - $275,0003 bd1 ba1k sqft110 HORSE LANDING Road, Satsuma, FL 32189For Sale
 MLS ID #2147736, SERGIO BARAHONA. realMLS
 - $329,0003 bd2 ba1.5k sqft121 GECK ROAD, PALATKA, FL 32177For Sale

 MLS ID #GC542497, Chessie Flanders, REAL BROKER, LLC. Stellar MLS
 - $364,9002 bd1 ba1k sqft104 Woodcrest Ave, Satsuma, FL 32189For Sale

 MLS ID #1228285, Todd Hayes, Realty Pros Assured. DBAMLS
 - $240,0003 bd2 ba1.3k sqft130 ROBERTS Boulevard, Satsuma, FL 32189For SaleMLS ID #2130094, BARBARA JEAN COZIER. realMLS
- $299,8003 bd2 ba1.5k sqft2211 ST JOHNS Avenue, Palatka, FL 32177For SaleMLS ID #2160072, BRIAN CORCORAN. realMLS
- $239,9004 bd2 ba2k sqft100 PICKEREL Avenue, Satsuma, FL 32189For SaleMLS ID #2139273, MERRILL BRYAN. realMLS
- $239,0003 bd2 ba1.2k sqft231 TROPIC AVENUE, SATSUMA, FL 32189For SaleMLS ID #O6364930, Veronica Figueroa, EXP REALTY LLC. Stellar MLS
- $310,0003 bd2 ba1.1k sqft10010 McMahon Ave, Hastings, FL 32145For SaleMLS ID #1229543, Regina Heustess, Kincaid Realty. DBAMLS
- $425,0004 bd3 ba1.8k sqft145 FINNIGAN Road, Satsuma, FL 32189For SaleMLS ID #2113958, PAMELIA CAUSEY HELEN GAUSE. realMLS
- $235,0003 bd2 ba1.4k sqft148 LAKE MARGO Drive, Satsuma, FL 32189For SaleMLS ID #2150388, KAYLEI NICOLE COOPER. realMLS
- $279,0003 bd2 ba1.2k sqft139 LAKE Street, Pomona Park, FL 32181For SaleMLS ID #2154057, CHAD FREEMAN. realMLS
- $313,9003 bd2 ba1.2k sqft10410 ZIGLER AVENUE, HASTINGS, FL 32145For SaleMLS ID #FC318091, Niki Luther, PALM COAST REAL ESTATE COMPANY. Stellar MLS
- $265,0003 bd2 ba1.7k sqft102 ALDER Lane, Satsuma, FL 32189For SaleMLS ID #2152501, TINA M ARANT. realMLS
- $257,5003 bd2 ba1.3k sqft123 MAGNOLIA DRIVE, SATSUMA, FL 32189For SaleMLS ID #FC320195, Daniel Reynolds, LPT REALTY LLC (PALM COAST). Stellar MLS
- $399,0003 bd2 ba1.5k sqft102 Orange Tree Rd E, East Palatka, FL 32131For SaleMLS ID #263617, Clay Riddling, Watson Realty Corp (A1A). St Augustine St Johns County BOR
- $364,0003 bd2 ba1.5k sqft231 E STATE ROAD 100, San Mateo, FL 32187New ConstructionMLS ID #2139256, ANDREW REED MATHEWS. realMLS
- $299,9003 bd1 ba1.4k sqft6381 CHERRY LANE, BUNNELL, FL 32110For SaleMLS ID #FC320483, ZINAIDA BARRA, FLORIDA DREAMS PROPERTIES INC. Stellar MLS
- $337,0003 bd2 ba1.5k sqft1516 PROSPECT Street, Palatka, FL 32177For SaleMLS ID #2139907, CHAD NEUMANN. realMLS
- $400,0003 bd2 ba1.9k sqft334 PARADISE Circle, Satsuma, FL 32189For SaleMLS ID #2136708, MARGARET ZAHNER. realMLS
