Welcome to 998 Fullerton Ranch Road, one of the best- priced homes in Lincoln and an incredible opportunity for buyers looking for value, privacy, and a beautiful setting. This impressive, single-family home built in 2024 offers 2,680 square feet of modern, thoughtfully designed living space. The open-concept main level features a generous great room flowing into a chef's kitchen with a large center island, double ovens, plenty of cabinetry, and a dedicated pantry room perfect for everyday living and entertaining. Enjoy durable, waterproof laminate flooring throughout the first floor for easy maintenance and style. A convenient downstairs bedroom with a full bath provides flexibility for guests, extended family, or a home office. Upstairs, the luxurious primary suite is joined by three more bedrooms, another full bath, and a versatile extra room ideal for a home office, media area, hobby space, or additional living area. The attached 3-car garage adds more storage and parking convenience. The backyard offers a great your own private outdoor retreat. Best of all: no HOA fees and no Mello- Ross tax, mean lower ongoing costs and true ownership freedom. Nestled in a convenient location with easy access to schools, shopping, dining, parks, and major highways. Fresh, move-in-ready with premium upgrades throughout this exceptional home delivers space, efficiency, and value ,don't miss it!
Active
Price cut: $10K (9/18)
$671,000
998 Fullerton Ranch Rd, Lincoln, CA 95648
4beds
2,682sqft
Single Family Residence
Built in 2024
6,033 Square Feet Lot
$669,300 Zestimate®
$250/sqft
$-- HOA
What's special
Luxurious primary suiteOpen-concept main levelPlenty of cabinetryGenerous great roomThree more bedroomsDouble ovensDedicated pantry room
- 140 days
- 256
- 11
Zillow last checked:
Listing updated:
Listed by:
Galina Bratan DRE #01998328 916-770-7712,
USKO Realty
Source: MetroList Services of CA,MLS#: 226061249Originating MLS: MetroList Services, Inc.
Facts & features
Interior
Bedrooms & bathrooms
- Bedrooms: 4
- Bathrooms: 3
- Full bathrooms: 3
Primary bedroom
- Features: Balcony
Primary bathroom
- Features: Shower Stall(s), Double Vanity, Fiberglass, Tile, Tub, Walk-In Closet(s)
Dining room
- Features: Dining/Family Combo, Space in Kitchen, Formal Area
Kitchen
- Features: Pantry Closet, Island w/Sink, Kitchen/Family Combo
Heating
- Central, Electric
Cooling
- Ceiling Fan(s), Central Air
Appliances
- Included: Built-In Electric Oven, Free-Standing Gas Range, Gas Cooktop, Range Hood, Dishwasher, Disposal, Microwave, Double Oven
- Laundry: Sink, Upper Level, Hookups Only, Inside, Inside Room
Features
- Flooring: Carpet, Laminate, Tile
- Has fireplace: No
Interior area
- Total interior livable area: 2,682 sqft
Property
Parking
- Total spaces: 3
- Parking features: Attached, Garage Door Opener, Garage Faces Front
- Attached garage spaces: 3
Features
- Levels: Two
- Stories: 2
- Exterior features: Balcony
- Fencing: Back Yard,Wood
Lot
- Size: 6,033 Square Feet
- Features: Sprinklers In Front, Landscape Front
Details
- Parcel number: 021930036000
- Zoning: Res
- Special conditions: Standard
Construction
Type & style
- Home type: SingleFamily
- Architectural style: Modern/High Tech,Contemporary,Traditional
- Property subtype: Single Family Residence
Materials
- Concrete, Stucco, Wood
- Foundation: Slab
- Roof: Tile
Condition
- Year built: 2024
Details
- Builder name: Lennar
Utilities & green energy
- Electric: 220 Volts, 220 Volts in Kitchen, 220 Volts in Laundry
- Sewer: Public Sewer
- Water: Public
- Utilities for property: Cable Available, Cable Connected, Public, Sewer In & Connected, Solar
Green energy
- Energy generation: Solar
Community & HOA
Community
- Subdivision: The Woods at Fullerton Ranch
Location
- Region: Lincoln
Financial & listing details
- Price per square foot: $250/sqft
- Tax assessed value: $681,931
- Price range: $671K - $671K
- Date on market: 5/14/2026
Estimated market value
$669,300
$636,000 - $703,000
$3,541/mo
Price history
| Date | Event | Price |
|---|---|---|
| 9/18/2026 | Price change | $671,000-1.5%$250/sqft |
Source: MetroList Services of CA #226061249 Report a problem | ||
| 8/4/2026 | Price change | $681,000+3.3%$254/sqft |
Source: MetroList Services of CA #226061249 Report a problem | ||
| 6/23/2026 | Price change | $659,000-2.9%$246/sqft |
Source: MetroList Services of CA #226061249 Report a problem | ||
| 5/14/2026 | Listed for sale | $679,000$253/sqft |
Source: MetroList Services of CA #226061249 Report a problem | ||
| 5/12/2026 | Listing removed | $679,000$253/sqft |
Source: MetroList Services of CA #226034651 Report a problem | ||
| 4/23/2026 | Price change | $679,000-2.9%$253/sqft |
Source: MetroList Services of CA #226034651 Report a problem | ||
| 4/7/2026 | Price change | $699,000-1.4%$261/sqft |
Source: MetroList Services of CA #226034651 Report a problem | ||
| 3/24/2026 | Listed for sale | $709,000+8.2%$264/sqft |
Source: MetroList Services of CA #226034651 Report a problem | ||
| 6/27/2024 | Sold | $655,500+2.9%$244/sqft |
Source: Public Record Report a problem | ||
| 2/15/2024 | Listing removed | $636,740$237/sqft |
Source:  Lennar Homes Report a problem Lennar Homes Report a problem | ||
| 2/8/2024 | Listed for sale | $636,740+0.3%$237/sqft |
Source: Lennar Homes Report a problem | ||
| 1/24/2024 | Listing removed | $634,740$237/sqft |
Source: Lennar Homes Report a problem | ||
| 1/17/2024 | Listed for sale | $634,740$237/sqft |
Source: Lennar Homes Report a problem | ||
Public tax history
| Year | Property taxes | Tax assessment |
|---|---|---|
| 2026 | -- | $681,931 +2% |
| 2025 | $11,782 +102.5% | $668,560 +662.7% |
| 2024 | $5,817 +178.6% | $87,661 +60.6% |
| 2023 | $2,088 | $54,570 |
Find assessor info on the county website
Monthly payment
Est. payment
Payment breakdown
Explore the cost of this home by adjusting the details. Changes won't be saved.Climate risks
Neighborhood: 95648
Similar homes
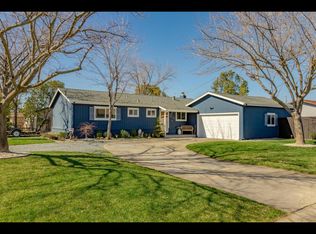
- $670,0004 bd3 ba2.3k sqft132 Tortosa Ct, Lincoln, CA 95648For Sale
 MLS ID #226058290, Mark Daya. MetroList Services of CA
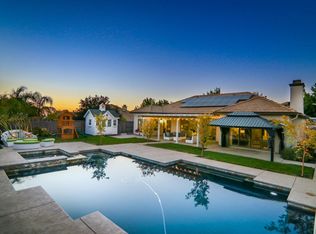
 - $735,0003 bd3 ba2.2k sqft979 Carson River Dr, Lincoln, CA 95648For Sale
 MLS ID #226116962, Lisa Paragary. MetroList Services of CA
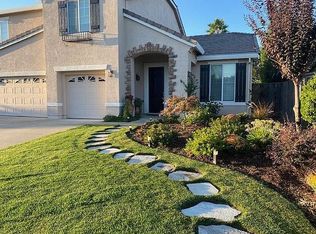
 - $750,0004 bd4 ba2.9k sqft1552 Flora Way, Lincoln, CA 95648For Sale
 MLS ID #226116290, Brandon Butler. MetroList Services of CA
 - $589,0004 bd3 ba2.3k sqft3203 Huntington St, Lincoln, CA 95648For Sale
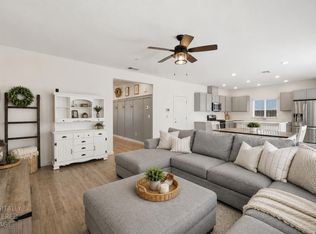 MLS ID #226081288, Ann Zinda. MetroList Services of CA
