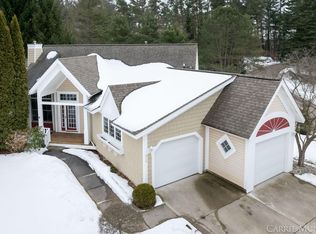
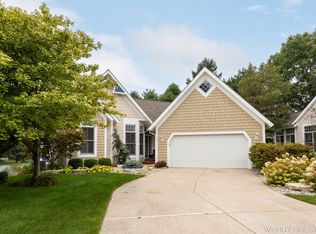
998 Rippling Way, Holland, MI 49424
Home value
$605,900
$576,000 - $642,000
$3,188/mo
Owner options
$3,188/mo
Rent Zestimate®
Find your next renter with Zillow Rental Manager. Plus, with online applications, you can quickly screen prospective tenants – for free.
$3,188/mo
Rent Zestimate®
$4,001/mo
Est. payment
Refinancing to a lower rate could help reduce your monthly payments and save thousands over the life of the loan.
$4,001/mo
Est. payment
Explore your selling options
Work with a Zillow partner agent
Leverage their expertise and Zillow's premium Showcase listings to get your home seen by more buyers.
Get startedList with your own agent
Get your home in front of millions of buyers by listing it on Zillow.
Learn how to do itSell it yourself
Take full control of how buyers see your home on Zillow by listing For Sale by Owner (FSBO).
List your homeWhat's special
Zillow last checked:
Listing updated:
Kersh Ruhl 616-212-8418,
Coldwell Banker Woodland Schmidt,
Tom B Speet 616-218-3291,
Coldwell Banker Woodland Schmidt
Alicia M Kramer, 6502357145
RE/MAX Lakeshore
Matt J Sleeman, 6502364349
Facts & features
Interior
Bedrooms & bathrooms
- Bedrooms: 4
- Bathrooms: 4
- Full bathrooms: 2
- 1/2 bathrooms: 2
- Main level bedrooms: 2
Primary bedroom
- Level: Main
- Area: 240
- Dimensions: 15.00 x 16.00
Bedroom 2
- Level: Main
- Area: 150
- Dimensions: 10.00 x 15.00
Bedroom 3
- Level: Lower
- Area: 180
- Dimensions: 12.00 x 15.00
Dining room
- Level: Main
- Area: 182
- Dimensions: 13.00 x 14.00
Family room
- Level: Lower
- Area: 240
- Dimensions: 15.00 x 16.00
Laundry
- Level: Main
- Area: 72
- Dimensions: 8.00 x 9.00
Other
- Description: Four Season Room
- Level: Main
- Area: 156
- Dimensions: 12.00 x 13.00
Heating
- Forced Air
Cooling
- Central Air
Appliances
- Included: Humidifier, Dishwasher, Disposal, Dryer, Microwave, Range, Refrigerator, Washer
- Laundry: Main Level
Features
- Ceiling Fan(s), Central Vacuum, Center Island, Eat-in Kitchen, Pantry
- Flooring: Ceramic Tile
- Windows: Low-Emissivity Windows
- Basement: Full,Walk-Out Access
- Number of fireplaces: 1
- Fireplace features: Family Room, Gas Log
Interior area
- Total structure area: 1,752
- Total interior livable area: 2,563 sqft
- Finished area below ground: 0
Property
Parking
- Total spaces: 3
- Parking features: Attached, Garage Door Opener
- Garage spaces: 3
Features
- Stories: 1
- Pool features: Association
Lot
- Features: Corner Lot, Shrubs/Hedges
Details
- Parcel number: 701524180027
Construction
Type & style
- Home type: Condo
- Architectural style: Ranch
- Property subtype: Condominium
Materials
- Vinyl Siding, Wood Siding
- Roof: Composition
Condition
- New construction: No
- Year built: 1994
Utilities & green energy
- Sewer: Public Sewer
- Water: Public
- Utilities for property: Electricity Available, Phone Connected, Natural Gas Connected, Cable Connected
Community & HOA
Community
- Security: Security System
HOA
- Has HOA: Yes
- Amenities included: Clubhouse, Meeting Room, Pool, Tennis Court(s)
- Services included: Other, Trash, Snow Removal, Maintenance Grounds
- HOA fee: $460 monthly
Location
- Region: Holland
Financial & listing details
- Price per square foot: $220/sqft
- Tax assessed value: $155,595
- Annual tax amount: $4,825
- Date on market: 7/9/2024
- Listing terms: Cash,Conventional
- Electric utility on property: Yes
- Road surface type: Paved
Price history
| Date | Event | Price |
|---|---|---|
| 8/26/2024 | Sold | $565,000-3.4%$220/sqft |
Source: | ||
| 7/24/2024 | Pending sale | $585,000$228/sqft |
Source: | ||
| 7/9/2024 | Listed for sale | $585,000+112.8%$228/sqft |
Source: | ||
| 3/3/2013 | Listing removed | $274,900$107/sqft |
Source: Coldwell Banker Woodland-Schmidt #12061115 Report a problem | ||
| 11/21/2012 | Listed for sale | $274,900$107/sqft |
Source: CB Woodland Schmidt #12061115 Report a problem | ||
Public tax history
| Year | Property taxes | Tax assessment |
|---|---|---|
| 2025 | $4,668 +3.8% | $258,600 +66.2% |
| 2024 | $4,498 +5.8% | $155,595 +5% |
| 2023 | $4,253 +446.6% | $148,186 |
| 2022 | $778 | -- |
| 2021 | -- | -- |
| 2020 | -- | $134,736 +4.3% |
| 2018 | $3,769 +3.5% | $129,125 -10% |
| 2017 | $3,641 | $143,500 -0.3% |
| 2016 | $3,641 | $144,000 +7.9% |
| 2015 | $3,641 | $133,500 +8.5% |
| 2014 | -- | $123,000 +2% |
| 2013 | -- | $120,600 -11.8% |
| 2012 | -- | $136,800 -2.1% |
| 2011 | -- | $139,700 -8.1% |
| 2009 | -- | $152,000 +5.1% |
| 2008 | -- | $144,600 +4.1% |
| 2005 | -- | $138,900 +4% |
| 2004 | -- | $133,500 +1.6% |
| 2003 | -- | $131,400 +1.8% |
| 2002 | -- | $129,100 +3.1% |
| 2001 | -- | $125,200 |
Neighborhood: 49424
Nearby homes
- $695,0004 bd3 ba2.5k sqft1004 Rippling Way, Holland, MI 49424Sold

- $430,5002 bd3 ba1.9k sqft318 Cottage #26, Holland, MI 49424Off Market
- $450,0002 bd3 ba2.1k sqft974 Wildflower Ct, Holland, MI 49424Sold

- $370,1004 bd2 ba1.8k sqft301 Whispering, Holland, MI 49424Off Market
- $417,2002 bd2 ba1.2k sqft969 Meadowlark Ct, Holland, MI 49424Off Market
- $625,3003 bd5 ba3.4k sqft962 Wildflower Ct, Holland, MI 49424Off Market
- $535,3004 bd4 ba1.7k sqft949 Meadowlark Ct, Holland, MI 49424Off Market
- $511,9003 bd2 ba1.5k sqft985 Sunflower Ct, Holland, MI 49424Off Market
Nearby schools
GreatSchools rating
- 7/10Waukazoo Elementary SchoolGrades: PK-5Distance: 0.7 mi
- 5/10Harbor Lights Middle SchoolGrades: 6-8Distance: 2.2 mi
- 6/10West Ottawa High School CampusGrades: 9-12Distance: 1.9 mi
Get a cash offer in 3 minutes
- Michigan
- Ottawa County
- Holland
- 49424
- 998 Rippling Way