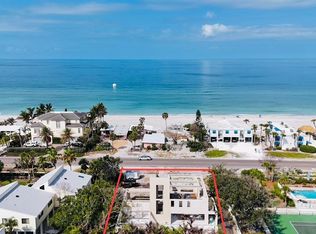
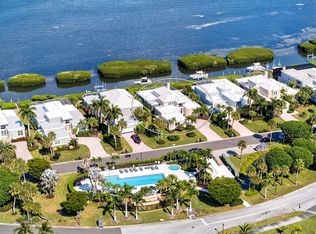
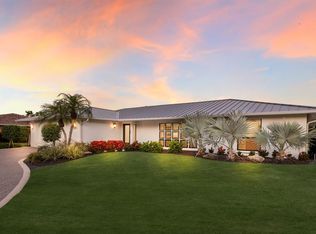
A contemporary masterpiece awaits Your going to love this house !, constructed in 2024 and completed in December of 2025 this newly built residence blends contemporary architecture with uncompromising craftsmanship. The craftsmanship, and finishing touches puts this property in a class by itself when making your buying comparisons. Worth repeating….Your going to love this house! Step into more than 3,800 square feet of modern design perfection ideally located in one of Longboat Keys most coveted neighborhoods. Just minutes on foot brings you to pristine beach access or a tee time at the prestigious Longboat Keys club. Seamless indoor- Outdoor living, a stunning floor to ceiling glass wall sets the tone from the moment you walk in revealing a private courtyard that feels like your own luxury resort, complete with an elegant pool, a relaxing spa, and a fully equipped outdoor kitchen and dining area. This harmonious flow creates an exceptional living experience where the outdoors becomes an extension of the home . Refined interiors inside , warm oak wood flooring runs throughout the home beautifully paired with stone accents , sleek cabinetry , and high end finishes. The chef designed kitchen is crafted for culinary excellence and features quartzite countertops prized for their durability, beauty, and unmistakably high end character. The primary suite is a serene retreat with glass walls overlooking the courtyard , a soaking tub , a separate shower, and generous storage. Spaces designed for comfort the home offers five bedrooms including An in law suite with a kitchenette, private laundry, spacious bedroom, and walk in shower. An additional bedroom on the main level with its own private balcony . Upstairs two guest suites connected by a bright relaxation area with courtyard views through the floor to ceiling glass. Striking modern architecture, the exterior showcases clean contemporary lines enhanced by rare hand selected stone and rich custom woodwork. Come visit this spectacular offering. ..
New construction
$3,125,000
2945 Pyrula Dr, Longboat Key, FL 34228
5beds
3,815sqft
Est.: Get pre-qualified
Single Family Residence
Built in 2024
0.25 Acres Lot
$2,916,900 Zestimate®
$819/sqft
$-- HOA
What's special
High end finishesRich custom woodworkRare hand selected stoneStriking modern architectureGenerous storageSleek cabinetrySoaking tub
- 15 days |
- 650 |
- 20 |
Likely to sell faster than
Zillow last checked:
Listing updated:
Listing Provided by:
Alin Zdroba 888-817-3383,
PROPERTIO 888-817-3383
Source: Stellar MLS,MLS#: O6408404 Originating MLS: Orlando Regional
Originating MLS: Orlando Regional
Tour with a local agent
Facts & features
Interior
Bedrooms & bathrooms
- Bedrooms: 5
- Bathrooms: 5
- Full bathrooms: 5
Rooms
- Room types: Bonus Room, Family Room, Dining Room, Great Room, Loft
Primary bedroom
- Features: Built-in Closet
- Level: First
- Area: 238 Square Feet
- Dimensions: 14x17
Kitchen
- Level: First
- Area: 304 Square Feet
- Dimensions: 19x16
Living room
- Level: First
- Area: 300 Square Feet
- Dimensions: 20x15
Heating
- Central
Cooling
- Central Air
Appliances
- Included: Bar Fridge, Cooktop, Dishwasher, Dryer, Ice Maker, Microwave, Refrigerator, Washer, Wine Refrigerator
- Laundry: Laundry Room, Other
Features
- Elevator, High Ceilings, Living Room/Dining Room Combo, In-Law Floorplan
- Flooring: Hardwood
- Doors: Outdoor Grill, Outdoor Kitchen, Sliding Doors
- Windows: Hurricane Shutters/Windows
- Has fireplace: No
Interior area
- Total structure area: 4,828
- Total interior livable area: 3,815 sqft
Video & virtual tour
Property
Parking
- Total spaces: 3
- Parking features: Driveway, Garage Door Opener, Split Garage
- Attached garage spaces: 3
- Has uncovered spaces: Yes
Accessibility
- Accessibility features: Accessible Bedroom, Accessible Closets, Accessible Elevator Installed, Accessible Entrance, Visitor Bathroom, Accessible Hallway(s), Accessible Kitchen, Accessible Kitchen Appliances, Accessible Central Living Area, Accessible Washer/Dryer, Central Living Area
Features
- Levels: Two
- Stories: 2
- Patio & porch: Patio, Porch
- Exterior features: Balcony, Courtyard, Garden, Lighting, Outdoor Grill, Outdoor Kitchen, Private Mailbox, Rain Gutters, Storage
- Has private pool: Yes
- Pool features: In Ground
- Has spa: Yes
- Spa features: Heated, In Ground
- Fencing: Wood
- Waterfront features: Beach Access, Gulf/Ocean Access
Lot
- Size: 0.25 Acres
Details
- Parcel number: 0005090052
- Zoning: R4SF
- Special conditions: None
Construction
Type & style
- Home type: SingleFamily
- Property subtype: Single Family Residence
Materials
- Brick, Concrete, Wood Frame
- Foundation: Slab
- Roof: Other
Condition
- Completed
- New construction: Yes
- Year built: 2024
Utilities & green energy
- Sewer: Public Sewer
- Water: Public
- Utilities for property: Electricity Connected
Green energy
- Water conservation: Fl. Friendly/Native Landscape
Community & HOA
Community
- Security: Smoke Detector(s), Fire Resistant Exterior
- Pet fee: $0 monthly
- Subdivision: COQUINA BEACH
HOA
- Has HOA: No
Location
- Region: Longboat Key
Financial & listing details
- Price per square foot: $819/sqft
- Tax assessed value: $2,799,300
- Annual tax amount: $36,325
- Date on market: 5/15/2026
- Cumulative days on market: 503 days
- Listing terms: Cash,Conventional
- Ownership: Fee Simple
- Total actual rent: 0
- Electric utility on property: Yes
- Road surface type: Asphalt
Estimated market value
$2,916,900
$2.77M - $3.06M
$17,272/mo
Price history
| Date | Event | Price |
|---|---|---|
| 5/15/2026 | Listed for sale | $3,125,000-5.3%$819/sqft |
Source:  Stellar MLS #O6408404 Report a problem Stellar MLS #O6408404 Report a problem | ||
| 3/31/2026 | Listing removed | $3,299,000$865/sqft |
Source: Stellar MLS #O6370729 Report a problem | ||
| 2/28/2026 | Price change | $3,299,000-1.5%$865/sqft |
Source: Stellar MLS #O6370729 Report a problem | ||
| 1/3/2026 | Listed for sale | $3,350,000+1.7%$878/sqft |
Source: Stellar MLS #O6370729 Report a problem | ||
| 1/1/2026 | Listing removed | $3,295,000$864/sqft |
Source: Stellar MLS #A4617951 Report a problem | ||
| 11/15/2025 | Price change | $3,295,000-5.7%$864/sqft |
Source: Stellar MLS #A4617951 Report a problem | ||
| 10/1/2025 | Price change | $3,495,000-2.8%$916/sqft |
Source: Stellar MLS #A4617951 Report a problem | ||
| 5/8/2025 | Price change | $3,595,000-5.3%$942/sqft |
Source: Stellar MLS #A4617951 Report a problem | ||
| 4/18/2025 | Price change | $3,795,000-16.6%$995/sqft |
Source: Stellar MLS #A4617951 Report a problem | ||
| 4/9/2025 | Listed for sale | $4,550,000+5.9%$1,193/sqft |
Source: Stellar MLS #A4617951 Report a problem | ||
| 11/10/2024 | Listing removed | $4,295,000$1,126/sqft |
Source: Stellar MLS #A4617951 Report a problem | ||
| 8/20/2024 | Listed for sale | $4,295,000+28.4%$1,126/sqft |
Source: Stellar MLS #A4617951 Report a problem | ||
| 6/21/2023 | Listing removed | -- |
Source: Stellar MLS #A4545381 Report a problem | ||
| 9/13/2022 | Listed for sale | $3,345,000+4.7%$877/sqft |
Source: Stellar MLS #A4545381 Report a problem | ||
| 6/22/2022 | Listing removed | -- |
Source: Stellar MLS #A4504654 Report a problem | ||
| 6/25/2021 | Listed for sale | $3,195,000+812.9%$837/sqft |
Source: Stellar MLS #A4504654 Report a problem | ||
| 10/1/2019 | Listing removed | $350,000$92/sqft |
Source: ALLISON JAMES ESTATES & HOMES #A4422388 Report a problem | ||
| 12/28/2018 | Listed for sale | $350,000-36.4%$92/sqft |
Source: ALLISON JAMES ESTATES & HOMES #A4422388 Report a problem | ||
| 8/21/2018 | Listing removed | $550,000$144/sqft |
Source: Michael Saunders & Company - Licensed Real Estate Broker #A4195924 Report a problem | ||
| 9/6/2017 | Listed for sale | $550,000$144/sqft |
Source: Michael Saunders & Company - Licensed Real Estate Broker Report a problem | ||
| 10/7/2016 | Listing removed | $550,000$144/sqft |
Source: ALLISON JAMES ESTATES & HOMES #A3990900 Report a problem | ||
| 7/7/2015 | Listed for sale | $550,000-54.2%$144/sqft |
Source: RE/MAX ALLIANCE GROUP #A3990900 Report a problem | ||
| 3/26/2015 | Listing removed | $1,200,000$315/sqft |
Source: RE/MAX Alliance Group #A3990900 Report a problem | ||
| 12/21/2014 | Price change | $1,200,000+100%$315/sqft |
Source: RE/MAX Alliance Group #A3990900 Report a problem | ||
| 7/8/2014 | Listed for sale | $600,000$157/sqft |
Source: Horizon Realty International Inc. #A3990900 Report a problem | ||
Public tax history
| Year | Property taxes | Tax assessment |
|---|---|---|
| 2025 | $36,325 +355.9% | $2,799,300 +370.5% |
| 2024 | $7,967 +10.7% | $595,000 +19.6% |
| 2023 | $7,197 +6.7% | $497,673 +10% |
| 2022 | $6,744 +12.8% | $452,430 +10% |
| 2021 | $5,978 +83% | $411,300 +303.9% |
| 2020 | $3,266 +4.9% | $101,822 +10% |
| 2019 | $3,114 | $92,565 -72.3% |
| 2018 | $3,114 -2.9% | $334,700 +337.5% |
| 2017 | $3,207 -13.2% | $76,500 -81.8% |
| 2016 | $3,694 | $420,000 +0.7% |
| 2015 | $3,694 | $417,000 +698.1% |
| 2014 | $3,694 +116.5% | $52,250 |
| 2013 | $1,706 +144.9% | $52,250 +10% |
| 2012 | $697 -1.6% | $47,500 -3.1% |
| 2011 | $708 -6.2% | $49,000 -3.5% |
| 2010 | $754 -21.7% | $50,800 -19.9% |
| 2009 | $964 | $63,400 -10.6% |
| 2008 | $964 -16.3% | $70,900 -16.2% |
| 2007 | $1,152 | $84,600 +42.4% |
| 2006 | -- | $59,400 +36.9% |
| 2005 | -- | $43,400 +9.6% |
| 2004 | $624 +5.4% | $39,600 +10.9% |
| 2003 | $592 +5.6% | $35,700 +9.8% |
| 2002 | $561 +27.9% | $32,500 +23.1% |
| 2001 | $439 +17.9% | $26,400 +20% |
| 2000 | $372 | $22,000 |
Find assessor info on the county website
Monthly payment
Est. payment$--/mo
Payment breakdown
Explore the cost of this home by adjusting the details. Changes won't be saved.
All calculations are estimates and provided by Zillow, Inc. for informational purposes only. Actual amounts may vary.
HOA fees may include property taxes on listings classified as Co-Ops. Contact the listing agent and/or owner for fee details.
Mortgage interest rates are dependent on a number of factors, including credit score, down payment, and repayment length. Interest rate data provided by Zillow Group Marketplace, Inc. as of 1/1/1970 from various mortgage lenders with which we have lead or other similar arrangements; the Estimated Payment is an average of those rates.
See how much you could borrow to make a competitive offer.
Climate risks
Neighborhood: 34228
Nearby schools
GreatSchools rating
- 10/10Southside Elementary SchoolGrades: K-5Distance: 7.2 mi
- 5/10Booker Middle SchoolGrades: 6-8Distance: 6.3 mi
- 3/10Booker High SchoolGrades: 9-12Distance: 5.5 mi
A local agent can set up tours, give advice and negotiate with sellers.

- Florida
- Sarasota County
- Longboat Key
- 34228
- 2945 Pyrula Dr
Nearby cities
Nearby zip codes
Other Longboat Key Topics
