Experience exceptional Florida living in this LUXURY CUSTOM-BUILD HOME, built in 2024, offering 2,679 sq. ft. of living space with 3 bedrooms + OFFICE, 3.5 bathrooms, and an OVERSIZED 2-car garage. Situated on DOUBLE LOTS, this impressive residence combines contemporary design, spacious living areas, and premium finishes. From the moment you enter, the dramatic 12-foot ceilings, high interior doors, and expansive hurricane-impact windows and doors create an incredible sense of space while filling the home with natural light. Large sliding glass doors provide a seamless connection to the outdoor living area and enhance the home's open, modern design. The stunning open-concept floor plan is ideal for both entertaining and everyday living. The gourmet kitchen features an expansive countertop and island area, high-quality cabinetry, stylish range hood, and generous storage. A thoughtfully designed pantry with solid shelving adds functionality and a custom finished look. The spacious primary suite offers a private retreat complemented by a custom-built walk-in closet. Additional custom closet systems provide excellent storage and organization throughout the home. A dedicated private office provides the perfect space for working from home, studying, or creating a flexible bonus room. Outside, the property continues to impress with an oversized driveway, oversized 2-car garage, and the additional space and privacy provided by the two-lot setting. Ideally located in fast-growing North Port, Florida, the home is convenient to Warm Mineral Springs, Costco, Wellen Park, shopping, restaurants, medical facilities, and beautiful Gulf Coast beaches. Best of all — NO HOA, NO CDD, and NO Flood Zone! This exceptional 2024 custom-built home offers the combination today's buyers are searching for: luxury, space, quality construction, modern design, privacy, and an excellent North Port location.Schedule your private showing and experience this remarkable home in person!
For sale
$739,900
2777 LUCAYA AVENUE, NORTH PORT, FL 34286
4beds
2,679sqft
Single Family Residence
Built in 2024
0.48 Acres Lot
$-- Zestimate®
$276/sqft
$-- HOA
What's special
Dedicated private officeStunning open-concept floor planGenerous storageSpacious primary suiteGourmet kitchenPrivate retreatDouble lots
- 2 days |
- 323 |
- 27 |
Zillow last checked:
Listing updated:
Listed by:
Victoria Shilenko 941-250-7745,
REALTY ONE GROUP MVP 800-896-8790
Source: Stellar MLS,MLS#: A4702472 Originating MLS: Sarasota - Manatee
Originating MLS: Sarasota - Manatee
Facts & features
Interior
Bedrooms & bathrooms
- Bedrooms: 4
- Bathrooms: 4
- Full bathrooms: 3
- 1/2 bathrooms: 1
Rooms
- Room types: Bonus Room, Den/Library/Office, Utility Room
Primary bedroom
- Features: Walk-In Closet(s)
- Level: First
- Area: 323 Square Feet
- Dimensions: 19x17
Primary bedroom
- Features: Linen Closet
- Level: First
- Area: 182 Square Feet
- Dimensions: 14x13
Bedroom 2
- Features: Built-in Closet
- Level: First
- Area: 168 Square Feet
- Dimensions: 12x14
Bedroom 3
- Features: Built-in Closet
- Level: First
- Area: 154 Square Feet
- Dimensions: 14x11
Bathroom 2
- Level: First
- Area: 65 Square Feet
- Dimensions: 13x5
Bathroom 3
- Level: First
- Area: 35 Square Feet
- Dimensions: 7x5
Dining room
- Level: First
- Area: 168 Square Feet
- Dimensions: 12x14
Foyer
- Level: First
- Area: 40 Square Feet
- Dimensions: 8x5
Kitchen
- Features: Storage Closet
- Level: First
- Area: 180 Square Feet
- Dimensions: 18x10
Living room
- Level: First
- Area: 414 Square Feet
- Dimensions: 18x23
Office
- Level: First
- Area: 143 Square Feet
- Dimensions: 13x11
Heating
- Central, Electric, Exhaust Fan, Heat Pump
Cooling
- Central Air
Appliances
- Included: Dishwasher, Disposal, Dryer, Electric Water Heater, Exhaust Fan, Microwave, Range, Range Hood, Refrigerator, Washer
- Laundry: Electric Dryer Hookup, Laundry Room, Washer Hookup
Features
- Ceiling Fan(s), High Ceilings, Open Floorplan, Primary Bedroom Main Floor, Solid Surface Counters, Split Bedroom, Stone Counters, Thermostat, Walk-In Closet(s)
- Flooring: Luxury Vinyl, Tile
- Doors: French Doors, Sliding Doors
- Has fireplace: No
Interior area
- Total structure area: 3,897
- Total interior livable area: 2,679 sqft
Video & virtual tour
Property
Parking
- Total spaces: 3
- Parking features: Garage Door Opener, Garage Faces Side, Oversized
- Attached garage spaces: 3
Features
- Levels: One
- Stories: 1
- Patio & porch: Front Porch, Patio
- Exterior features: Lighting, Private Mailbox, Rain Gutters, Sidewalk
Lot
- Size: 0.48 Acres
- Features: Cleared, Corner Lot, Landscaped, Oversized Lot, Sidewalk
- Residential vegetation: Mature Landscaping, Trees/Landscaped
Details
- Parcel number: 0981044809
- Zoning: RSF2
- Special conditions: None
Construction
Type & style
- Home type: SingleFamily
- Property subtype: Single Family Residence
Materials
- Block, Stucco
- Foundation: Slab
- Roof: Shingle
Condition
- New construction: No
- Year built: 2024
Utilities & green energy
- Sewer: Septic Tank
- Water: Well
- Utilities for property: Electricity Connected, Water Connected
Community & HOA
Community
- Pet fee: $0 monthly
- Subdivision: PORT CHARLOTTE SUB 09
HOA
- Has HOA: No
Location
- Region: North Port
Financial & listing details
- Price per square foot: $276/sqft
- Tax assessed value: $484,100
- Annual tax amount: $8,208
- Date on market: 8/14/2026
- Listing terms: Cash,Conventional,FHA,VA Loan
- Ownership: Fee Simple
- Total actual rent: 0
- Electric utility on property: Yes
- Road surface type: Paved, Asphalt, Brick
Estimated market value
Not available
Estimated sales range
Not available
Not available
Price history
| Date | Event | Price |
|---|---|---|
| 8/14/2026 | Listed for sale | $739,900+4010.6%$276/sqft |
Source:  Stellar MLS #A4702472 Report a problem Stellar MLS #A4702472 Report a problem | ||
| 4/8/2021 | Sold | $18,000$7/sqft |
Source: Public Record Report a problem | ||
Public tax history
| Year | Property taxes | Tax assessment |
|---|---|---|
| 2025 | $8,203 +629.9% | $484,100 +1060.9% |
| 2024 | $1,124 +4.9% | $41,700 +1.5% |
| 2023 | $1,071 +18.7% | $41,100 +9.3% |
| 2022 | $902 +116.6% | $37,600 +484.8% |
| 2021 | $417 +3.6% | $6,430 +10% |
| 2020 | $402 +3.4% | $5,845 +10% |
| 2019 | $389 | $5,314 -6.8% |
| 2018 | $389 +0.3% | $5,700 +29.8% |
| 2017 | $388 +8.6% | $4,392 -4.5% |
| 2016 | $357 | $4,600 +9.5% |
| 2015 | $357 +5.4% | $4,200 +27.3% |
| 2014 | $339 +0.5% | $3,300 |
| 2013 | $337 +35.7% | $3,300 +6.5% |
| 2012 | $248 +2% | $3,100 |
| 2011 | $243 -3.4% | $3,100 -13.9% |
| 2010 | $252 -27.4% | $3,600 -47.8% |
| 2009 | $347 | $6,900 -18.8% |
| 2008 | $347 -52.1% | $8,500 -76.9% |
| 2007 | $724 | $36,800 -9.4% |
| 2006 | -- | $40,600 +118.3% |
| 2005 | -- | $18,600 +295.7% |
| 2004 | $169 +31.1% | $4,700 +88% |
| 2003 | $129 +0.1% | $2,500 |
| 2002 | $128 +3.9% | $2,500 |
| 2001 | $124 -0.3% | $2,500 |
| 2000 | $124 | $2,500 |
Find assessor info on the county website
Monthly payment
Est. payment
Payment breakdown
Explore the cost of this home by adjusting the details. Changes won't be saved.Climate risks
Neighborhood: 34286
Nearby schools
GreatSchools rating
- 7/10Cranberry Elementary SchoolGrades: PK-5Distance: 1 mi
- 8/10Heron Creek Middle SchoolGrades: 6-8Distance: 2.7 mi
- 3/10North Port High SchoolGrades: PK,9-12Distance: 2.6 mi
Schools provided by the listing agent
- Elementary: Cranberry Elementary
- Middle: Heron Creek Middle
- High: North Port High
Source: Stellar MLS. This data may not be complete. We recommend contacting the local school district to confirm school assignments for this home.
- $6,100-- bd-- ba-- sqftLucaya Ave, North port, FL 34286Off Market
- $241,9003 bd2 ba1.2k sqft2767 Lucaya Ave, North Port, FL 34286Off Market
- $15,300-- bd-- ba-- sqftCranbrook Ave, North port, FL 34286Off Market
- $15,000-- bd-- ba-- sqftCranbrook Ave, North port, FL 34286Off Market
- $339,0004 bd2 ba1.8k sqft2772 Lucaya Ave, North Port, FL 34286Sold
- $294,5003 bd2 ba1.3k sqft1281 S Wapello St, North Port, FL 34286Off Market
- $15,000-- bd-- ba-- sqftCranbrook Ave, North port, FL 34286Off Market
- $---- bd-- ba-- sqft2788 Lucaya Ave, North Pt, FL 34286Off Market
A local agent can set up tours, give advice and negotiate with sellers.
Similar homes
- $525,0004 bd3 ba2.4k sqft2517 PASCAL AVENUE, NORTH PORT, FL 34286New Construction

 MLS ID #S5154356, Silvia Beltran Martinez, LLC, NONA LEGACY POWERED BY LA ROSA. Stellar MLS
 - $699,0004 bd3 ba2.3k sqft4109 N CRANBERRY BOULEVARD, NORTH PORT, FL 34286For Sale
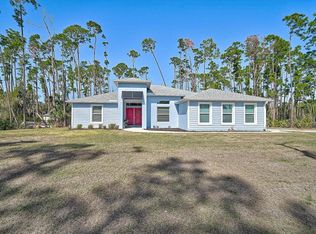 MLS ID #N6143122, Kyle Tenbusch, MEDWAY REALTY. Stellar MLS
 - $470,0004 bd3 ba2.1k sqft1736 NATRONA DRIVE, NORTH PORT, FL 34286For Sale
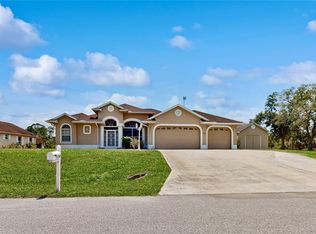 MLS ID #A4702317, Yohank Benitez, BLUE SHORES REAL ESTATE LLC. Stellar MLS
 - $874,9993 bd3 ba2.2k sqft2415 W PRICE BOULEVARD, NORTH PORT, FL 34286For Sale
 MLS ID #C7515168, Chelsea Nelli-Casias, MARINA PARK REALTY LLC. Stellar MLS
 - $457,5003 bd2 ba2.1k sqft2142 SNOVER AVENUE, NORTH PORT, FL 34286For SaleMLS ID #C7529284, Matthew Rhoden, PROPERTY LIONS REALTY, INC. Stellar MLS
- $459,0004 bd3 ba2.4k sqft1274 RONALD STREET, NORTH PORT, FL 34286New ConstructionMLS ID #A4701966, Alan MacLoughlin, EXP REALTY LLC. Stellar MLS
- $439,9003 bd2 ba1.6k sqft2900 BEAVER TERRACE, NORTH PORT, FL 34286For SaleMLS ID #C7529546, Jason Ester, RE/MAX ALLIANCE GROUP. Stellar MLS
- $479,0003 bd2 ba1.7k sqft4538 ELDRON AVENUE, NORTH PORT, FL 34286For SaleMLS ID #A4701738, Donny Harper, EXIT KING REALTY. Stellar MLS
- from $369,9904 bd3 ba2.3k sqftCharlotte Plan, North Port, North Port, FL 34286New ConstructionHoliday Builders
- $410,0003 bd2 ba1.8k sqft4875 HANSARD AVENUE, NORTH PORT, FL 34286For SaleMLS ID #C7529409, Jesse DeMello, RE/MAX PALM REALTY. Stellar MLS
- $425,0004 bd3 ba1.9k sqft3276 CHIPLEY AVENUE, NORTH PORT, FL 34286New ConstructionMLS ID #A4701459, Jackie Woods, CENTURY 21 ROSEBAY. Stellar MLS
- $419,9003 bd2 ba1.7k sqft1548 RIPLEY ST, NORTH PORT, FL 34286New Construction
 MLS ID #226028987, Eliana Borda, Marzucco Real Estate. SWFLMLS
 - $419,9004 bd3 ba2.2k sqft1667 MADISON AVENUE, NORTH PORT, FL 34286For SaleMLS ID #C7528691, Brian Helgemo, COMPASS FLORIDA. Stellar MLS
- $375,0003 bd2 ba1.7k sqft2234 JAMESON AVENUE, NORTH PORT, FL 34286New ConstructionMLS ID #A4702543, Rodrigo Posada, THE SHORELINE FL REALTY LLC. Stellar MLS
- from $388,9903 bd3 ba2.4k sqftCaptiva Plan, North Port, North Port, FL 34286New ConstructionHoliday Builders
- $450,0004 bd3 ba2k sqft2607 SEAGULL LANE, NORTH PORT, FL 34286New ConstructionMLS ID #O6431739, Patricia Zimath, LLC, CHARLES RUTENBERG REALTY ORLANDO. Stellar MLS
- $459,9003 bd4 ba2k sqft3038 VELVET LANE, NORTH PORT, FL 34286For SaleMLS ID #A4702469, Victoria Shilenko, REALTY ONE GROUP MVP. Stellar MLS
- $549,0003 bd3 ba3.2k sqft2279 MISTLETO LANE, NORTH PORT, FL 34286For SaleMLS ID #C7528630, Shasta DeGraw, REALTY ONE GROUP MVP. Stellar MLS
- $460,0004 bd2 ba2.2k sqft3283 SIKESTON AVENUE, NORTH PORT, FL 34286For SaleMLS ID #C7528123, Bryan French, RE/MAX PALM REALTY. Stellar MLS
- $479,9003 bd2 ba2.2k sqft3706 SLAYTON AVENUE, NORTH PORT, FL 34286For SaleMLS ID #N6144903, Sheli Rodriguez, WELLEN REALTY. Stellar MLS
