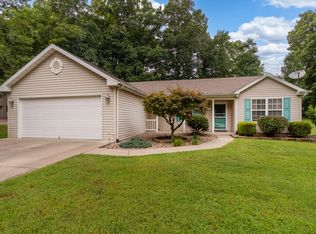
Located in a peaceful country setting just minutes from town, this 3-bedroom, 2-bathroom home offers 1,880 sq. ft. of living space situated on 1.02 acres. The open-concept floor plan provides a spacious living area ideal for entertaining and everyday living. The kitchen offers ample cabinet storage along with a convenient pantry. All three bedrooms feature newer LVP flooring. The primary suite includes a walk-in closet and a large private bathroom with a new dual vanity. Outside, enjoy the quiet surroundings and country views from the front porch or patio. A great opportunity to enjoy the space and privacy of country living while remaining conveniently located near town!
Under contract
$275,000
9983 Stilleys Mill Rd, Marion, IL 62959
3beds
1,880sqft
Single Family Residence, Residential
Built in 2008
1.02 Acres Lot
$272,900 Zestimate®
$146/sqft
$-- HOA
What's special
Open-concept floor planConvenient pantry
- 19 days
- 719
- 62
Zillow last checked:
Listing updated:
Listed by:
Presley Barnett pbarnett3004@gmail.com,
COLDWELL BANKER J D THOMPSON
Source: RMLS Alliance as distributed by MLS GRID,MLS#: PA1270105 Originating MLS: Peoria Area Association of Realtors
Originating MLS: Peoria Area Association of Realtors
Facts & features
Interior
Bedrooms & bathrooms
- Bedrooms: 3
- Bathrooms: 2
- Full bathrooms: 2
Bedroom 1
- Level: Main
- Dimensions: 16ft 0in x 16ft 0in
Bedroom 2
- Level: Main
- Dimensions: 12ft 0in x 12ft 0in
Bedroom 3
- Level: Main
- Dimensions: 11ft 0in x 13ft 0in
Other
- Level: Main
- Dimensions: 16ft 0in x 16ft 0in
Kitchen
- Level: Main
- Dimensions: 13ft 0in x 15ft 0in
Living room
- Level: Main
- Dimensions: 16ft 0in x 17ft 0in
Main level
- Area: 1880
Heating
- Electric
Cooling
- Central Air
Appliances
- Included: Dishwasher, Disposal, Microwave, Range, Refrigerator, Electric Water Heater
Features
- Ceiling Fan(s)
- Windows: Blinds
- Basement: Crawl Space
Interior area
- Total structure area: 1,880
- Total interior livable area: 1,880 sqft
Property
Parking
- Total spaces: 2
- Parking features: Attached
- Attached garage spaces: 2
- Details: Number Of Garage Remotes: 1
Features
- Patio & porch: Patio, Porch
Lot
- Size: 1.02 Acres
- Dimensions: 260 x 169
- Features: Level
Details
- Additional structures: Shed(s)
- Parcel number: 0713176002
Construction
Type & style
- Home type: SingleFamily
- Architectural style: Ranch
- Property subtype: Single Family Residence, Residential
Materials
- Frame, Vinyl Siding
- Foundation: Block
- Roof: Shingle
Condition
- New construction: No
- Year built: 2008
Utilities & green energy
- Sewer: Septic Tank
- Water: Public
Community & HOA
Community
- Subdivision: Durham Fox Hollow
Location
- Region: Marion
Financial & listing details
- Price per square foot: $146/sqft
- Tax assessed value: $204,630
- Annual tax amount: $1,362
- Date on market: 9/11/2026
- Cumulative days on market: 19 days
- Road surface type: Paved
Estimated market value
$272,900
$259,000 - $287,000
$1,718/mo
Price history
| Date | Event | Price |
|---|---|---|
| 9/17/2026 | Contingent | $275,000$146/sqft |
Source:  RMLS Alliance as distributed by MLS GRID #PA1270105 Report a problem RMLS Alliance as distributed by MLS GRID #PA1270105 Report a problem | ||
| 9/11/2026 | Listed for sale | $275,000+12.2%$146/sqft |
Source: RMLS Alliance as distributed by MLS GRID #PA1270105 Report a problem | ||
| 11/10/2025 | Sold | $245,000-2%$130/sqft |
Source:  MRED as distributed by MLS GRID #EB458074 Report a problem MRED as distributed by MLS GRID #EB458074 Report a problem | ||
| 9/28/2025 | Pending sale | $249,900$133/sqft |
Source: RMLS Alliance as distributed by MLS GRID #EB458074 Report a problem | ||
| 8/20/2025 | Listed for sale | $249,900$133/sqft |
Source: RMLS Alliance as distributed by MLS GRID #EB458074 Report a problem | ||
| 6/13/2025 | Pending sale | $249,900$133/sqft |
Source: RMLS Alliance as distributed by MLS GRID #EB458074 Report a problem | ||
| 5/22/2025 | Listed for sale | $249,900+2%$133/sqft |
Source: RMLS Alliance as distributed by MLS GRID #EB458074 Report a problem | ||
| 9/3/2024 | Listing removed | $245,000$130/sqft |
Source: RMLS Alliance as distributed by MLS GRID #EB454916 Report a problem | ||
| 8/29/2024 | Price change | $245,000+8.9%$130/sqft |
Source: RMLS Alliance as distributed by MLS GRID #EB454916 Report a problem | ||
| 3/8/2024 | Pending sale | $225,000$120/sqft |
Source: RMLS Alliance as distributed by MLS GRID #QC4248483 Report a problem | ||
| 2/9/2024 | Price change | $225,000-6.2%$120/sqft |
Source: RMLS Alliance as distributed by MLS GRID #QC4248483 Report a problem | ||
| 1/22/2024 | Price change | $239,900-4%$128/sqft |
Source: RMLS Alliance as distributed by MLS GRID #QC4248483 Report a problem | ||
| 11/30/2023 | Listed for sale | $250,000+39%$133/sqft |
Source: RMLS Alliance as distributed by MLS GRID #QC4248483 Report a problem | ||
| 10/1/2020 | Listing removed | $179,900$96/sqft |
Source: House 2 Home Realty #20058606 Report a problem | ||
| 9/17/2020 | Pending sale | $179,900$96/sqft |
Source: House 2 Home Realty #20058606 Report a problem | ||
| 8/15/2020 | Listed for sale | $179,900+16.1%$96/sqft |
Source: House 2 Home Realty #20058606 Report a problem | ||
| 12/1/2014 | Sold | $155,000-1.9%$82/sqft |
Source: Agent Provided Report a problem | ||
| 9/19/2014 | Listed for sale | $158,000+5.7%$84/sqft |
Source: Marion C21 #329162 Report a problem | ||
| 7/23/2014 | Listing removed | $149,500$80/sqft |
Source: Owner Report a problem | ||
| 7/2/2014 | Listed for sale | $149,500$80/sqft |
Source: Owner Report a problem | ||
Public tax history
| Year | Property taxes | Tax assessment |
|---|---|---|
| 2024 | $1,362 -72.5% | $68,210 |
| 2023 | $4,956 +20.4% | $68,210 +13.5% |
| 2022 | $4,116 +6.2% | $60,090 +3.7% |
| 2021 | $3,876 +2.6% | $57,920 +5.8% |
| 2020 | $3,777 +5.3% | $54,730 |
| 2019 | $3,588 +1.4% | $54,730 |
| 2018 | $3,539 +2% | $54,730 |
| 2017 | $3,471 | $54,730 +5.6% |
| 2015 | $3,471 +5.6% | $51,850 |
| 2013 | $3,286 +1347.1% | $51,850 +3% |
| 2012 | $227 | $50,340 |
| 2011 | -- | $50,340 |
| 2010 | -- | $50,340 +1310.1% |
| 2009 | -- | $3,570 |
Find assessor info on the county website
Monthly payment
Est. payment
Payment breakdown
Explore the cost of this home by adjusting the details. Changes won't be saved.Climate risks
Neighborhood: 62959
Nearby schools
Schools provided by the listing agent
- Elementary: Marion
- Middle: Marion
- High: Marion
Source: RMLS Alliance as distributed by MLS GRID. This data may not be complete. We recommend contacting the local school district to confirm school assignments for this home.
Similar homes
- $279,9003 bd2 ba1.8k sqft1904 Spring Garden Rd, Marion, IL 62959Active
 MLS ID #12726776, Kathy Patterson, Legacy Land & Homes of Illinoi. MRED as distributed by MLS GRID
 - $275,0003 bd2 ba1.7k sqft14741 Followell Dr, Marion, IL 62959For Sale

 MLS ID #PA1270061, Kaitlynn Morgan, HOUSE 2 HOME REALTY. RMLS Alliance as distributed by MLS GRID
 - $296,0003 bd2 ba1.6k sqft1605 Dew Drop Dr, Marion, IL 62959For Sale
 MLS ID #PA1270152, Melissa A Plant, COLDWELL BANKER J D THOMPSON. RMLS Alliance as distributed by MLS GRID
 - $285,0003 bd3 ba1.5k sqft11203 Murrah Rd, Marion, IL 62959Active
 MLS ID #100539086, Brett Videon, RENE, RE/MAX INTEGRITY. MRED as distributed by MLS GRID
 - $289,9003 bd2 ba2k sqft524 S Market St, Marion, IL 62959For SaleMLS ID #PA1268611, Shelly K Cain, COLDWELL BANKER J D THOMPSON. RMLS Alliance as distributed by MLS GRID
- $350,0003 bd2 ba1.7k sqft11604 Macie Dr, Marion, IL 62959For SaleMLS ID #PA1269832, Rhiannon Sandefur, Selling SI Realty. RMLS Alliance as distributed by MLS GRID
- $269,9003 bd2 ba1.5k sqft996 Forest Ave, Marion, IL 62959For SaleMLS ID #PA1270134, Presley Barnett, COLDWELL BANKER J D THOMPSON. RMLS Alliance as distributed by MLS GRID
- $249,9004 bd3 ba2.7k sqft1200 Aurelia Dr, Marion, IL 62959For SaleMLS ID #PA1266100, Monica J McGinley, HOUSE 2 HOME REALTY. RMLS Alliance as distributed by MLS GRID
- $323,0003 bd3 ba2.5k sqft604 E Clark St, Marion, IL 62959For SaleMLS ID #PA1270044, Cindy G Gibbons, Indigo Realty LLC. RMLS Alliance as distributed by MLS GRID
- $329,9003 bd3 ba2.2k sqft1004 E Gregory Ave, Marion, IL 62959For SaleMLS ID #PA1267765, Sarah J Francis, HOUSE 2 HOME REALTY. RMLS Alliance as distributed by MLS GRID
- $224,9004 bd2 ba1.6k sqft11888 Trolley Line Rd, Marion, IL 62959For SaleMLS ID #PA1269700, Shawnna L Donovan, Southern Illinois Realty Experts - Herrin. RMLS Alliance as distributed by MLS GRID
- $350,0004 bd2 ba2.5k sqft1603 S Eugene Ln, Marion, IL 62959For SaleMLS ID #PA1269453, Rayna Johnson, Indigo Realty LLC. RMLS Alliance as distributed by MLS GRID
- $169,9003 bd2 ba1.8k sqft1405 Morgan Ave, Marion, IL 62959For SaleMLS ID #PA1269954, Sabrina Harmon, REALTY 618 LLC. RMLS Alliance as distributed by MLS GRID
