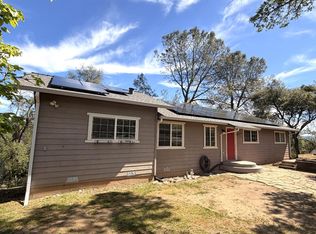
Make your move to Mountain Ranch, a settlement established during the Gold Rush Era. This expansive 2,850 SQFT home is nestled on a picturesque 10-acre lot surrounded by the lush greenery and stunning landscape of the Sierra Nevada Mountains. An additional dirt road off Wendell Rd leads to a building site with breathtaking views, offering possibilities for an ADU or shop. The site also features an 18-inch ditch for convenient electrical access, making it ideal for future development and expansion. Built in 1986, this charming two-story residence offers 3 bedrooms with a possible 4th on the main floor, 2.5 bathrooms, and a very spacious kitchen boasting a center island and abundant storage. The main floor also features a formal dining room, a generous laundry room with an extra sink and more storage, a cozy living room with a fireplace and beautiful wood beam ceiling, French doors opening onto the back deck, and a 2-car garage. Upstairs, you'll find a loft area, guest room, full bath, and the primary suite featuring a second fireplace and a private balcony to take in the tranquil views. The primary bath is equipped with a walk-in closet, soaking tub, and a spacious vanity. This home is perfect as a full-time residence or a weekend retreat for the whole family, thanks to its broad floor plan. Additional amenities include an outbuilding, a 20x24 workshop, ample parking for all your vehicles and toys, and a 30-amp Generator Hookup. With its serene mountain views, privacy, and proximity to town (only 3 miles away), this is the mountain escape you've been waiting for.
Pending
Price cut: $24K (5/28)
$375,000
9985 Wendell Rd, Mountain Ranch, CA 95246
3beds
2,850sqft
Single Family Residence
Built in 1986
10 Acres Lot
$369,600 Zestimate®
$132/sqft
$-- HOA
What's special
Loft areaSerene mountain viewsCenter islandGuest roomFormal dining roomAbundant storageVery spacious kitchen
- 86 days |
- 52 |
- 1 |
Zillow last checked:
Listing updated:
Listed by:
Audrey Burton DRE #02013233 209-607-8660,
Busy Bee Realty,
Brandi Jenkins DRE #01980717 209-304-2381,
Busy Bee Realty
Source: MetroList Services of CA,MLS#: 226049846Originating MLS: MetroList Services, Inc.
Facts & features
Interior
Bedrooms & bathrooms
- Bedrooms: 3
- Bathrooms: 3
- Full bathrooms: 2
- Partial bathrooms: 1
Rooms
- Room types: Bonus Room, Office
Primary bedroom
- Features: Balcony, Outside Access
Primary bathroom
- Features: Shower Stall(s), Sitting Area, Soaking Tub, Tile, Walk-In Closet(s), Window
Dining room
- Features: Formal Area
Kitchen
- Features: Breakfast Area, Pantry Cabinet, Kitchen Island, Island w/Sink, Tile Counters
Heating
- Central, Fireplace(s), Other
Cooling
- Ceiling Fan(s), Central Air, Other
Appliances
- Included: Built-In Electric Oven, Built-In Electric Range, Free-Standing Refrigerator, Dishwasher, Disposal, Electric Cooktop, Electric Water Heater
- Laundry: Cabinets, Sink, Space For Frzr/Refr, Ground Floor, Inside Room
Features
- Flooring: Carpet, Laminate, Tile
- Number of fireplaces: 2
- Fireplace features: Living Room, Master Bedroom, Wood Burning
Interior area
- Total structure area: 0
- Total interior livable area: 2,850 sqft
Property
Parking
- Total spaces: 2
- Parking features: Boat, RV Access/Parking, RV Possible, Uncovered Parking Spaces 2+, Garage Faces Side, Guest, Driveway, Gated
- Garage spaces: 2
- Has uncovered spaces: Yes
Features
- Levels: Two
- Stories: 2
- Exterior features: Balcony
- Fencing: Front Yard,Gated Driveway/Sidewalks
Lot
- Size: 10 Acres
- Features: Private, Secluded
- Topography: Forest,Lot Grade Varies,Trees Many,Forest,Lot Grade Varies,Trees Many
Details
- Additional structures: RV/Boat Storage, Workshop, Outbuilding
- Parcel number: 021025007000
- Zoning: RR10
- Special conditions: Standard
- Horses can be raised: Yes
- Horse amenities: None
Construction
Type & style
- Home type: SingleFamily
- Architectural style: Traditional
- Property subtype: Single Family Residence
Materials
- Concrete, Frame, Wood Siding
- Foundation: Slab, Concrete Perimeter
- Roof: Composition
Condition
- Year built: 1986
Utilities & green energy
- Electric: 220 Volts in Laundry
- Sewer: Septic System, Septic Connected
- Water: Well
- Utilities for property: Cable Available, Electric, Internet Available
Community & HOA
Location
- Region: Mountain Ranch
Financial & listing details
- Price per square foot: $132/sqft
- Tax assessed value: $368,025
- Annual tax amount: $4,306
- Price range: $375K - $375K
- Date on market: 4/22/2026
- Road surface type: Paved, Gravel
Estimated market value
$369,600
$351,000 - $388,000
$2,917/mo
Price history
| Date | Event | Price |
|---|---|---|
| 6/4/2026 | Pending sale | $375,000$132/sqft |
Source: MetroList Services of CA #226049846 Report a problem | ||
| 5/28/2026 | Price change | $375,000-6%$132/sqft |
Source: MetroList Services of CA #226049846 Report a problem | ||
| 4/22/2026 | Listed for sale | $399,000$140/sqft |
Source: MetroList Services of CA #226049846 Report a problem | ||
| 11/10/2025 | Listing removed | $399,000$140/sqft |
Source: CCARMLS #202401706 Report a problem | ||
| 8/19/2025 | Price change | $399,000-2.4%$140/sqft |
Source: CCARMLS #202401706 Report a problem | ||
| 6/5/2025 | Price change | $409,000-8.9%$144/sqft |
Source: MetroList Services of CA #224105147 Report a problem | ||
| 5/15/2025 | Price change | $449,000-2.2%$158/sqft |
Source: MetroList Services of CA #224105147 Report a problem | ||
| 3/13/2025 | Price change | $459,000-8%$161/sqft |
Source: CCARMLS #202401706 Report a problem | ||
| 9/23/2024 | Listed for sale | $499,000-9.1%$175/sqft |
Source: MetroList Services of CA #224105147 Report a problem | ||
| 6/17/2024 | Listing removed | -- |
Source: MetroList Services of CA #223117145 Report a problem | ||
| 1/30/2024 | Price change | $549,000-1.8%$193/sqft |
Source: MetroList Services of CA #223117145 Report a problem | ||
| 12/16/2023 | Listed for sale | $559,000-5.1%$196/sqft |
Source: MetroList Services of CA #223117145 Report a problem | ||
| 2/14/2023 | Listing removed | -- |
Source: MetroList Services of CA #222119659 Report a problem | ||
| 9/12/2022 | Listed for sale | $589,000+73.2%$207/sqft |
Source: MetroList Services of CA #222119659 Report a problem | ||
| 10/15/2020 | Sold | $340,000-2.9%$119/sqft |
Source: MetroList Services of CA #20033946 Report a problem | ||
| 8/27/2020 | Pending sale | $350,000$123/sqft |
Source: RE/MAX Gold - Murphys #20033946 Report a problem | ||
| 7/20/2020 | Listed for sale | $350,000$123/sqft |
Source: RE/MAX Gold - Murphys #20033946 Report a problem | ||
| 6/20/2020 | Pending sale | $350,000$123/sqft |
Source: RE/MAX Gold - Murphys #20033946 Report a problem | ||
| 6/9/2020 | Price change | $350,000-5.1%$123/sqft |
Source: Re/Max Gold - Murphys #20033946 Report a problem | ||
| 5/7/2020 | Price change | $369,000-1.6%$129/sqft |
Source: RE/MAX Gold - Murphys #2000238 Report a problem | ||
| 2/19/2020 | Price change | $375,000-6%$132/sqft |
Source: Re/Max Gold - Murphys #2000238 Report a problem | ||
| 1/13/2020 | Listed for sale | $399,000+9.3%$140/sqft |
Source: Re/Max Gold - Murphys #2000238 Report a problem | ||
| 9/14/2016 | Sold | $365,000$128/sqft |
Source: MetroList Services of CA #16037910 Report a problem | ||
Public tax history
| Year | Property taxes | Tax assessment |
|---|---|---|
| 2025 | $4,306 +0.2% | $368,025 +2% |
| 2024 | $4,298 +1.8% | $360,810 +2% |
| 2023 | $4,220 +1.1% | $353,736 +2% |
| 2022 | $4,176 -5.1% | $346,800 -11.4% |
| 2021 | $4,399 -1.8% | $391,352 +1% |
| 2020 | $4,479 -3.3% | $387,340 +2% |
| 2019 | $4,631 +29.7% | $379,746 +28.2% |
| 2018 | $3,570 | $296,191 +2% |
| 2017 | -- | $290,384 +14.8% |
| 2016 | -- | $253,000 -1.6% |
| 2015 | -- | $257,000 +6.2% |
| 2014 | -- | $242,000 |
| 2013 | -- | $242,000 |
| 2012 | -- | $242,000 |
| 2011 | -- | $242,000 -9.6% |
| 2010 | -- | $267,751 -0.2% |
| 2009 | -- | $268,388 +12.5% |
| 2003 | -- | $238,636 +2% |
| 2002 | -- | $233,958 +2% |
| 2001 | -- | $229,371 |
Find assessor info on the county website
Monthly payment
Est. payment
Payment breakdown
Explore the cost of this home by adjusting the details. Changes won't be saved.Climate risks
Neighborhood: 95246
Getting around
0 / 100
Car-DependentNearby schools
GreatSchools rating
- 2/10San Andreas Elementary SchoolGrades: K-8Distance: 5.7 mi
- 5/10Calaveras High SchoolGrades: 8-12Distance: 6 mi
- 3/10Toyon Middle SchoolGrades: 6-8Distance: 9.4 mi
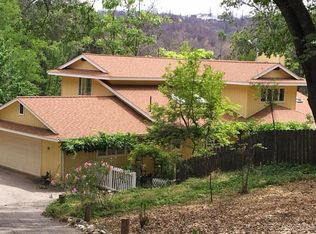
- $459,1003 bd3 ba2.7k sqft9985 Wendell Rd #25, Mountain Ranch, CA 95246Off Market
- $399,8002 bd2 ba-- sqft10065 Wendell Rd, Mountain Ranch, CA 95246Off Market
- $321,4004 bd2 ba2.3k sqft9893 Wendell Rd, Mountain Ranch, CA 95246Off Market
- $499,0002 bd2 ba1.1k sqft10006 Wendell Rd, Mountain Ranch, CA 95246For Sale
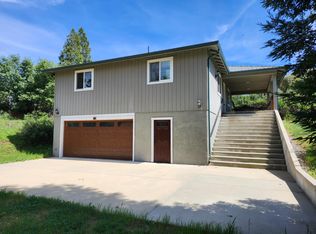
- $62,3323 bd2 ba2.2k sqft9768 Wendell Rd, Mountain Ranch, CA 95246Off Market
- $338,500-- bd-- ba-- sqft9131 Salamander Rd, Mountain Ranch, CA 95246Off Market
- $460,0003 bd3 ba2.3k sqft9807 Wendell Rd, Mountain Ranch, CA 95246Sold
- $126,90010 Acres9495 Wendell Rd, Mountain Ranch, CA 95246Off Market
A local agent can set up tours, give advice and negotiate with sellers.
Similar homes
- $399,0003 bd2 ba1.8k sqft9568 Sheep Ranch Rd, Mountain Ranch, CA 95246For Sale
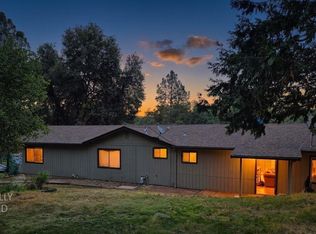 MLS ID #226043130, Sara Cooper. MetroList Services of CA
 - $374,9503 bd2 ba1.6k sqft19010 Potteroffs Rd, Mokelumne Hill, CA 95245For Sale
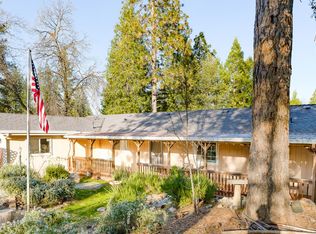 MLS ID #226012196, Timothy Spencer. MetroList Services of CA
 - $439,0003 bd2 ba1.7k sqft6240 Michel Rd, Mountain Ranch, CA 95246For Sale
 MLS ID #226080924, Mike Chen. MetroList Services of CA
 - $439,0003 bd2 ba1.8k sqft2988 Golden Gate Dr, San Andreas, CA 95249For Sale
 MLS ID #226042840, Scott Bur. MetroList Services of CA
 - $505,0003 bd2 ba1.5k sqft7436 Eagle View Dr, Mountain Ranch, CA 95246For SaleMLS ID #226079785, Scott Bur. MetroList Services of CA
- $389,0003 bd2 ba1.6k sqft955 Grinding Rock Ct, West Point, CA 95255For SaleMLS ID #225033419, Mary West-Hutchinson. MetroList Services of CA
- $429,7773 bd3 ba2.4k sqft150 Centennial Mine Rd, West Point, CA 95255For SaleMLS ID #225135577, Erik Katz. MetroList Services of CA
- $380,0002 bd2 ba1.4k sqft4368 Eazy Bird Way, Wilseyville, CA 95257For SaleMLS ID #226034621, Daniel Seider. MetroList Services of CA
- $399,0004 bd3 ba2k sqft75 Sandy Gulch Ln, West Point, CA 95255For SaleMLS ID #226013174, Laura Burley. MetroList Services of CA
- $449,0003 bd3 ba1.7k sqft1151 Gorley Ln, Mokelumne Hill, CA 95245For SaleMLS ID #MC26056888, Tracey Aue, London Properties Ltd - Merced. CRMLS
- $410,0003 bd4 ba2k sqft2400 Bald Mountain Rd, West Point, CA 95255For SaleMLS ID #226047705, Rick Torgerson. MetroList Services of CA
- $349,0003 bd2 ba1.5k sqft270 Pixley Ave, San Andreas, CA 95249For SaleMLS ID #226046372, Charlene Winkler. MetroList Services of CA
- $375,0003 bd2 ba1.5k sqft16845 Silver Dr S, Pioneer, CA 95666For SaleMLS ID #226082765, André Chernay. MetroList Services of CA
- $350,0003 bd2 ba2.3k sqft190 Bald Mountain Rd, West Point, CA 95255For SaleMLS ID #226036142, Rick Torgerson. MetroList Services of CA
- $389,0003 bd3 ba1.7k sqft3311 Gold Hill Cir, Arnold, CA 95223For SaleMLS ID #225601020, Daniel Seider. MetroList Services of CA
- $477,0003 bd2 ba1.4k sqft2996 Liberty Hill Rd, Railroad Flat, CA 95248For SaleMLS ID #41136083, Laura Pietrzykowski. CCAR
- $439,9993 bd2 ba1.5k sqft5595 Jasper Ridge Rd, Murphys, CA 95247For SaleMLS ID #226069062, Rachel Perkins. MetroList Services of CA
- $365,0003 bd3 ba1.6k sqft17884 Ruggles Ct, Pioneer, CA 95666For SaleMLS ID #226044518, Jamie Taylor. MetroList Services of CA
- $329,0003 bd2 ba1.6k sqft22390 Meadowbrook Dr, Pine Grove, CA 95665For SaleMLS ID #226079944, Tiffany Grijalva. MetroList Services of CA
- $409,0003 bd2 ba2k sqft14500 Pine Grove Volcano Rd, Pine Grove, CA 95665For SaleMLS ID #226054132, Tiffany Kraft. MetroList Services of CA
Local buyer's agents are ready to help
