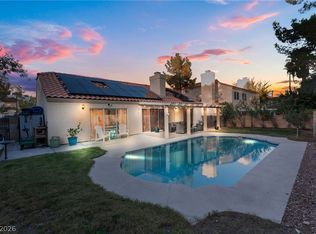
$50,000 IN PAID-OFF SOLAR PANELS! Welcome to Stetson Ranch, a desirable gated community! Situated at the end of a quiet cul-de-sac, this exceptional home sits on an expansive 9,148 sq. ft. corner lot with a generous paver driveway offering parking for up to four vehicles. This 2,188 sq. ft. two-story home features 3 bedrooms, 2.5 baths, and an upstairs loft. The inviting floor plan offers formal living and dining areas, plus a spacious family room with a cozy gas fireplace. The open kitchen overlooks the family room and features a center island, ample cabinetry, a pantry, and a breakfast dining area. Upstairs, the oversized primary suite offers dual walk-in closets and a private balcony. Two additional bedrooms and a spacious loft provide flexible living space for an office, media room, or playroom. Enjoy your private backyard oasis with a sparkling heated in-ground pool, separate fencing, and covered patio—perfect for relaxing or entertaining. Additional features include a two-car attached garage, plantation-style shutters, ceiling fans, central vacuum, and surround sound. Convenient Southwest Las Vegas location near shopping, dining, parks, and major roadways. Enjoy gated privacy, an oversized corner lot, ample driveway parking, and paid-off solar in this wonderful Stetson Ranch home!
Active
$539,999
9986 Rockside Ave, Las Vegas, NV 89148
3beds
2,188sqft
Single Family Residence
Built in 2003
9,147 Square Feet Lot
$529,000 Zestimate®
$247/sqft
$44/mo HOA
What's special
Ample driveway parkingTwo-car attached garageSurround soundCentral vacuumUpstairs loftOversized primary suiteSeparate fencing
- 5 days
- 593
- 56
Likely to sell faster than
Zillow last checked:
Listing updated:
Listed by:
Tina Mello S.0065515 (702)639-7653,
Coldwell Banker Premier
Source: LVR,MLS#: 2831334 Originating MLS: Greater Las Vegas Association of Realtors Inc
Facts & features
Interior
Bedrooms & bathrooms
- Bedrooms: 3
- Bathrooms: 3
- Full bathrooms: 2
- 1/2 bathrooms: 1
Primary bedroom
- Description: Ceiling Light,Pbr Separate From Other,Upstairs,Walk-In Closet(s)
- Dimensions: 18X15
Bedroom 2
- Description: Ceiling Fan,Closet,TV/ Cable,Upstairs
- Dimensions: 12X10
Bedroom 3
- Description: Ceiling Fan,Closet,TV/ Cable,Upstairs
- Dimensions: 11X10
Primary bathroom
- Description: Double Sink,Separate Shower,Separate Tub
Dining room
- Description: Kitchen/Dining Room Combo
- Dimensions: 16X10
Family room
- Description: Downstairs
- Dimensions: 16x14
Kitchen
- Description: Lighting Recessed,Pantry,Vaulted Ceiling,Walk-in Pantry
Living room
- Description: Entry Foyer,Formal,Front
- Dimensions: 14X12
Loft
- Description: Great Room
- Dimensions: 20X10
Heating
- Central, Gas, Multiple Heating Units
Cooling
- Central Air, Electric, 2 Units
Appliances
- Included: Built-In Gas Oven, Dishwasher, Gas Cooktop, Disposal, Gas Range, Microwave, Refrigerator
- Laundry: Gas Dryer Hookup, Main Level, Laundry Room
Features
- Bathroom on Main Level, Ceiling Fan(s), Window Treatments, Central Vacuum, Programmable Thermostat
- Flooring: Carpet, Tile
- Windows: Blinds, Double Pane Windows, Low-Emissivity Windows, Plantation Shutters
- Number of fireplaces: 1
- Fireplace features: Gas, Living Room
Interior area
- Total structure area: 2,188
- Total interior livable area: 2,188 sqft
Video & virtual tour
Property
Parking
- Total spaces: 2
- Parking features: Attached, Finished Garage, Garage, Garage Door Opener, Guest, Inside Entrance, Open, Private
- Attached garage spaces: 2
- Has uncovered spaces: Yes
Features
- Stories: 2
- Patio & porch: Balcony, Covered, Patio
- Exterior features: Balcony, Patio, Private Yard, Irrigation Sprinklers
- Has private pool: Yes
- Pool features: Gas Heat, Heated, In Ground, Private
- Fencing: Block,Back Yard
Lot
- Size: 9,147 Square Feet
- Features: Drip Irrigation/Bubblers, Desert Landscaping, Sprinklers In Rear, Sprinklers In Front, Landscaped, Rocks, Sprinklers Timer, < 1/4 Acre
Details
- Parcel number: 16331311026
- Zoning description: Single Family
- Horse amenities: None
Construction
Type & style
- Home type: SingleFamily
- Architectural style: Two Story
- Property subtype: Single Family Residence
Materials
- Drywall
- Roof: Pitched,Tile
Condition
- Resale
- Year built: 2003
Utilities & green energy
- Electric: Photovoltaics Seller Owned
- Sewer: Public Sewer
- Water: Public
- Utilities for property: Cable Available
Green energy
- Energy efficient items: Windows
Community & HOA
Community
- Subdivision: Sedona 1 At Southwest Ranch Phase 1
HOA
- Has HOA: Yes
- Amenities included: Gated
- Services included: Association Management, Security
- HOA fee: $44 monthly
- HOA name: Stetson Ranch
- HOA phone: 702-737-8580
Location
- Region: Las Vegas
Financial & listing details
- Price per square foot: $247/sqft
- Tax assessed value: $422,937
- Annual tax amount: $2,643
- Date on market: 11/4/2026
- Listing agreement: Exclusive Right To Sell
- Listing terms: Cash,Conventional,FHA,VA Loan
Estimated market value
$529,000
$503,000 - $555,000
$4,159/mo
Price history
| Date | Event | Price |
|---|---|---|
| 11/4/2026 | Listed for sale | $539,999+63.6%$247/sqft |
Source:  LVR #2831334 Report a problem | ||
| 11/7/2016 | Sold | $330,000$151/sqft |
Source: LVR #1830870 Report a problem | ||
| 9/8/2016 | Price change | $330,000-5.7%$151/sqft |
Source: Keller Williams - Las Vegas SW #1830870 Report a problem | ||
| 6/30/2016 | Listed for sale | $349,999+66.7%$160/sqft |
Source: Pride Realty #1623825 Report a problem | ||
| 4/8/2011 | Sold | $210,000-2.3%$96/sqft |
Source: Public Record Report a problem | ||
| 2/26/2011 | Price change | $214,900-6.5%$98/sqft |
Source: RealtyExecutives of Nevada #1116372 Report a problem | ||
| 2/6/2011 | Listed for sale | $229,900+1.7%$105/sqft |
Source: RealtyExecutives of Nevada #1116372 Report a problem | ||
| 11/27/2002 | Sold | $226,095$103/sqft |
Source: Public Record Report a problem | ||
Public tax history
| Year | Property taxes | Tax assessment |
|---|---|---|
| 2026 | $2,646 +3% | $148,028 +1.2% |
| 2025 | $2,569 +3% | $146,259 +8.6% |
| 2024 | $2,495 +3% | $134,711 +14.6% |
| 2023 | $2,422 -1.5% | $117,552 +6.5% |
| 2022 | $2,459 +7.7% | $110,354 +1% |
| 2021 | $2,283 +6.7% | $109,226 +4.7% |
| 2020 | $2,139 +4.8% | $104,319 +8.2% |
| 2019 | $2,041 +6.9% | $96,390 |
| 2018 | $1,909 | $96,390 -2.8% |
| 2017 | $1,909 | $99,180 +6.7% |
| 2016 | $1,909 +3.4% | $92,970 +3.4% |
| 2015 | $1,846 | $89,892 +47.2% |
| 2014 | $1,846 | $61,058 |
| 2013 | -- | $61,058 -13.8% |
| 2012 | -- | $70,811 +3.2% |
| 2011 | -- | $68,584 -5.2% |
| 2010 | -- | $72,346 -22.3% |
| 2009 | -- | $93,065 |
| 2008 | -- | $93,065 -39.5% |
| 2007 | -- | $153,893 +16.8% |
| 2006 | -- | $131,747 +48.4% |
| 2005 | -- | $88,750 +0.7% |
| 2004 | -- | $88,130 |
Find assessor info on the county website
Monthly payment
Est. payment
Payment breakdown
Explore the cost of this home by adjusting the details. Changes won't be saved.Climate risks
Neighborhood: Spring Valley
Nearby schools
Schools provided by the listing agent
- Elementary: Batterman, Kathy,Batterman, Kathy
- Middle: Faiss, Wilbur & Theresa
- High: Sierra Vista High
Source: LVR. This data may not be complete. We recommend contacting the local school district to confirm school assignments for this home.
Similar homes
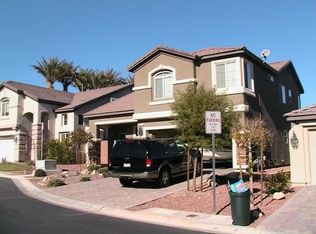
- $569,0004 bd3 ba2.6k sqft6172 Whitelion Walk St, Las Vegas, NV 89148For Sale
 MLS ID #2813774, Craig Tann, Huntington & Ellis, A Real Est. LVR
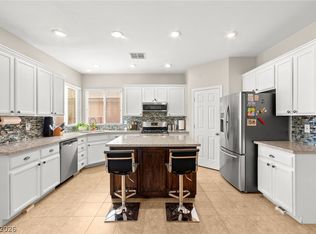
- $549,9004 bd3 ba2.4k sqft9797 Vista Crest Ave, Las Vegas, NV 89148For Sale
 MLS ID #2813584, Jonathan C. Long, Realty ONE Group, Inc. LVR
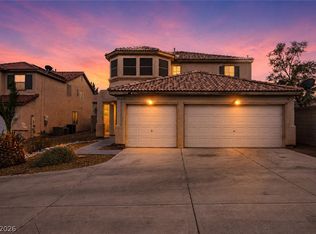
- $479,0003 bd3 ba2.3k sqft5395 Magnolia Crossing St, Las Vegas, NV 89148For Sale
 MLS ID #2802571, Rosa A. Flores, Real Broker LLC. LVR
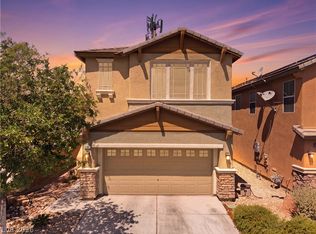
- $499,0003 bd2 ba1.6k sqft9813 Biscayne Ln, Las Vegas, NV 89117For Sale
 MLS ID #2831813, Leah C. Hisatake, Galindo Group Real Estate. LVR
