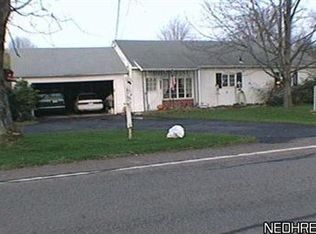

Welcome to your own private oasis in Carlisle Township! Set on nearly 12 picturesque acres within the Keystone Local School District, this unique property offers the perfect combination of comfortable one-floor living, expansive indoor and outdoor spaces, and exceptional equestrian amenities. The inviting main level features two bedrooms and two full bathrooms, making everyday living convenient and accessible. From the two-car attached garage, step into a spacious living room highlighted by a cozy fireplace. The updated kitchen flows seamlessly into a second living area, complete with another fireplace, creating an open and welcoming space for entertaining or relaxing. The generously sized primary suite features a huge ensuite bathroom with laundry, providing the ultimate in main-floor convenience. A spacious secondary bedroom and additional full bathroom complete the main level. Upstairs, a large bedroom offers endless possibilities for a home office, recreation space, studio, or additional living area. Outside, the property truly shines. Horse enthusiasts will appreciate the stables and impressive 50x80 riding barn, while the 30x40 outbuilding with poured concrete floors provides abundant space for storage, hobbies, equipment, or a workshop. When it’s time to unwind, enjoy the serenity of the backyard from the expansive covered patio. With nearly 12 acres to explore and so many possibilities, this property is ready for you to create the lifestyle you’ve been dreaming about. Come experience the space, privacy, and potential for yourself—schedule your showing today!
Active
$500,000
9988 W Ridge Rd, Elyria, OH 44035
3beds
1,926sqft
Single Family Residence
Built in 1955
11.93 Acres Lot
$-- Zestimate®
$260/sqft
$-- HOA
What's special
Another fireplaceTwo-car attached garageTwo bedroomsComfortable one-floor livingGenerously sized primary suiteExceptional equestrian amenitiesUpdated kitchen
- 3 hours
- 127
- 14
Zillow last checked:
Listing updated:
Listed by:
Chad Schneider 440-225-8449 chad@teamchad.com,
Russell Real Estate Services,
Jesse SantoDomingo 440-315-7569,
Russell Real Estate Services
Source: MLS Now,MLS#: 5242436
Originating MLS: Medina County Board of REALTORS
Facts & features
Interior
Bedrooms & bathrooms
- Bedrooms: 3
- Bathrooms: 2
- Full bathrooms: 2
- Main level bathrooms: 2
- Main level bedrooms: 2
Heating
- Forced Air, Gas
Cooling
- Central Air
Appliances
- Included: Dryer, Dishwasher, Microwave, Range, Refrigerator, Washer
- Laundry: In Bathroom, Main Level
Features
- Basement: Full,Unfinished
- Number of fireplaces: 1
Interior area
- Total structure area: 1,926
- Total interior livable area: 1,926 sqft
- Finished area above ground: 1,926
Video & virtual tour
Property
Parking
- Total spaces: 2
- Parking features: Attached, Garage
- Attached garage spaces: 2
Features
- Levels: Two
- Stories: 2
- Patio & porch: Rear Porch, Covered
Lot
- Size: 11.93 Acres
- Features: Horse Property
Details
- Additional structures: Barn(s), Outbuilding, Stable(s)
- Additional parcels included: 1000001101013
- Parcel number: 1000001101014
- Horses can be raised: Yes
- Horse amenities: Stable(s)
Construction
Type & style
- Home type: SingleFamily
- Architectural style: Cape Cod
- Property subtype: Single Family Residence
Materials
- Vinyl Siding
- Roof: Asphalt,Fiberglass
Condition
- Year built: 1955
Utilities & green energy
- Sewer: Septic Tank
- Water: Public
Community & HOA
Community
- Subdivision: Carlisle Sec 01
HOA
- Has HOA: No
Location
- Region: Elyria
Financial & listing details
- Price per square foot: $260/sqft
- Tax assessed value: $216,220
- Annual tax amount: $5,067
- Date on market: 9/11/2026
Estimated market value
Not available
Estimated sales range
Not available
Not available
Price history
| Date | Event | Price |
|---|---|---|
| 9/11/2026 | Listed for sale | $500,000+61.3%$260/sqft |
Source: | ||
| 10/2/2019 | Listing removed | $310,000$161/sqft |
Source: Howard Hanna - Amherst #4082439 Report a problem | ||
| 9/14/2019 | Price change | $310,000-3.1%$161/sqft |
Source: Howard Hanna - Amherst #4082439 Report a problem | ||
| 7/12/2019 | Price change | $319,900-1.6%$166/sqft |
Source: Howard Hanna - Amherst #4082439 Report a problem | ||
| 4/1/2019 | Listed for sale | $325,000$169/sqft |
Source: Howard Hanna #4082439 Report a problem | ||
| 11/1/2018 | Listing removed | $325,000$169/sqft |
Source: Howard Hanna - Amherst #3990273 Report a problem | ||
| 4/27/2018 | Listed for sale | $325,000-1.5%$169/sqft |
Source: Howard Hanna #3990273 Report a problem | ||
| 11/10/2017 | Listing removed | $330,000$171/sqft |
Source: Russell Real Estate Services #3922187 Report a problem | ||
| 8/3/2017 | Price change | $330,000-1.5%$171/sqft |
Source: Russell Real Estate Services #3922187 Report a problem | ||
| 7/13/2017 | Listed for sale | $335,000$174/sqft |
Source: Russell Real Estate Services #3922187 Report a problem | ||
Public tax history
| Year | Property taxes | Tax assessment |
|---|---|---|
| 2025 | $2,994 -51.1% | $75,680 |
| 2024 | $6,127 +7.6% | $75,680 +30.4% |
| 2023 | $5,696 +0.8% | $58,030 |
| 2022 | $5,653 +100% | $58,030 |
| 2021 | $2,826 +19.5% | $58,030 +32.2% |
| 2020 | $2,366 +0.7% | $43,880 |
| 2019 | $2,350 -0.4% | $43,880 |
| 2018 | $2,360 +6.3% | $43,880 +13.9% |
| 2017 | $2,219 +0.7% | $38,540 |
| 2016 | $2,203 +1.7% | $38,540 |
| 2015 | $2,166 +15.1% | $38,540 |
| 2014 | $1,881 +5.7% | $38,540 +0.9% |
| 2013 | $1,780 +6.1% | $38,210 +3.4% |
| 2012 | $1,678 | $36,940 -69.8% |
| 2011 | -- | $122,500 |
| 2010 | -- | -- |
| 2009 | -- | -- |
| 2008 | $1,822 +0.3% | -- |
| 2007 | $1,816 +0.8% | -- |
| 2006 | $1,802 +3.8% | -- |
| 2005 | $1,736 +3% | -- |
| 2004 | $1,685 +1.4% | -- |
| 2003 | $1,663 +59.5% | -- |
| 2002 | $1,043 -3.2% | -- |
| 2001 | $1,077 +11.1% | -- |
| 2000 | $970 | -- |
Find assessor info on the county website
Monthly payment
Est. payment
Payment breakdown
Explore the cost of this home by adjusting the details. Changes won't be saved.Climate risks
Neighborhood: 44035
Nearby schools
Schools provided by the listing agent
- District: Keystone LSD - 4708
Source: MLS Now. This data may not be complete. We recommend contacting the local school district to confirm school assignments for this home.