Welcome to this beautifully updated, maintenance-free 2 bedroom townhouse with study in the beautiful gated Savannah Park community just down the street from Colonial Town Park featuring great shops and restaurants and easy access to major roads. Style, comfort, and peace of mind all come together in this gated community! Thoughtfully upgraded from top to bottom, this home shines with a new roof (2023), new AC (2023), water heater (2024), exterior paint (2022), interior paint (2021), and a new garage door and opener (2022/2023)—making it truly move-in ready! Step inside to find top of the line LVT flooring throughout, updated cabinetry and countertops, and updated appliances. Modern touches continue with updated faucets and showerheads, along with stylish ceiling fans, pendants, and flush-mount lighting added throughout the living areas and the two huge primary bedrooms , both with ensuite bathrooms. Storage is abundant including two large walk-in closets with built-ins, as well as several other great storage options. Enjoy your own private backyard retreat with courtyard pavers, perfect for morning coffee or evening gatherings. Washer and dryer are included, adding everyday convenience. This maintenance-free community offers a convenient pool and clubhouse and the security of gated living—all just minutes from shopping, dining, and everyday amenities. An HO6 Policy is all that is needed as the exterior is covered by the HOA!! What a huge bonus! Whether you’re looking for low-stress living, modern updates, or a lock-and-leave lifestyle, this stunning updated townhome home checks every box.
For sale
$379,900
463 ELLIS SQUARE COURT, SANFORD, FL 32771
2beds
1,912sqft
:
Get pre-qualified$2,862/mo
Townhouse
Built in 2009
2,585 Square Feet Lot
$-- Zestimate®
$199/sqft
$375/mo HOA
What's special
Beautifully updatedUpdated appliancesConvenient pool and clubhouseUpdated cabinetry and countertopsUpdated faucets and showerheads
- 1 day |
- 27 |
- 1 |
Likely to sell faster than
Zillow last checked:
Listing updated:
Listed by:
Colleen Kahl 407-630-0027,
RE/MAX TOWN & COUNTRY REALTY 407-695-2066,
Kim Coburn 407-341-1324,
RE/MAX TOWN & COUNTRY REALTY
Source: Stellar MLS,MLS#: O6432810 Originating MLS: Orlando Regional
Originating MLS: Orlando Regional
Facts & features
Interior
Bedrooms & bathrooms
- Bedrooms: 2
- Bathrooms: 3
- Full bathrooms: 2
- 1/2 bathrooms: 1
Rooms
- Room types: Den/Library/Office
Primary bedroom
- Features: Walk-In Closet(s)
- Level: Second
- Area: 272 Square Feet
- Dimensions: 17x16
Bedroom 2
- Features: Built-in Closet
- Level: Second
- Area: 256 Square Feet
- Dimensions: 16x16
Dining room
- Level: First
- Area: 99 Square Feet
- Dimensions: 11x9
Family room
- Level: First
- Area: 315 Square Feet
- Dimensions: 21x15
Kitchen
- Level: First
- Area: 108 Square Feet
- Dimensions: 12x9
Living room
- Level: First
- Area: 165 Square Feet
- Dimensions: 15x11
Heating
- Electric
Cooling
- Central Air
Appliances
- Included: Dishwasher, Disposal, Dryer, Electric Water Heater, Microwave, Range, Refrigerator, Washer
- Laundry: Inside
Features
- Ceiling Fan(s), Crown Molding, Eating Space In Kitchen, High Ceilings, Kitchen/Family Room Combo, PrimaryBedroom Upstairs, Solid Wood Cabinets, Stone Counters, Thermostat, Walk-In Closet(s)
- Flooring: Luxury Vinyl, Tile
- Has fireplace: No
Interior area
- Total structure area: 2,578
- Total interior livable area: 1,912 sqft
Video & virtual tour
Property
Parking
- Total spaces: 2
- Parking features: Garage Faces Rear
- Attached garage spaces: 2
Features
- Levels: Two
- Stories: 2
- Patio & porch: Front Porch, Patio, Rear Porch
- Exterior features: Irrigation System, Permeable Paving, Sidewalk
Lot
- Size: 2,585 Square Feet
- Features: Landscaped, Sidewalk
- Residential vegetation: Trees/Landscaped
Details
- Parcel number: 30193051700000610
- Zoning: PUD
- Special conditions: None
Construction
Type & style
- Home type: Townhouse
- Architectural style: Traditional
- Property subtype: Townhouse
Materials
- Block
- Foundation: Slab
- Roof: Shingle
Condition
- New construction: No
- Year built: 2009
Utilities & green energy
- Sewer: Public Sewer
- Water: Public
- Utilities for property: Cable Available, Cable Connected, Electricity Connected, Sewer Connected, Water Connected
Community & HOA
Community
- Features: Clubhouse, Deed Restrictions, Gated Community - No Guard, Pool, Sidewalks
- Security: Gated Community
- Pet fee: $0 monthly
- Subdivision: SAVANNAH PARK
HOA
- Has HOA: Yes
- Services included: Community Pool, Maintenance Structure, Maintenance Grounds, Pest Control, Pool Maintenance, Private Road
- HOA fee: $375 monthly
- HOA name: Marlo Sanders
- HOA phone: 407-788-6700
Location
- Region: Sanford
Financial & listing details
- Price per square foot: $199/sqft
- Tax assessed value: $337,866
- Annual tax amount: $2,834
- Date on market: 8/13/2026
- Cumulative days on market: 2 days
- Listing terms: Cash,Conventional,FHA,VA Loan
- Ownership: Fee Simple
- Total actual rent: 0
- Electric utility on property: Yes
- Road surface type: Paved
Estimated market value
Not available
Estimated sales range
Not available
Not available
Price history
| Date | Event | Price |
|---|---|---|
| 8/13/2026 | Listed for sale | $379,900-1.3%$199/sqft |
Source:  Stellar MLS #O6432810 Report a problem Stellar MLS #O6432810 Report a problem | ||
| 2/7/2026 | Listing removed | $384,900$201/sqft |
Source: Stellar MLS #O6374908 Report a problem | ||
| 1/23/2026 | Listed for sale | $384,900+67.3%$201/sqft |
Source: Stellar MLS #O6374908 Report a problem | ||
| 3/18/2016 | Sold | $230,000-4.2%$120/sqft |
Source: Stellar MLS #O5399149 Report a problem | ||
| 2/8/2016 | Pending sale | $239,999+11.6%$126/sqft |
Source: Keller Williams - Orlando North #O5399149 Report a problem | ||
| 4/6/2009 | Sold | $215,000$112/sqft |
Source: Public Record Report a problem | ||
Public tax history
| Year | Property taxes | Tax assessment |
|---|---|---|
| 2025 | $3,005 +18.3% | $239,114 +2.9% |
| 2024 | $2,541 +2.8% | $232,375 +3% |
| 2023 | $2,471 +2.8% | $225,607 +3% |
| 2022 | $2,403 -8.2% | $219,036 +3% |
| 2021 | $2,617 +0.9% | $212,656 +1.4% |
| 2020 | $2,594 +1.1% | $209,720 +2.3% |
| 2019 | $2,566 | $205,005 +1.9% |
| 2018 | $2,566 +1% | $201,183 +2.1% |
| 2017 | $2,541 +0.7% | $197,045 +2.1% |
| 2016 | $2,523 -16.9% | $193,045 +13.5% |
| 2015 | $3,037 | $170,154 +0.8% |
| 2014 | $3,037 +46.7% | $168,804 +1.5% |
| 2013 | $2,071 +7.1% | $166,309 +1.7% |
| 2012 | $1,934 +2.7% | $163,529 +3% |
| 2011 | $1,883 +0.9% | $158,766 +1.5% |
| 2010 | $1,866 +602.5% | $156,420 +820.1% |
| 2009 | $266 -39.9% | $17,000 -42.1% |
| 2008 | $442 | $29,355 |
Find assessor info on the county website
Monthly payment
Est. payment
Payment breakdown
Explore the cost of this home by adjusting the details. Changes won't be saved.Climate risks
Neighborhood: 32771
Nearby schools
GreatSchools rating
- 9/10Wilson Elementary SchoolGrades: PK-5Distance: 0.8 mi
- 9/10Sanford Middle SchoolGrades: 6-8Distance: 4.5 mi
- 5/10Seminole High SchoolGrades: 9-12Distance: 4.2 mi
Schools provided by the listing agent
- Elementary: Wilson Elementary School
- Middle: Sanford Middle
- High: Seminole High
Source: Stellar MLS. This data may not be complete. We recommend contacting the local school district to confirm school assignments for this home.
- $439,9004 bd4 ba1.9k sqft467 Ellis Square Ct, Sanford, FL 32771Sold

- $368,9003 bd3 ba1.9k sqft459 Ellis Square Ct, Sanford, FL 32771Off Market
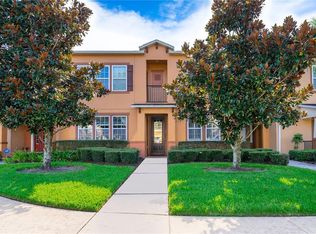
- $384,7004 bd3 ba1.8k sqft455 Ellis Square Ct, Sanford, FL 32771Off Market
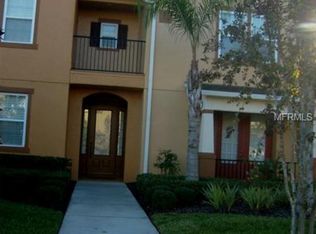
- $424,5004 bd4 ba1.9k sqft451 Ellis Square Ct, Sanford, FL 32771Sold
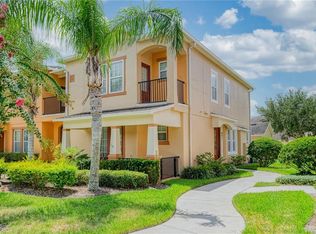
- $373,2004 bd3 ba1.9k sqft443 Ellis Square Ct, Sanford, FL 32771Off Market
- $354,6003 bd3 ba1.9k sqft439 Ellis Square Ct, Sanford, FL 32771Off Market
- $376,9004 bd3 ba1.9k sqft5371 Factors Walk Dr, Sanford, FL 32771Off Market
- $358,4003 bd3 ba1.8k sqft5367 Factors Walk Dr, Sanford, FL 32771Off Market
A local agent can set up tours, give advice and negotiate with sellers.
Similar homes
- $365,0003 bd3 ba1.6k sqft5369 VIA APPIA WAY, SANFORD, FL 32771For Sale
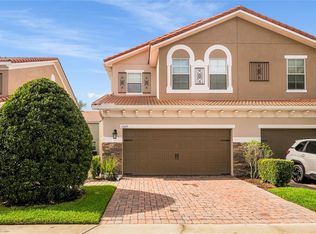
 MLS ID #O6432079, Mel Bernstein, PREMIER SOTHEBYS INT'L REALTY. Stellar MLS
 - $335,0003 bd3 ba1.4k sqft1111 LONG OAK WAY, SANFORD, FL 32771For Sale
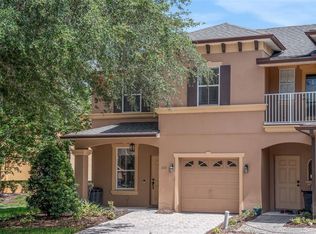 MLS ID #O6427597, Frank Benevento, COLDWELL BANKER REALTY. Stellar MLS
 - $325,0003 bd3 ba1.6k sqft2181 STOCKTON DRIVE, SANFORD, FL 32771For Sale
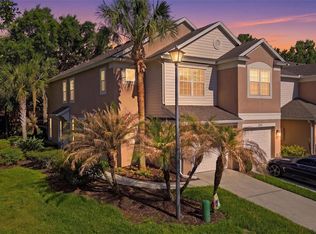 MLS ID #V4948572, Christine Anthony, CHARLES RUTENBERG REALTY ORLANDO. Stellar MLS
 - $394,9003 bd2 ba1.6k sqft1055 CHASE AUSTIN WAY, SANFORD, FL 32771For Sale
 MLS ID #O6429418, Tammy Agnini, KGV REALTY GROUP. Stellar MLS
 - $344,5003 bd3 ba1.4k sqft1401 CAPTIVA COVE #23, SANFORD, FL 32771For SaleMLS ID #O6378625, Ruby Margaret, CHARLES RUTENBERG REALTY ORLANDO. Stellar MLS
- $412,0003 bd3 ba1.6k sqft934 WILD DATE LANE, LAKE MARY, FL 32746New ConstructionMLS ID #O6405500, Abbas Sultanali, ALPHA EQUITY REALTY & MANAGEMENT INC. Stellar MLS
- $399,0004 bd2 ba2k sqft1195 CRANE TALON WAY, SANFORD, FL 32771For SaleMLS ID #O6366339, Thomas Nickley, Jr, KELLER WILLIAMS REALTY AT THE PARKS. Stellar MLS
- $390,0003 bd2 ba1.5k sqft620 BAYERN LANE, DEBARY, FL 32713For SaleMLS ID #O6421960, Janay Thomas, EXP REALTY LLC. Stellar MLS
- $440,0003 bd3 ba2.1k sqft750 HONEYROCK STREET, DEBARY, FL 32713For SaleMLS ID #V4950654, Trent Shackelford, LPT REALTY LLC. Stellar MLS
- $350,0003 bd3 ba1.7k sqft986 GRAND WILDMERE COVE, LONGWOOD, FL 32750For SaleMLS ID #O6411035, Patti Fairhurst, KELLER WILLIAMS ADVANTAGE REALTY. Stellar MLS
- $507,0003 bd4 ba2.1k sqft1457 LAKE GEORGE DRIVE #1457, LAKE MARY, FL 32746For SaleMLS ID #O6423108, Thomas Nickley, Jr, KELLER WILLIAMS REALTY AT THE PARKS. Stellar MLS
- $385,0003 bd3 ba1.8k sqft942 LEGACY WINDS WAY, CASSELBERRY, FL 32707For SaleMLS ID #O6416307, Marci Blanchard, KELLER WILLIAMS ADVANTAGE REALTY. Stellar MLS
- $390,0003 bd2 ba1.6k sqft606 DOGFISH LANE, DEBARY, FL 32713For SaleMLS ID #O6409611, Jenny Wemert, WEMERT GROUP REALTY LLC. Stellar MLS
- $464,9004 bd4 ba2.5k sqft1016 PARMA CIRCLE, LAKE MARY, FL 32746For SaleMLS ID #O6422855, Devin Kelley, PREMIER LIVING, LLC.. Stellar MLS
- $390,0003 bd3 ba2.1k sqft2583 CIRCOLO LANE, APOPKA, FL 32712For SaleMLS ID #O6397786, Kimberly Adams, LLC, KELLER WILLIAMS REALTY AT THE PARKS. Stellar MLS
- $349,9994 bd3 ba1.7k sqft735 BLISSFUL GARDENS WAY, APOPKA, FL 32703New ConstructionStellar MLS
- $350,0003 bd3 ba1.6k sqft2521 GALLIANO CIRCLE, WINTER PARK, FL 32792For SaleMLS ID #O6419329, Daniel Lennon, LPT REALTY LLC. Stellar MLS
- $450,0003 bd3 ba1.8k sqft637 ASTERA WINDS LANE, LAKE MARY, FL 32746For SaleMLS ID #O6382689, Shannon Riva, COLDWELL BANKER REALTY. Stellar MLS
- $399,9003 bd3 ba1.9k sqft2017 CANNY COVE, WINTER PARK, FL 32792For SaleMLS ID #O6430136, Janice Goulder, KELLER WILLIAMS WINTER PARK. Stellar MLS
- $395,0003 bd2 ba1.8k sqft24414 WOODHILL COURT, SORRENTO, FL 32776For SaleMLS ID #O6427487, Sonnylove Alicea, LPT REALTY, LLC. Stellar MLS
