Palm Beach Inspired Expanded Westchester Model, 5 Bedroom, 3 Bathroom Main Home w/ 692 Sq Ft Private Entrance Guest House (Built 2020) Perfectly Situated on One of the Largest Lots in Camino Gardens, Exquisite Custom Details Throughout, Chicago Brick Front Entrance, Patio/Pool Area & Framed Driveway, Whole House Generac Generator w/ 1000 Gal LP Tank, Private Tropical Backyard Oasis w/ ''Hydrochill'' Synthetic Turf, Volleyball Area, 7 Seat Spa, T&G Covered Patio & Breezeway, Custom Landscape Lighting & Sprinkler System, New Roof & Seamless Gutters 2020, Diamond Brite Pool, Gas Tankless H/W Heater, 2020 Guest House Features: Vaulted Shiplap Ceilings & Walls, Quartz Countertop Kitchenette, Custom Cabinets & Built-ins, Impact French Doors & Windows, Limestone Bath, W/D, More In Supplement MAIN HOUSE FEATURES: 2020 New Flat Tile White Roof & Seamless Gutters, 2020 New Electrical Panel, New Generac Whole House Generator, New 1000 Gal LP Gas Tank, 2020 Gas Tankless Hot Water Heater, 2020 Diamond Brite Pool Finished with Handcrafted Italian Tile, 2020 Real Chicago Brick Walkway, Framed Driveway, Pool Patio, 2020 New Synthetic 'Hydrochill' Backyard Lawn, 2020 Custom Sprinkler System and Landscape Lighting, 2020 Seven Person Jacuzzi Therapy Spa, 2020 Tongue & Groove Ceiling Patio and Breezeway, Custom Hurricane Master Garage Door, 2020 Exterior Painting, 2018 Two Zone Trane AC System with Nexia Enabled Thermostats, Crown Molding and Plantation Shutters Throughout, Whole House Atlantic Water Filtration System, Impact Windows and Doors (Most), Two Custom Wall Entertainment Units, Quartz Double Sink Vanity 2nd Bathroom with Shiplap Walls and Jacuzzi Tub, Neutral Tile Entrance Foyer and Living Room, Wood Floors Throughout Dining Room, Family Room, Kitchen Living and Bedrooms, Custom Cabinet Granite Kitchen with Four Person Stool Island and Tumble Marble Backsplash Plus Entertaining Bar Area with Wine Fridge, Limestone Guest Bathroom, Fenced Backyard with Private Gate Entrance to Guesthouse, Regulation Volleyball System (Removable), Basketball Hoop, Decorative Chicago Brick Driveway will Accomodate Up to 10 Cars, Tropical Landscaped Fenced Backyard with Private Aluminum Entrance Gate for Guesthouse.
GUEST HOUSE FEATURES: Built 2020, Light and Bright Vaulted Ceiling Shiplap Great Room with Custom Built-in Wall Unit, Spacious Quartz Countertops Kitchenette featuring a InSinkErator Disposal, Sub Zero Refrigerator/Freezer, Microwave/Convection Oven, and ample Storage - Perfect for Guests or Extended Stays, Separate Shiplap Vaulted Ceiling Bedroom, Full Size Washer & Dryer, Limestone Bathroom and Shower with Waterproof Shiplap Walls, Separate American Standard A/C System, Impact Windows and French Doors.
Plus Many More Upgrades and Features, Close to Boca Raton, Beaches, Parks, Downtown Shopping and Restaurants, Great Public Schools.
Information Contained Herein is Deemed Reliable But Not Guaranteed, Buyer to Verify all Information and Measurements.
Sold for $2,875,000
Street View
$2,875,000
999 Elderberry Way, Boca Raton, FL 33486
6beds
3,498sqft
Single Family Residence
Built in 1968
0.43 Acres Lot
$2,970,100 Zestimate®
$822/sqft
$9,242 Estimated rent
Home value
$2,970,100
$2.64M - $3.33M
$9,242/mo
Zestimate® history
Owner options
List your home for rent
$9,242/mo
Rent Zestimate®
Find your next renter with Zillow Rental Manager. Plus, with online applications, you can quickly screen prospective tenants – for free.
$9,242/mo
Rent Zestimate®
Refinance and save
$21,229/mo
Est. payment
Refinancing to a lower rate could help reduce your monthly payments and save thousands over the life of the loan.
$21,229/mo
Est. payment
Explore your selling options
Work with a Zillow partner agent
Leverage their expertise and Zillow's premium Showcase listings to get your home seen by more buyers.
Get startedList with your own agent
Get your home in front of millions of buyers by listing it on Zillow.
Learn how to do itSell it yourself
Take full control of how buyers see your home on Zillow by listing For Sale by Owner (FSBO).
List your homeWhat's special
Zillow last checked:
Listing updated:
Listed by:
John J Mollica Jr. 561-866-4916,
Mollica & Company Real Estate
Bought with:
John J Mollica Jr., 668209
Mollica & Company Real Estate
Source: BeachesMLS,MLS#: R11096256 Originating MLS: BeachesMLS
Originating MLS: BeachesMLSFacts & features
Interior
Bedrooms & bathrooms
- Bedrooms: 6
- Bathrooms: 4
- Full bathrooms: 4
- Main level bathrooms: 4
- Main level bedrooms: 6
Primary bedroom
- Level: Main
- Area: 234
- Dimensions: 18 X 13
Primary bedroom
- Level: Main
- Area: 234
- Dimensions: 18 X 13
Bedroom 2
- Level: Main
- Area: 168
- Dimensions: 14 X 12
Bedroom 2
- Level: Main
- Area: 168
- Dimensions: 14 X 12
Bedroom 3
- Level: Main
- Area: 154
- Dimensions: 14 X 11
Bedroom 3
- Level: Main
- Area: 154
- Dimensions: 14 X 11
Bedroom 4
- Level: Main
- Area: 143
- Dimensions: 13 X 11
Bedroom 4
- Level: Main
- Area: 143
- Dimensions: 13 X 11
Bedroom 5
- Level: Main
- Area: 117
- Dimensions: 13 X 9
Bedroom 5
- Level: Main
- Area: 117
- Dimensions: 13 X 9
Dining room
- Level: Main
- Area: 266
- Dimensions: 19 X 14
Dining room
- Level: Main
- Area: 266
- Dimensions: 19 X 14
Family room
- Level: Main
- Area: 225
- Dimensions: 15 X 15
Family room
- Level: Main
- Area: 225
- Dimensions: 15 X 15
Great room
- Level: Main
- Area: 308
- Dimensions: 22 X 14
Great room
- Level: Main
- Area: 308
- Dimensions: 22 X 14
Kitchen
- Level: Main
- Area: 276
- Dimensions: 23 X 12
Kitchen
- Level: Main
- Area: 276
- Dimensions: 23 X 12
Living room
- Level: Main
- Area: 420
- Dimensions: 21 X 20
Living room
- Level: Main
- Area: 420
- Dimensions: 21 X 20
Other
- Level: Main
- Area: 156
- Dimensions: 13 X 12
Other
- Level: Main
- Area: 156
- Dimensions: 13 X 12
Utility room
- Level: Main
- Area: 40
- Dimensions: 8 X 5
Utility room
- Level: Main
- Area: 40
- Dimensions: 8 X 5
Heating
- Central, Electric
Cooling
- Central Air, Ceiling Fan(s), Zoned
Appliances
- Included: Dryer, Dishwasher, Electric Range, Electric Water Heater, Disposal, Microwave, Oven, Refrigerator, Water Heater
- Laundry: Laundry Tub
Features
- Dining Area, Separate/Formal Dining Room, Dual Sinks, Entrance Foyer, Family/Dining Room, Main Level Primary, Split Bedrooms, Separate Shower, Walk-In Closet(s)
- Flooring: Carpet, Ceramic Tile
- Windows: Plantation Shutters
Interior area
- Total structure area: 4,493
- Total interior livable area: 3,498 sqft
Property
Parking
- Total spaces: 12
- Parking features: Attached, Driveway, Garage
- Attached garage spaces: 2
- Uncovered spaces: 10
Features
- Levels: One
- Stories: 1
- Entry location: Entry Level Living Area Y
- Patio & porch: Covered, Patio
- Exterior features: Lighting, Outdoor Living Area
- Has private pool: Yes
- Pool features: Heated, In Ground
- Has spa: Yes
- Spa features: Above Ground, Heated
- Has view: Yes
- View description: Garden, Pool
- Waterfront features: None
Lot
- Size: 0.43 Acres
- Features: 1/4 to 1/2 Acre Lot, Sprinklers Automatic, Sprinkler System
Details
- Parcel number: 06434730130040161
- Zoning: R1D(ci
- Special conditions: Listed As-Is
- Other equipment: Fuel Tank(s)
Construction
Type & style
- Home type: SingleFamily
- Architectural style: Ranch
- Property subtype: Single Family Residence
Materials
- Block
- Roof: Concrete,Flat,Tile
Condition
- Resale
- New construction: No
- Year built: 1968
Utilities & green energy
- Electric: 3 Phase
- Sewer: Public Sewer
- Water: Public
- Utilities for property: Cable Available, Sewer Available, Water Available
Community & HOA
Community
- Features: Home Owners Association
- Subdivision: CAMINO GARDENS
HOA
- Has HOA: Yes
- Amenities included: Sidewalks
- Services included: Common Areas
- HOA fee: $71 monthly
- HOA phone: 561-293-3612
Location
- Region: Boca Raton
Financial & listing details
- Price per square foot: $822/sqft
- Tax assessed value: $1,252,466
- Annual tax amount: $9,682
- Date on market: 6/10/2025
- Cumulative days on market: 23 days
- Listing terms: Cash,Conventional
Price history
| Date | Event | Price |
|---|---|---|
| 7/31/2025 | Sold | $2,875,000-11.5%$822/sqft |
Source:  BeachesMLS #R11096256 Report a problem BeachesMLS #R11096256 Report a problem | ||
| 7/24/2025 | Pending sale | $3,250,000$929/sqft |
Source: BeachesMLS #RX-11096256 Report a problem | ||
| 6/10/2025 | Listed for sale | $3,250,000+673.8%$929/sqft |
Source: BeachesMLS #RX-11096256 Report a problem | ||
| 4/7/2000 | Sold | $420,000$120/sqft |
Source: Public Record Report a problem | ||
Public tax history
| Year | Property taxes | Tax assessment |
|---|---|---|
| 2025 | $9,969 +3% | $603,500 +2.9% |
| 2024 | $9,682 +2.3% | $586,492 +3% |
| 2023 | $9,466 +0.9% | $569,410 +3% |
| 2022 | $9,381 +0.5% | $552,825 +3% |
| 2021 | $9,333 +28.8% | $536,723 +27.5% |
| 2020 | $7,244 +1.1% | $421,086 +2.3% |
| 2019 | $7,167 | $411,619 +1.9% |
| 2018 | $7,167 +5.3% | $403,944 +2.1% |
| 2017 | $6,808 +0.8% | $395,636 +2.1% |
| 2016 | $6,752 -2.3% | $387,499 +0.7% |
| 2015 | $6,911 -0.4% | $384,805 +0.8% |
| 2014 | $6,938 +1.3% | $381,751 +1.5% |
| 2013 | $6,846 +0.3% | $376,109 +1.7% |
| 2012 | $6,825 +2.1% | $369,822 +3% |
| 2011 | $6,688 -7% | $359,050 -6.7% |
| 2010 | $7,194 -7.4% | $384,642 -10.6% |
| 2009 | $7,767 +9.5% | $430,358 +0.1% |
| 2008 | $7,094 0% | $429,928 +3% |
| 2007 | $7,096 -5.5% | $417,406 +2.5% |
| 2006 | $7,508 | $407,225 +3% |
| 2005 | -- | $395,364 +3% |
| 2004 | $3,991 +2811.9% | $383,849 +1.9% |
| 2003 | $137 -98.2% | $376,692 -5.1% |
| 2002 | $7,815 +14.2% | $396,787 +24.3% |
| 2001 | $6,843 +47.7% | $319,143 +33.1% |
| 2000 | $4,633 +10% | $239,720 -0.6% |
| 1999 | $4,211 | $241,205 |
Find assessor info on the county website
Neighborhood: 33486
Nearby homes
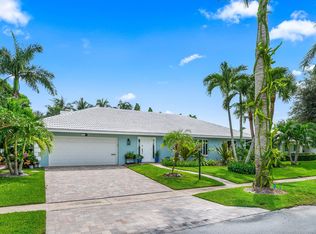
- $1,300,0003 bd3 ba2.2k sqft996 SW Hickory Ter, Boca Raton, FL 33486Sold
- $1,063,000-- bd2 ba2k sqft945 Elderberry Way, Boca Raton, FL 33486Off Market
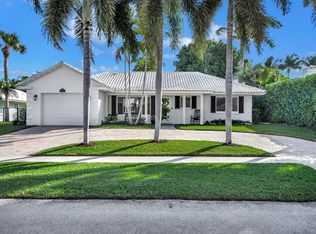
- $940,0002 bd2 ba1.3k sqft966 SW Hickory Ter, Boca Raton, FL 33486Sold
- $1,321,200-- bd2 ba2.6k sqft1040 SW Hickory Ter, Boca Raton, FL 33486Off Market
- $1,133,7003 bd3 ba1.7k sqft998 Elderberry Way, Boca Raton, FL 33486Off Market
- $1,425,0004 bd3 ba2.2k sqft950 Holly Ln, Boca Raton, FL 33486Sold
- $1,275,3004 bd3 ba2.2k sqft936 Hickory Ter, Boca Raton, FL 33486Off Market
- $1,432,8004 bd3 ba2.2k sqft936 SW Hickory Ter, Boca Raton, FL 33486Off Market
Nearby schools
GreatSchools rating
- 10/10Addison Mizner Elementary SchoolGrades: K-8Distance: 0.9 mi
- 6/10Boca Raton Community High SchoolGrades: 9-12Distance: 2.1 mi
- 8/10Boca Raton Community Middle SchoolGrades: 6-8Distance: 1.5 mi
Schools provided by the listing agent
- Elementary: Addison Mizner
- High: Boca Raton
Source: BeachesMLS. This data may not be complete. We recommend contacting the local school district to confirm school assignments for this home.
Get a cash offer in 3 minutes
Find out how much your home could sell for in as little as 3 minutes with a no-obligation cash offer.
Estimated market value
$2,970,100
Get a cash offer in 3 minutes
Find out how much your home could sell for in as little as 3 minutes with a no-obligation cash offer.
Estimated market value
$2,970,100
- Florida
- Palm Beach County
- Boca Raton
- 33486
- 999 Elderberry Way
