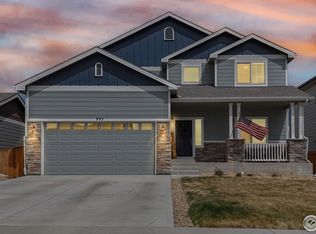
Beautiful, impeccably maintained ranch style home backing to greenbelt and stunning mountain views directly across the street from the community park. Fabulous floorplan featuring 3 bd, 2 ba, light filled modern open concept design, luxury vinyl flooring, gourmet kitchen with large island, pantry and all appliances are included. Oversized south facing 3 car garage with room for all your vehicles, toys and tools. Full unfinished basement offers tons of storage or future personalized expansion. Top of the line Generac back up generator so you never have to worry about power outages again! Large, fully fenced and landscaped yard is an oasis offering a generous, extended concrete patio with plenty of room for outdoor dining and adorable custom storage shed. Great value, better than new and move in ready!
Sold for $490,000
$490,000
999 Ouzel Falls Rd, Severance, CO 80550
3beds
3,330sqft
Single Family Residence
Built in 2021
10,717 Square Feet Lot
$487,700 Zestimate®
$147/sqft
$2,758 Estimated rent
Home value
$487,700
$463,000 - $512,000
$2,758/mo
Zestimate® history
Loading...
Owner options
List your home for rent
$2,758/mo
Rent Zestimate®
Find your next renter with Zillow Rental Manager. Plus, with online applications, you can quickly screen prospective tenants – for free.
Learn more$2,758/mo
Rent Zestimate®
Refinance and save
$2,880/mo
Est. payment
Refinancing to a lower rate could help reduce your monthly payments and save thousands over the life of the loan.
See today's rates$2,880/mo
Est. payment
Explore your selling options
Work with a Zillow partner agent
Leverage their expertise and Zillow's premium Showcase listings to get your home seen by more buyers.
Get startedList with your own agent
Get your home in front of millions of buyers by listing it on Zillow.
Learn how to do itSell it yourself
Take full control of how buyers see your home on Zillow by listing For Sale by Owner (FSBO).
List your homeWhat's special
Zillow last checked:
Listing updated:
Listed by:
Jalyn Busch 3033326225,
Resident Realty
Bought with:
Jalyn Busch, 1322709
Resident Realty
Source: IRES as distributed by MLS GRID,MLS#: 1053290
Facts & features
Interior
Bedrooms & bathrooms
- Bedrooms: 3
- Bathrooms: 2
- Full bathrooms: 1
- 3/4 bathrooms: 1
- Main level bathrooms: 2
Primary bedroom
- Description: Carpet
- Features: Full Primary Bath
- Level: Main
- Area: 195 Square Feet
- Dimensions: 13 x 15
Bedroom 2
- Description: Carpet
- Level: Main
- Area: 120 Square Feet
- Dimensions: 10 x 12
Bedroom 3
- Description: Carpet
- Level: Main
- Area: 100 Square Feet
- Dimensions: 10 x 10
Dining room
- Description: Luxury Vinyl
- Level: Main
- Area: 117 Square Feet
- Dimensions: 9 x 13
Kitchen
- Description: Luxury Vinyl
- Level: Main
- Area: 165 Square Feet
- Dimensions: 11 x 15
Laundry
- Description: Vinyl
- Level: Main
- Area: 36 Square Feet
- Dimensions: 6 x 6
Living room
- Description: Luxury Vinyl
- Level: Main
- Area: 240 Square Feet
- Dimensions: 15 x 16
Heating
- Forced Air
Cooling
- Central Air
Appliances
- Included: Gas Range, Self Cleaning Oven, Dishwasher, Refrigerator, Washer, Dryer, Microwave, Disposal
- Laundry: Washer/Dryer Hookup
Features
- Cathedral Ceiling(s), Open Floorplan, Pantry, Walk-In Closet(s), Kitchen Island, Split Bedroom Plan
- Windows: Window Coverings
- Basement: Full,Unfinished,Daylight,Built-In Radon,Sump Pump
Interior area
- Total structure area: 3,330
- Total interior livable area: 3,330 sqft
- Finished area above ground: 1,665
- Finished area below ground: 1,665
Property
Parking
- Total spaces: 3
- Parking features: Garage Door Opener, Attached, Oversized
- Attached garage spaces: 3
- Details: Attached
Accessibility
- Accessibility features: Main Floor Bath, Accessible Bedroom, Main Level Laundry
Features
- Levels: One
- Stories: 1
- Patio & porch: Patio
- Exterior features: Sprinkler System
- Fencing: Fenced,Wood
- Has view: Yes
- View description: Hills
Lot
- Size: 10,717 sqft
- Features: Paved, Curbs, Gutters, Sidewalks, Street Light
Details
- Additional structures: Storage
- Parcel number: R8961948
- Zoning: Res
- Special conditions: Private Owner
- Other equipment: Satellite Dish
Construction
Type & style
- Home type: SingleFamily
- Architectural style: Contemporary
- Property subtype: Single Family Residence
Materials
- Frame, Stone
- Roof: Composition
Condition
- New construction: No
- Year built: 2021
Utilities & green energy
- Electric: PVREA
- Gas: XCEL
- Sewer: Public Sewer
- Water: City
- Utilities for property: Natural Gas Available, Electricity Available, Cable Available, Satellite Avail
Green energy
- Energy efficient items: Windows
Community & neighborhood
Security
- Security features: Fire Alarm
Location
- Region: Severance
- Subdivision: Hidden Valley Farm 5th Fg
Other
Other facts
- Listing terms: Cash,Conventional,FHA,VA Loan
- Road surface type: Asphalt
Price history
| Date | Event | Price |
|---|---|---|
| 4/2/2026 | Sold | $490,000-5.6%$147/sqft |
Source:  IRES as distributed by MLS GRID #1053290 Report a problem IRES as distributed by MLS GRID #1053290 Report a problem | ||
| 3/14/2026 | Pending sale | $519,000$156/sqft |
Source:  REcolorado as distributed by MLS GRID #IR1053290 Report a problem REcolorado as distributed by MLS GRID #IR1053290 Report a problem | ||
| 3/8/2026 | Listed for sale | $519,000-1.1%$156/sqft |
Source: IRES as distributed by MLS GRID #1053290 Report a problem | ||
| 11/3/2021 | Sold | $524,515-0.2%$158/sqft |
Source: Public Record Report a problem | ||
| 10/6/2021 | Pending sale | $525,515$158/sqft |
Source:  DR Horton Report a problem DR Horton Report a problem | ||
| 9/29/2021 | Listed for sale | $525,515$158/sqft |
Source: DR Horton Report a problem | ||
Public tax history
| Year | Property taxes | Tax assessment |
|---|---|---|
| 2025 | $5,514 +6.4% | $29,480 -17% |
| 2024 | $5,184 +19.3% | $35,520 -0.9% |
| 2023 | $4,344 +344.3% | $35,860 +35.5% |
| 2022 | $978 +294.2% | $26,460 +314.7% |
| 2021 | $248 | $6,380 +284.3% |
| 2020 | $248 | $1,660 |
Find assessor info on the county website
Neighborhood: 80550
Nearby schools
GreatSchools rating
- NAHollister Lake ElementaryGrades: PK-5Distance: 1.6 mi
- 5/10Severance Middle SchoolGrades: 6-8Distance: 0.6 mi
- 6/10Severance High SchoolGrades: 9-12Distance: 0.7 mi
Schools provided by the listing agent
- Elementary: Range View
- Middle: Severance
- High: Windsor
Source: IRES as distributed by MLS GRID. This data may not be complete. We recommend contacting the local school district to confirm school assignments for this home.
Get a cash offer in 3 minutes
Find out how much your home could sell for in as little as 3 minutes with a no-obligation cash offer.
Estimated market value
$487,700
Get a cash offer in 3 minutes
Find out how much your home could sell for in as little as 3 minutes with a no-obligation cash offer.
Estimated market value
$487,700
- Colorado
- Weld County
- Severance
- 80550
- 999 Ouzel Falls Rd