One or more photo(s) was virtually staged. This move-in ready three-bedroom, 2.5-bathroom home is located in the desirable Ramsgate neighbourhood. The inviting interior features a functional layout designed to accommodate a variety of lifestyles. The heart of the home is the updated kitchen, which boasts stylish granite countertops and modern stainless steel appliances.
The residence includes a dedicated primary bathroom, providing a private space for the homeowner. For those who enjoy outdoor living, the property features a fully fenced-in backyard, offering a secure space for entertaining or gardening
Ideally situated for modern convenience, this home offers easy access to I-85, making for an efficient commute. You are just minutes away from local shopping, a variety of dining options, and the vibrant energy of the downtown Concord area.
Schedule your private showing today!
Active
$304,900
999 Ramsgate Dr SW, Concord, NC 28025
3beds
1,900sqft
Single Family Residence
Built in 2014
0.1 Acres Lot
$-- Zestimate®
$160/sqft
$10/mo HOA
What's special
Stylish granite countertopsFully fenced-in backyardInviting interiorDedicated primary bathroomFunctional layoutUpdated kitchenModern stainless steel appliances
- 196 days
- 359
- 50
Zillow last checked:
Listing updated:
Listed by:
Robert Salmons rsl@enterarealty.com,
Entera Realty LLC
Source: Canopy MLS as distributed by MLS GRID,MLS#: 4361470
Facts & features
Interior
Bedrooms & bathrooms
- Bedrooms: 3
- Bathrooms: 3
- Full bathrooms: 2
- 1/2 bathrooms: 1
Primary bedroom
- Level: Upper
- Area: 168 Square Feet
- Dimensions: 12' 0" X 14' 0"
Bedroom s
- Level: Upper
- Area: 100 Square Feet
- Dimensions: 10' 0" X 10' 0"
Bedroom s
- Level: Upper
- Area: 100 Square Feet
- Dimensions: 10' 0" X 10' 0"
Living room
- Level: Main
- Area: 182 Square Feet
- Dimensions: 13' 0" X 14' 0"
Heating
- Central, Heat Pump
Cooling
- Ceiling Fan(s), Central Air, Heat Pump
Appliances
- Included: Dishwasher, Disposal, Electric Oven, Electric Range, Electric Water Heater, Exhaust Fan, Refrigerator
- Laundry: Upper Level
Features
- Breakfast Bar, Soaking Tub, Walk-In Closet(s)
- Has basement: No
Interior area
- Total structure area: 1,900
- Total interior livable area: 1,900 sqft
- Finished area above ground: 1,900
- Finished area below ground: 0
Property
Parking
- Total spaces: 1
- Parking features: Driveway, Attached Garage, Garage on Main Level
- Attached garage spaces: 1
- Has uncovered spaces: Yes
Features
- Levels: Two
- Stories: 2
- Fencing: Fenced
- Waterfront features: None
Lot
- Size: 0.1 Acres
- Dimensions: 45/99
Details
- Parcel number: 55383982490000
- Zoning: RM-2
- Special conditions: Standard
Construction
Type & style
- Home type: SingleFamily
- Architectural style: Traditional
- Property subtype: Single Family Residence
Materials
- Vinyl
- Foundation: Slab
- Roof: Composition
Condition
- New construction: No
- Year built: 2014
Utilities & green energy
- Sewer: Public Sewer
- Water: City
Community & HOA
Community
- Subdivision: Ramsgate
HOA
- Has HOA: Yes
- HOA fee: $125 annually
- HOA name: Ramsgate Homeowners Association
Location
- Region: Concord
Financial & listing details
- Price per square foot: $160/sqft
- Tax assessed value: $305,300
- Annual tax amount: $3,041
- Date on market: 3/27/2026
- Cumulative days on market: 197 days
- Listing terms: Cash,Conventional,FHA,VA Loan
- Road surface type: Concrete
Estimated market value
Not available
Estimated sales range
Not available
Not available
Price history
| Date | Event | Price |
|---|---|---|
| 6/12/2026 | Price change | $304,900-1.6%$160/sqft |
Source:  Canopy MLS as distributed by MLS GRID #4361470 Report a problem Canopy MLS as distributed by MLS GRID #4361470 Report a problem | ||
| 5/22/2026 | Price change | $309,900-2.4%$163/sqft |
Source: Canopy MLS as distributed by MLS GRID #4361470 Report a problem | ||
| 4/24/2026 | Price change | $317,400-2.3%$167/sqft |
Source: Canopy MLS as distributed by MLS GRID #4361470 Report a problem | ||
| 4/3/2026 | Price change | $324,900-1.5%$171/sqft |
Source: Canopy MLS as distributed by MLS GRID #4361470 Report a problem | ||
| 3/27/2026 | Listed for sale | $329,900+7.5%$174/sqft |
Source: Canopy MLS as distributed by MLS GRID #4361470 Report a problem | ||
| 1/30/2026 | Listing removed | $1,900$1/sqft |
Source: Zillow Rentals Report a problem | ||
| 1/27/2026 | Listed for rent | $1,900+5.8%$1/sqft |
Source: Zillow Rentals Report a problem | ||
| 1/31/2022 | Listing removed | -- |
Source: Zillow Rental Network Premium Report a problem | ||
| 1/26/2022 | Price change | $1,795-3%$1/sqft |
Source: Zillow Rental Network Premium Report a problem | ||
| 12/21/2021 | Price change | $1,850-2.9%$1/sqft |
Source: Zillow Rental Network Premium Report a problem | ||
| 12/7/2021 | Price change | $1,905-2.6%$1/sqft |
Source: Zillow Rental Network Premium Report a problem | ||
| 11/8/2021 | Listed for rent | $1,955$1/sqft |
Source: Zillow Rental Network Premium Report a problem | ||
| 8/10/2021 | Sold | $307,000+16.3%$162/sqft |
Source: Canopy MLS as distributed by MLS GRID #3761935 Report a problem | ||
| 7/19/2021 | Pending sale | $264,000$139/sqft |
Source:  RE/MAX International #3761935 Report a problem RE/MAX International #3761935 Report a problem | ||
| 7/13/2021 | Listed for sale | $264,000+111.2%$139/sqft |
Source: RE/MAX International #3761935 Report a problem | ||
| 5/12/2014 | Sold | $125,000$66/sqft |
Source: Public Record Report a problem | ||
Public tax history
| Year | Property taxes | Tax assessment |
|---|---|---|
| 2025 | $3,041 | $305,300 |
| 2024 | $3,041 +26.8% | $305,300 +55.3% |
| 2023 | $2,398 +1.2% | $196,590 +1.2% |
| 2022 | $2,369 +1.5% | $194,220 +1.5% |
| 2021 | $2,335 +30.6% | $191,400 +30.6% |
| 2019 | $1,788 +3.4% | $146,530 |
| 2018 | $1,729 | $146,530 |
| 2017 | $1,729 +68.6% | $146,530 +13.1% |
| 2016 | $1,026 | $129,610 +440% |
| 2015 | $1,026 +262.2% | $24,000 |
| 2014 | $283 | $24,000 |
| 2013 | -- | $24,000 |
| 2012 | -- | $24,000 -31.4% |
| 2011 | -- | $35,000 |
| 2010 | -- | $35,000 |
| 2009 | -- | $35,000 |
| 2008 | -- | $35,000 +40% |
| 2007 | -- | $25,000 |
| 2006 | -- | $25,000 |
| 2005 | -- | $25,000 |
Find assessor info on the county website
Monthly payment
Est. payment
Payment breakdown
Explore the cost of this home by adjusting the details. Changes won't be saved.Climate risks
Neighborhood: 28025
Nearby schools
Schools provided by the listing agent
- Elementary: Rocky River
- Middle: C.C. Griffin
- High: Central Cabarrus
Source: Canopy MLS as distributed by MLS GRID. This data may not be complete. We recommend contacting the local school district to confirm school assignments for this home.
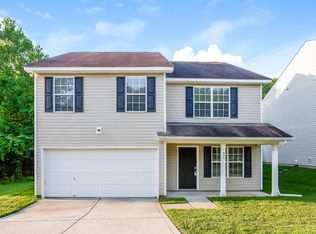
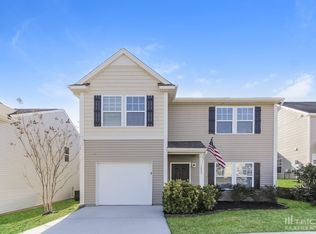
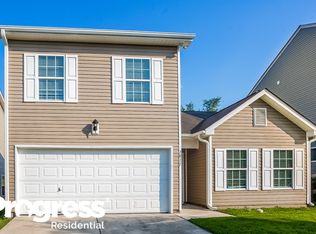
Similar homes
- $304,9003 bd3 ba1.5k sqft2994 Champion Ln SW, Concord, NC 28025For Sale

 MLS ID #4408234, Robert Salmons, Entera Realty LLC. Canopy MLS as distributed by MLS GRID
 - $250,0004 bd3 ba1.9k sqft1039 Manston Pl SW, Concord, NC 28025For Sale
 MLS ID #4349824, Tammy Reghay, EXP Realty LLC Ballantyne. Canopy MLS as distributed by MLS GRID
 - $339,9003 bd3 ba1.6k sqft1009 Sandy Point Dr SW, Concord, NC 28025For Sale
 MLS ID #4429482, Robert Salmons, Entera Realty LLC. Canopy MLS as distributed by MLS GRID
 - $304,9003 bd2 ba1.2k sqft4271 Maybrook Ct SW, Concord, NC 28027For Sale
 MLS ID #4345146, Robert Salmons, Entera Realty LLC. Canopy MLS as distributed by MLS GRID
 - $351,9003 bd2 ba1.6k sqft3786 Sedgewick Dr SW, Concord, NC 28027For SaleMLS ID #4397851, Randy Thompson, NorthGroup Real Estate LLC. Canopy MLS as distributed by MLS GRID
- $299,9003 bd2 ba1.2k sqft4106 Woodbury Ter NW, Concord, NC 28027For SaleMLS ID #4396454, Robert Salmons, Entera Realty LLC. Canopy MLS as distributed by MLS GRID
- $385,0004 bd3 ba2.2k sqft1256 Farm Branch Dr SW, Concord, NC 28027For SaleMLS ID #4423873, Lisa Belk, Mark Spain Real Estate. Canopy MLS as distributed by MLS GRID
- $265,0003 bd2 ba1.1k sqft1560 Cambridge Heights Pl NW, Concord, NC 28027For SaleMLS ID #4425183, Sherika Dyer, Keller Williams Ballantyne Area. Canopy MLS as distributed by MLS GRID
- $240,0003 bd3 ba1.2k sqft200 Young Ave SW, Concord, NC 28025For SaleMLS ID #4416736, Doug Smith, Mainstay Brokerage LLC. Canopy MLS as distributed by MLS GRID
- $314,9003 bd3 ba1.6k sqft13634 Riding Hill Ave, Charlotte, NC 28213For SaleMLS ID #4413541, Robert Salmons, Entera Realty LLC. Canopy MLS as distributed by MLS GRID
- $324,9003 bd3 ba1.5k sqft12425 Stowe Acres Dr, Charlotte, NC 28262For SaleMLS ID #4378117, Robert Salmons, Entera Realty LLC. Canopy MLS as distributed by MLS GRID
- $325,0004 bd3 ba1.6k sqft9306 Tiger Lily Ln, Charlotte, NC 28215For SaleMLS ID #4429483, Doug Smith, Mainstay Brokerage LLC. Canopy MLS as distributed by MLS GRID
- $309,9003 bd3 ba1.4k sqft6013 Vista Woods Ln, Charlotte, NC 28215For SaleMLS ID #4413340, Nancy Buckstad, EXP Realty LLC Mooresville. Canopy MLS as distributed by MLS GRID
- $282,5003 bd3 ba1.5k sqft1602 Matthew Allen Cir, Kannapolis, NC 28081For SaleMLS ID #4411089, Tyler Antrican, EXP Realty LLC Mooresville. Canopy MLS as distributed by MLS GRID
- $324,9003 bd2 ba1.3k sqft4609 Avalon Forest Ln, Charlotte, NC 28269For SaleMLS ID #4430650, Tammy Reghay, EXP Realty LLC Ballantyne. Canopy MLS as distributed by MLS GRID
- $314,9003 bd2 ba1.3k sqft9819 Veronica Dr, Charlotte, NC 28215For SaleMLS ID #4413821, Robert Salmons, Entera Realty LLC. Canopy MLS as distributed by MLS GRID
- $304,9003 bd3 ba1.4k sqft5336 Beam Lake Dr, Charlotte, NC 28216For SaleMLS ID #4398542, Robert Salmons, Entera Realty LLC. Canopy MLS as distributed by MLS GRID
- $345,0004 bd3 ba2k sqft11850 Old Timber Rd, Charlotte, NC 28269For SaleMLS ID #4426491, Garrett Odell, Odell Realty, LLC. Canopy MLS as distributed by MLS GRID
- $419,9003 bd3 ba1.7k sqft1425 Ebenezer Rd, China Grove, NC 28023For SaleMLS ID #4431343, Tammy Fox, Lantern Realty & Development, LLC. Canopy MLS as distributed by MLS GRID
- $314,9003 bd3 ba1.5k sqft5932 Scots Bluff Dr, Charlotte, NC 28227For SaleMLS ID #4344774, Robert Salmons, Entera Realty LLC. Canopy MLS as distributed by MLS GRID
