Whether you’re a first-time buyer, downsizing, or simply looking for move-in ready space with great outdoor living, this home is a must-see. Move-in ready 3 bedroom, 2 bath home on a peaceful wooded lot in Remlap. This home features a spacious living room with wood flooring and fireplace, a large kitchen with generous cabinet storage and eat-in area, and a dedicated laundry/utility room. The layout offers comfortable everyday flow with well-sized bedrooms and great functional space throughout. Major updates include a roof replaced in 2021 and HVAC replaced in 2024, with approximately 8 years of remaining warranty. Seller also reports plumbing and electrical in good working order. Outside, enjoy a covered front porch, a large screened-in back deck ideal for relaxing or entertaining, and a fenced backyard for added privacy and usability. Mature trees provide a quiet country setting while still offering convenient access to nearby amenities.
For sale
$210,000
999 Ridgewood Dr, Remlap, AL 35133
3beds
1,274sqft
Single Family Residence
Built in 1997
871 Square Feet Lot
$208,800 Zestimate®
$165/sqft
$-- HOA
What's special
Well-sized bedroomsPeaceful wooded lotCovered front porch
- 6 days
- 107
- 10
Likely to sell faster than
Zillow last checked:
Listing updated:
Listed by:
Sinan Zakaria 800-995-5879,
Listed Simply
Source: GALMLS,MLS#: 21464799
Facts & features
Interior
Bedrooms & bathrooms
- Bedrooms: 3
- Bathrooms: 2
- Full bathrooms: 2
Rooms
- Room types: Bedroom, Bathroom, Kitchen, Master Bathroom, Master Bedroom
Primary bedroom
- Level: First
Bedroom 1
- Level: First
Bedroom 2
- Level: First
Primary bathroom
- Level: First
Bathroom 1
- Level: First
Kitchen
- Features: Laminate Counters, Breakfast Bar, Eat-in Kitchen
- Level: First
Basement
- Area: 0
Heating
- Heat Pump
Cooling
- Central Air
Appliances
- Included: Electric Cooktop, Dishwasher, Microwave, Electric Oven, Refrigerator, Electric Water Heater
- Laundry: Electric Dryer Hookup, Washer Hookup, Main Level, Laundry Closet, Yes
Features
- None, Crown Molding, Smooth Ceilings, Tub/Shower Combo
- Flooring: Carpet, Laminate, Tile
- Basement: Crawl Space
- Attic: Pull Down Stairs,Yes
- Number of fireplaces: 1
- Fireplace features: Insert, Living Room, Gas
Interior area
- Total interior livable area: 1,274 sqft
- Finished area above ground: 1,274
- Finished area below ground: 0
Video & virtual tour
Property
Parking
- Parking features: Driveway
- Has uncovered spaces: Yes
Features
- Levels: One
- Stories: 1
- Patio & porch: Covered, Patio, Porch, Porch Screened, Covered (DECK), Screened (DECK), Deck
- Pool features: None
- Fencing: Fenced
- Has view: Yes
- View description: None
- Waterfront features: No
Lot
- Size: 871 Square Feet
- Features: Few Trees
Details
- Additional structures: Storage
- Parcel number: 2808270004040.001
- Special conditions: N/A
Construction
Type & style
- Home type: SingleFamily
- Property subtype: Single Family Residence
- Attached to another structure: Yes
Materials
- HardiPlank Type
Condition
- Year built: 1997
Utilities & green energy
- Water: Public
- Utilities for property: Sewer Connected
Community & HOA
Community
- Subdivision: Brentwood
Location
- Region: Remlap
Financial & listing details
- Price per square foot: $165/sqft
- Tax assessed value: $141,820
- Annual tax amount: $403
- Price range: $210K - $210K
- Date on market: 9/12/2026
- Road surface type: Paved
Estimated market value
$208,800
$198,000 - $219,000
$1,375/mo
Price history
| Date | Event | Price |
|---|---|---|
| 9/12/2026 | Listed for sale | $210,000$165/sqft |
Source:  GALMLS #21464799 Report a problem GALMLS #21464799 Report a problem | ||
| 6/22/2026 | Listing removed | -- |
Source: Owner Report a problem | ||
| 3/24/2026 | Listed for sale | $210,000+35.5%$165/sqft |
Source: Owner Report a problem | ||
| 7/12/2021 | Sold | $155,000-5.2%$122/sqft |
Source: GALMLS #1286702 Report a problem | ||
| 6/16/2021 | Contingent | $163,500$128/sqft |
Source: GALMLS #1286702 Report a problem | ||
| 6/12/2021 | Listed for sale | $163,500+57.2%$128/sqft |
Source: GALMLS #1286702 Report a problem | ||
| 10/8/2014 | Sold | $104,000-3.6%$82/sqft |
Source: GALMLS #589155 Report a problem | ||
| 8/13/2014 | Pending sale | $107,900$85/sqft |
Source: RE/MAX Realty Brokers #589155 Report a problem | ||
| 8/4/2014 | Listed for sale | $107,900$85/sqft |
Source: RE/MAX Realty Brokers #589155 Report a problem | ||
| 7/8/2014 | Pending sale | $107,900$85/sqft |
Source: RE/MAX Realty Brokers #589155 Report a problem | ||
| 3/4/2014 | Listed for sale | $107,900$85/sqft |
Source: RE/MAX Realty Brokers #589155 Report a problem | ||
Public tax history
| Year | Property taxes | Tax assessment |
|---|---|---|
| 2025 | $403 | $14,180 |
| 2024 | $403 | $14,180 |
| 2023 | $403 +23% | $14,180 +19.6% |
| 2022 | $327 | $11,860 +12.1% |
| 2021 | -- | $10,580 +4.5% |
| 2020 | $271 +6.1% | $10,120 +5% |
| 2019 | $255 -3% | $9,640 -2.4% |
| 2018 | $263 | $9,880 +7.9% |
| 2017 | $263 +9.8% | $9,160 +10.4% |
| 2015 | $240 +6.3% | $8,300 |
| 2014 | $225 | -- |
| 2013 | $225 | $9,540 |
| 2012 | -- | $9,540 -5% |
| 2011 | -- | $10,040 |
| 2010 | $268 -14.1% | $10,040 -11.9% |
| 2008 | $313 +27.9% | $11,400 -88.1% |
| 2003 | $244 +15.8% | $95,860 +12.4% |
| 2002 | $211 -6.4% | $85,280 +871.3% |
| 2000 | $225 | $8,780 |
Find assessor info on the county website
Monthly payment
Est. payment
Payment breakdown
Explore the cost of this home by adjusting the details. Changes won't be saved.Climate risks
Neighborhood: 35133
Nearby schools
Similar homes
- $225,0003 bd2 ba1.5k sqft9451 Old Tennessee Pike Rd, Pinson, AL 35126For Sale
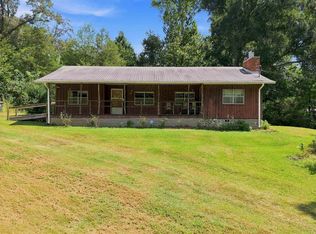
 MLS ID #21465004, Katrina Stewart, Stonebridge Realty and Development. GALMLS
 - $252,0003 bd2 ba1.5k sqft4905 Spunky Hollow Rd, Remlap, AL 35133For Sale
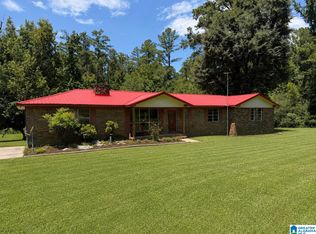 MLS ID #21461206, Nicki Pender, Creed Land Company LLC. GALMLS
 - $214,9003 bd2 ba1.2k sqft4604 Lakes Edge Cv, Pinson, AL 35126For Sale
 MLS ID #21457978, Laurie Brasher, Fields Gossett Realty. GALMLS
 - $185,0003 bd2 ba1.6k sqftAt&t Spectrum, Pinson, AL 35126For Sale
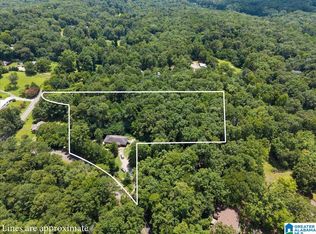 MLS ID #21458984, Joseph Rooker, Sweet HOMElife Real Estate. GALMLS
 - $199,9003 bd2 ba1.6k sqft7546 Old Springville Rd, Trussville, AL 35173For SaleMLS ID #21457605, Shane Little, Keller Williams Metro North. GALMLS
- $204,9003 bd3 ba1.5k sqft2221 Pentland Dr, Birmingham, AL 35235For SaleMLS ID #21456308, Robert Salmons, Entera Realty LLC. GALMLS
- $209,0002 bd1 ba1.1k sqft1070 Mountain Lake Rd, Warrior, AL 35180For SaleMLS ID #21461618, Summer McIsaac, Keller Williams Homewood. GALMLS
- $200,0003 bd2 ba1.1k sqft5311 Scott Dr, Pinson, AL 35126For SaleMLS ID #21461549, Karel Maxam, ARC Realty Alabama. GALMLS
- $169,0002 bd1 ba1k sqft4205 Wilson Rd, Pinson, AL 35126For SaleMLS ID #21463455, Allison Krafft, Moody Realty. GALMLS
- $186,0003 bd2 ba1.5k sqft2625 Denise Dr, Birmingham, AL 35235For SaleMLS ID #21463148, Robert Salmons, Entera Realty LLC. GALMLS
- $219,9003 bd2 ba1.3k sqft4725 Turner Dr, Birmingham, AL 35215For SaleMLS ID #21453468, Robert Salmons, Entera Realty LLC. GALMLS
- $189,9003 bd2 ba1.3k sqft2480 Watson Rd, Birmingham, AL 35235For SaleMLS ID #21463384, Robert Salmons, Entera Realty LLC. GALMLS
- $230,0003 bd2 ba1.1k sqft4967 Deer Foot Cv, Pinson, AL 35126For SaleMLS ID #21453600, Karol Simpson, RealtySouth-I459 Southwest. GALMLS
- $224,9993 bd2 ba1.4k sqft9235 Radford Pl, Warrior, AL 35180For SaleMLS ID #21454869, Timothy Douglas, EXIT MelRose Realty. GALMLS
- $225,0003 bd2 ba1.2k sqft6758 Heaton Mnr, Pinson, AL 35126For SaleMLS ID #21440131, Melanie Cox, Grace Realty Group, LLC. GALMLS
- $214,6003 bd2 ba1.2k sqft237 Dragline Rd, Leeds, AL 35094For SaleMLS ID #21457642, Tracy Hood, Amerisell Realty. GALMLS
- $224,0003 bd2 ba1.1k sqft1043 Brian Dr, Leeds, AL 35094For SaleMLS ID #21464666, Brittney Rodgers, Norluxe Realty Birmingham LLC. GALMLS
- $204,9003 bd2 ba1.2k sqft11 Wet Cat Rd, Hayden, AL 35079For SaleMLS ID #21441310, Tammy Wiley, EXIT Coosa River Realty LLC. GALMLS
- $179,9003 bd2 ba1.3k sqft400 S Highland Dr, Warrior, AL 35180For SaleMLS ID #21462635, Marc Scholl, ARC Realty Vestavia. GALMLS
- $310,0004 bd3 ba1.8k sqft3090 Woodhaven Dr, Pinson, AL 35126For SaleMLS ID #21462674, Barbara Turbville, eXp Realty, LLC Central. GALMLS
