Welcome to your own private 5-acre retreat in the rolling hills of Villa Ridge! This luxurious 1.5-story with over 4,100 square feet of living space features an amazing backyard oasis complete with an infinity-edge swimming pool! A tree-lined circle drive leads you to the all-brick home with stone accents, a side-entry three-car garage, and a covered front porch. The two-story foyer with an open staircase invites you into the vaulted living room. You'll love the floor-to-ceiling stone-surround gas fireplace, gleaming wood floors, and wall of windows that continues into the breakfast room. The showstopper kitchen boasts granite counters, custom cabinets with crown molding, an island with a breakfast bar, tile backsplash, stainless steel appliances, modern lighting that continues throughout the home, and a coffee bar area that looks into the living room. The dining room is enclosed with French doors, making it a great option for a home office as well. Off the kitchen is a convenient laundry/mud room with a sink and built-ins for storage. The primary bedroom features a tray ceiling, accent wall, crown molding, walk-in closet with organizers, and a spa-like bathroom with dual-sink vanity, corner jet tub, and step-in shower. You'll also have you own balcony that overlooks the backyard. A half bathroom completes the main level. Upstairs are three spacious bedrooms: one vaulted with a hall bathroom, and two sharing a jack-and-jill bath with two vanities and a tile-surround step-in shower. The walk-out finished lower level adds a rec room with a cozy woodburning fireplace, a half bath, and plenty of storage space. The backyard is perfect for hosting gatherings or just enjoying the woodland views and nature around you. Grill with friends on the low-maintenance covered deck or relax in the hot tub. The thoughtfully designed pool is surrounded by impeccable landscaping and has a tiled infinity edge, stone accents, and ledges for keeping cool while soaking up the sun. A charming shed adds outdoor storage. Don't miss out on this wonderful opportunity in a great location!
Pending
Listed by: Keller Williams Realty St. Louis • David Nations • 314-775-2777
$735,000
999 Saint Marys Rd, Villa Ridge, MO 63089
4beds
4,157sqft
Single Family Residence
Built in 2008
5 Acres Lot
$703,000 Zestimate®
$177/sqft
$-- HOA
What's special
Low-maintenance covered deckFloor-to-ceiling stone-surround gas fireplaceSide-entry three-car garageCovered front porchGranite countersImpeccable landscapingStainless steel appliances
- 5 days
- 1,068
- 92
Likely to sell faster than
Zillow last checked:
Listing updated:
Listed by:
David Nations 314-775-2777,
Keller Williams Realty St. Louis
Source: MARIS,MLS#: 26057048 Originating MLS: St. Louis Association of REALTORS
Originating MLS: St. Louis Association of REALTORSFacts & features
Interior
Bedrooms & bathrooms
- Bedrooms: 4
- Bathrooms: 5
- Full bathrooms: 3
- 1/2 bathrooms: 2
- Main level bathrooms: 2
- Main level bedrooms: 1
Primary bedroom
- Features: Floor Covering: Carpeting
- Level: Main
- Area: 232
- Dimensions: 14.5x16
Bedroom 2
- Features: Floor Covering: Carpeting
- Level: Upper
- Area: 175.5
- Dimensions: 13.5x13
Bedroom 3
- Features: Floor Covering: Carpeting
- Level: Upper
- Area: 149.5
- Dimensions: 13x11.5
Bathroom 4
- Features: Floor Covering: Carpeting
- Level: Upper
- Area: 275.5
- Dimensions: 19x14.5
Basement
- Features: Floor Covering: Carpeting
- Level: Lower
- Area: 885
- Dimensions: 29.5x30
Bonus room
- Features: Floor Covering: Concrete
- Level: Lower
- Area: 456
- Dimensions: 16x28.5
Breakfast room
- Features: Floor Covering: Wood
- Level: Main
- Area: 130.5
- Dimensions: 14.5x9
Dining room
- Description: Office/dining room
- Features: Floor Covering: Wood
- Level: Main
- Area: 168
- Dimensions: 14x12
Kitchen
- Features: Floor Covering: Wood
- Level: Main
- Area: 203
- Dimensions: 14.5x14
Laundry
- Features: Floor Covering: Wood
- Level: Main
- Area: 152.25
- Dimensions: 14.5x10.5
Living room
- Features: Floor Covering: Wood
- Level: Main
- Area: 341
- Dimensions: 15.5x22
Storage
- Features: Floor Covering: Concrete
- Level: Lower
- Area: 474.5
- Dimensions: 13x36.5
Heating
- Forced Air
Cooling
- Electric
Appliances
- Included: Dishwasher, Disposal, Microwave, Built-In Electric Oven, Oven
- Laundry: Laundry Room, Main Level, Sink
Features
- Bar, Breakfast Bar, Built-in Features, Ceiling Fan(s), Chandelier, Crown Molding, Double Vanity, Eat-in Kitchen, Kitchen Island, Kitchen/Dining Room Combo, Recessed Lighting, Shower, Stone Counters, Tray Ceiling(s), Tub, Two Story Entrance Foyer, Vaulted Ceiling(s), Walk-In Closet(s)
- Flooring: Carpet, Concrete, Hardwood, Tile
- Doors: French Doors, Panel Door(s), Sliding Doors
- Windows: Palladian Window(s)
- Basement: Full,Storage Space,Walk-Out Access
- Number of fireplaces: 2
- Fireplace features: Basement, Family Room, Gas, Wood Burning
Interior area
- Total structure area: 4,157
- Total interior livable area: 4,157 sqft
- Finished area above ground: 3,252
Property
Parking
- Total spaces: 3
- Parking features: Garage - Attached
- Attached garage spaces: 3
Features
- Levels: One and One Half
- Patio & porch: Covered, Front Porch, Patio
- Has private pool: Yes
- Pool features: Fenced, In Ground, Infinity, Outdoor Pool, Private, Salt Water
Lot
- Size: 5 Acres
- Features: Back Yard, Few Trees
Details
- Additional structures: Shed(s)
- Parcel number: 1873600013027110
- Special conditions: Standard
Construction
Type & style
- Home type: SingleFamily
- Architectural style: Traditional
- Property subtype: Single Family Residence
Materials
- Brick, Stone
Condition
- Year built: 2008
Utilities & green energy
- Electric: Ameren
- Sewer: Septic Tank
- Water: Well
- Utilities for property: Electricity Connected, Natural Gas Connected, Sewer Connected, Water Connected
Community & HOA
Community
- Subdivision: Bunn Estates
HOA
- Has HOA: No
Location
- Region: Villa Ridge
Financial & listing details
- Price per square foot: $177/sqft
- Tax assessed value: $498,440
- Annual tax amount: $6,768
- Date on market: 9/24/2026
- Cumulative days on market: 6 days
- Listing terms: Cash,Conventional,FHA,VA Loan
- Electric utility on property: Yes
Estimated market value
$703,000
$668,000 - $738,000
$3,994/mo
Price history
| Date | Event | Price |
|---|---|---|
| 9/29/2026 | Pending sale | $735,000$177/sqft |
Source:  MARIS #26057048 Report a problem MARIS #26057048 Report a problem | ||
| 9/24/2026 | Listed for sale | $735,000$177/sqft |
Source: MARIS #26057048 Report a problem | ||
| 4/26/2013 | Sold | -- |
Source: MARIS #12055729 Report a problem | ||
Public tax history
| Year | Property taxes | Tax assessment |
|---|---|---|
| 2025 | $6,768 +8.1% | $94,704 +8.1% |
| 2024 | $6,262 +1.2% | $87,596 |
| 2023 | $6,188 +0.8% | $87,596 -6.8% |
| 2022 | $6,136 +1.2% | $93,938 +0.7% |
| 2021 | $6,062 +10% | $93,249 +9.7% |
| 2020 | $5,512 +7.9% | $85,001 |
| 2019 | $5,107 +0.7% | $85,001 +9.9% |
| 2017 | $5,071 +9.5% | $77,328 +7.5% |
| 2016 | $4,630 | $71,940 |
| 2015 | $4,630 | $71,940 +6.7% |
| 2014 | $4,630 | $67,393 |
| 2013 | -- | $67,393 +1.9% |
| 2012 | -- | $66,167 -0.2% |
| 2011 | -- | $66,303 -1% |
| 2010 | -- | $66,946 |
| 2009 | -- | $66,946 |
Find assessor info on the county website
Monthly payment
Est. payment
Payment breakdown
Explore the cost of this home by adjusting the details. Changes won't be saved.Climate risks
Neighborhood: 63089
Nearby schools
Schools provided by the listing agent
- Elementary: Coleman Elem.
- Middle: Meramec Valley Middle
- High: Pacific High
Source: MARIS. This data may not be complete. We recommend contacting the local school district to confirm school assignments for this home.
Similar homes

- $779,9003 bd3 ba2.1k sqft2389 Desloge Estates Dr, Villa Ridge, MO 63089For Sale

 MLS ID #26056450, Catherine N Shaw-Connely, Tom Shaw, REALTORS. MARIS
 - $495,0004 bd3 ba3.3k sqft635 E Villa Ridge Rd, Villa Ridge, MO 63089For Sale
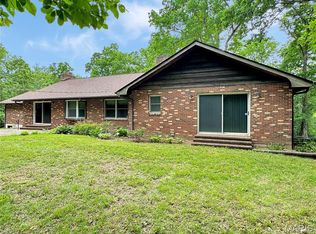 MLS ID #26060925, Janie Schriewer, RE/MAX Results. MARIS
 - $499,0003 bd4 ba3k sqft621 Bridgewater Lakeview Ter, Villa Ridge, MO 63089For Sale
 MLS ID #26060558, Judy L Davis, Route 66, REALTORS. MARIS
 - $650,0004 bd4 ba4.6k sqft1409 Boone Valley Rdg, Augusta, MO 63332For Sale
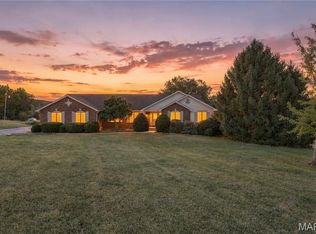 MLS ID #26058624, Esther R Nobe, Coldwell Banker Realty - Gundaker. MARIS
 - $434,9004 bd3 ba3.4k sqft134 Bridgewater Chase Ln, Villa Ridge, MO 63089For SaleMLS ID #26050620, Sharon Patton, STL 1 REALTY. MARIS
- $725,0005 bd6 ba5.2k sqft1690 Hackberry Dr, Union, MO 63084For SaleMLS ID #26055123, Alex B Boehmer, Main St. Real Estate. MARIS
- $650,0003 bd4 ba2.9k sqft1231 Brown Ln, Saint Clair, MO 63077For SaleMLS ID #26062436, Dale P Wunderlich, Elite Land & Auction Co, LLC. MARIS
- $725,0004 bd4 ba3.5k sqft4513 Augusta Shores Ct, Augusta, MO 63332For SaleMLS ID #26051990, Ryan D Grimm, Berkshire Hathaway HomeServices Select Properties. MARIS
- $750,0006 bd5 ba5.2k sqft5541 Blackberry Ln, Washington, MO 63090For SaleMLS ID #26051179, Ashley R Newman, EXP Realty, LLC. MARIS
- $579,5004 bd3 ba2.6k sqft196 Indian Prairie Ln, Union, MO 63084For SaleMLS ID #26057562, Ramona Rinehart, Keller Williams Chesterfield. MARIS
- $539,0004 bd4 ba2k sqft2161 Young Rd, Pacific, MO 63069For SaleMLS ID #26060450, Matt W Borgmann, Dolan, Realtors. MARIS
- $509,0006 bd4 ba2.6k sqft464 Legacy Ln, Villa Ridge, MO 63089For SaleMLS ID #26056826, Samuel Wagner, Worth Clark Realty. MARIS
- $554,9003 bd4 ba3.3k sqft74 Forest Hills Dr, Washington, MO 63090For SaleMLS ID #26060005, Monique Vaughan, Magnolia Real Estate. MARIS
- $499,9003 bd4 ba3.1k sqft1 Wedgewood Dr, Union, MO 63084For SaleMLS ID #26055377, Christian H Horn, Keller Williams Realty St. Louis. MARIS
- $649,0005 bd4 ba3.7k sqft364 Whispering Forest Ln, Pacific, MO 63069For SaleMLS ID #26010470, Della A Cooper, Route 66, REALTORS. MARIS
- $685,0004 bd3 ba3.5k sqft19037 Foxrun Hollow Ln, Pacific, MO 63069For SaleMLS ID #26008089, Eric B Merchant, Trophy Properties & Auction. MARIS
- $779,0004 bd3 ba2.6k sqft7816 Rye Creek Rd, Lonedell, MO 63060For SaleMLS ID #26014829, Christian H Horn, Keller Williams Realty St. Louis. MARIS
- $650,0003 bd4 ba3.7k sqft327 Hickory Spring Ln, Union, MO 63084For SaleMLS ID #26025805, Penny L Rombach, Dolan, Realtors. MARIS
- $799,0006 bd7 ba3.9k sqft496 Honeysuckle Ln, Union, MO 63084For SaleMLS ID #26058916, Tim Husereau, MORE, REALTORS. MARIS
- $615,0003 bd3 ba4.5k sqft394 Sunset Echo Rd, Union, MO 63084For SaleMLS ID #26055214, Angela L Ray, HD Real Estate LLC. MARIS
