Discover the charm of country living just a short drive from all the amenities on the North Side of Wooster. Sitting on 1.638 Acre this wonderful ranch has 3 bedrooms and 1.5 bathrooms. Paved driveway leads to the two car attached garage. Large living room with double windows, giving the chance for the sun to shine through. Dining room that flows into the kitchen with farmhouse style sink, adding a little extra charm. All kitchen appliances will remain for the convenience of the new owners. 3 Bedrooms, 1 full bathroom and first floor laundry complete the main floor. Full basement with family room. Extra bonus game room with “dry” bar that walks out to private patio. Half bath but has an vintage style shower stall as well. Basement also has utility room and storage room for all your extra hobbies. Seller has done the following: Updated Electric Panel, French drain added to the outside of the home. New Metal Roof, Windows: 2018; Central Air: 2020; Water Heater: 2021; Gutters & Downspouts: 2025. Aerator replaced September of 2026 and sellers have a septic inspection already scheduled. This home is available for immediate possession, making it the perfect opportunity to celebrate the upcoming holidays in your new residence!
Active
$259,900
999 W Hutton Rd, Wooster, OH 44691
3beds
1,840sqft
Single Family Residence
Built in 1967
1.64 Acres Lot
$-- Zestimate®
$141/sqft
$-- HOA
What's special
Two car attached garageFirst floor laundryFarmhouse style sinkPaved drivewayNew metal roof
- 33 days
- 1,653
- 103
Likely to sell faster than
Zillow last checked:
Listing updated:
Listed by:
Tina A Owens 330-231-0733 tina@owensrealestatefirm.com,
Owens Real Estate Firm, Inc.
Source: MLS Now,MLS#: 5250670 Originating MLS: Wayne Holmes Association of REALTORS
Facts & features
Interior
Bedrooms & bathrooms
- Bedrooms: 3
- Bathrooms: 2
- Full bathrooms: 2
- Main level bathrooms: 1
- Main level bedrooms: 3
Bedroom
- Description: Flooring: Carpet
- Level: First
- Dimensions: 10 x 13
Bedroom
- Description: Flooring: Carpet
- Level: First
- Dimensions: 10 x 10
Bedroom
- Description: Flooring: Carpet
- Level: First
- Dimensions: 10 x 13
Dining room
- Level: First
- Dimensions: 8 x 13
Family room
- Description: Flooring: Carpet
- Level: Basement
- Dimensions: 28 x 13
Game room
- Description: Flooring: Carpet
- Level: Basement
- Dimensions: 25 x 12
Kitchen
- Level: First
- Dimensions: 13 x 9
Laundry
- Description: Flooring: Carpet
- Level: First
- Dimensions: 11 x 5
Living room
- Description: Flooring: Carpet
- Level: First
- Dimensions: 20 x 13
Heating
- Baseboard, Electric, Gas, Hot Water, Steam
Cooling
- Central Air
Appliances
- Included: Dishwasher, Range, Refrigerator
- Laundry: Main Level
Features
- Basement: Partially Finished,Storage Space,Walk-Out Access
- Has fireplace: No
Interior area
- Total structure area: 1,840
- Total interior livable area: 1,840 sqft
- Finished area above ground: 1,176
- Finished area below ground: 664
Video & virtual tour
Property
Parking
- Total spaces: 2
- Parking features: Attached, Garage, Paved
- Attached garage spaces: 2
Features
- Levels: One
- Stories: 1
- Patio & porch: Patio
Lot
- Size: 1.64 Acres
Details
- Parcel number: 5302029000
Construction
Type & style
- Home type: SingleFamily
- Architectural style: Ranch
- Property subtype: Single Family Residence
Materials
- Vinyl Siding
- Roof: Metal
Condition
- Year built: 1967
Utilities & green energy
- Sewer: Septic Tank
- Water: Well
Community & HOA
HOA
- Has HOA: No
Location
- Region: Wooster
Financial & listing details
- Price per square foot: $141/sqft
- Tax assessed value: $202,280
- Annual tax amount: $3,067
- Date on market: 10/6/2026
- Cumulative days on market: 35 days
Estimated market value
Not available
Estimated sales range
Not available
Not available
Price history
| Date | Event | Price |
|---|---|---|
| 10/6/2026 | Listed for sale | $259,900+66.1%$141/sqft |
Source:  MLS Now #5250670 Report a problem | ||
| 6/22/2018 | Sold | $156,500-2.1%$85/sqft |
Source: MLS Now #3962778 Report a problem | ||
| 5/24/2018 | Pending sale | $159,900$87/sqft |
Source: RE/MAX Showcase #3962778 Report a problem | ||
| 4/27/2018 | Listed for sale | $159,900$87/sqft |
Source: RE/MAX Showcase #3962778 Report a problem | ||
| 3/2/2018 | Listing removed | $159,900$87/sqft |
Source: RE/MAX Showcase #3962778 Report a problem | ||
| 1/16/2018 | Price change | $159,900-3.1%$87/sqft |
Source: RE/MAX Showcase #3962778 Report a problem | ||
| 12/20/2017 | Listed for sale | $165,000+206.1%$90/sqft |
Source: RE/MAX Showcase #3962778 Report a problem | ||
| 7/2/2007 | Sold | $53,900-73%$29/sqft |
Source: Public Record Report a problem | ||
| 9/25/2003 | Sold | $200,000$109/sqft |
Source: Public Record Report a problem | ||
Public tax history
| Year | Property taxes | Tax assessment |
|---|---|---|
| 2025 | $3,067 -0.4% | $70,790 |
| 2024 | $3,078 +0.1% | $70,790 |
| 2023 | $3,077 +13.6% | $70,790 +42% |
| 2022 | $2,708 -2.9% | $49,860 |
| 2021 | $2,790 +5.2% | $49,860 |
| 2020 | $2,651 +26.4% | $49,860 +32.5% |
| 2019 | $2,097 -2.5% | $37,640 |
| 2018 | $2,151 +0.5% | $37,640 |
| 2017 | $2,140 -4.6% | $37,640 +3.4% |
| 2016 | $2,244 +4.3% | $36,410 |
| 2015 | $2,152 +1.9% | $36,410 |
| 2014 | $2,111 -3.8% | $36,410 -2.4% |
| 2013 | $2,195 +0% | $37,310 |
| 2012 | $2,195 +0.1% | $37,310 |
| 2011 | $2,192 +0.5% | $37,310 -4% |
| 2010 | $2,182 +9.5% | $38,870 |
| 2009 | $1,993 +2.5% | $38,870 |
| 2008 | $1,944 -0.5% | $38,870 +3.1% |
| 2007 | $1,953 +0.5% | $37,710 |
| 2006 | $1,943 | $37,710 |
| 2005 | -- | $37,710 |
Find assessor info on the county website
Monthly payment
Est. payment
Payment breakdown
Explore the cost of this home by adjusting the details. Changes won't be saved.Climate risks
Neighborhood: 44691
Nearby schools
Schools provided by the listing agent
- District: Wooster City - 8510
Source: MLS Now. This data may not be complete. We recommend contacting the local school district to confirm school assignments for this home.
Similar homes
- $--2 bd2 ba1.4k sqft4069 Cleveland Rd, Wooster, OH 44691Auction
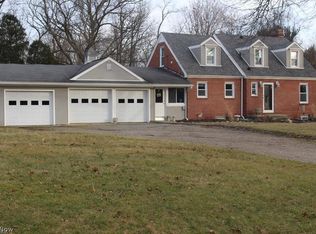 MLS ID #5253472, Mark Bachus, RE/MAX Showcase. MLS Now
- $299,9003 bd3 ba1.9k sqft2723 Lee Dr, Wooster, OH 44691For Sale
 MLS ID #5255297, Jerry Winkler, RE/MAX Showcase. MLS Now
- $289,9003 bd2 ba1.5k sqft2437 Graustark Path, Wooster, OH 44691For Sale
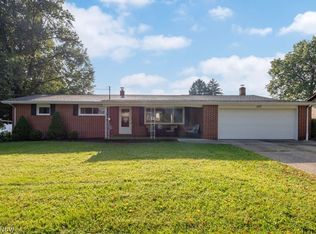 MLS ID #5241722, Vicki Vitallo, RE/MAX Showcase. MLS Now
- $229,0003 bd2 ba1.4k sqft2207 Robinhood Dr, Wooster, OH 44691For Sale
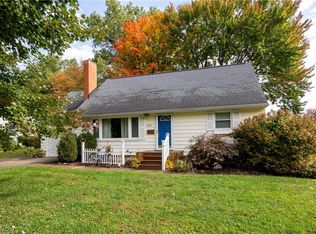 MLS ID #5254190, Amy Marinello, Berkshire Hathaway HomeServices Professional Realty. MLS Now
